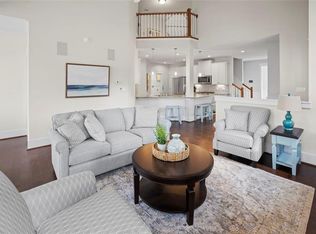
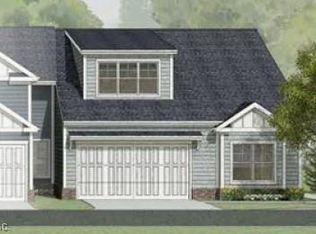
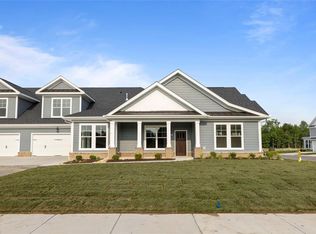
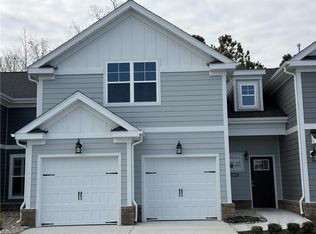
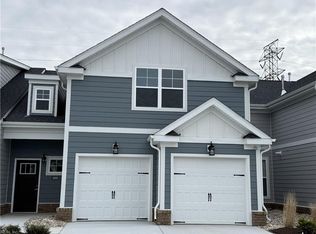
This beautiful new construction home offers an inviting and light-filled layout, perfect for modern living. Located in the sought after Harbourview area and built by a respected local builder. Enjoy the convenience of first floor living - primary bedroom, laundry room and living space. Loft and optional additional space offer entertainment options. Large windows throughout flood the home with lots of natural sunlight. 55+ community offering a lifestyle you have earned. Model open daily 12-5pm at 1103 Elaina Place, Suffolk, VA. Ask us about our builder offerings.
New construction
$504,900
Mm Lafayette, Suffolk, VA 23435
3beds
2,422sqft
Condominium
Built in 2025
-- sqft lot
$504,500 Zestimate®
$208/sqft
$365/mo HOA
What's special
First floor livingInviting and light-filled layoutLarge windowsNatural sunlight
- 361 days |
- 14 |
- 0 |
Zillow last checked:
Listing updated:
Listed by:
Laurie Williamson,
BHHS RW Towne Realty 757-935-9010,
Summer Johnson,
BHHS RW Towne Realty
Source: REIN Inc.,MLS#: 10592302
Loading...
Facts & features
Interior
Bedrooms & bathrooms
- Bedrooms: 3
- Bathrooms: 3
- Full bathrooms: 3
Rooms
- Room types: 1st Floor Primary BR, Loft, PBR with Bath, Spare Room, Utility Room
Primary bedroom
- Level: First
Heating
- Heat Pump, Natural Gas
Cooling
- Heat Pump
Appliances
- Included: Dishwasher, Disposal, Microwave, Range, Gas Water Heater
- Laundry: Dryer Hookup, Washer Hookup
Features
- Cathedral Ceiling(s), Dual Entry Bath (Br & Hall), Primary Sink-Double, Walk-In Closet(s), Ceiling Fan(s), Pantry
- Flooring: Carpet, Ceramic Tile, Laminate/LVP
- Number of fireplaces: 1
- Fireplace features: Fireplace Gas-natural
Interior area
- Total interior livable area: 2,422 sqft
Property
Parking
- Total spaces: 2
- Parking features: Garage Att 2 Car, 4 Space, Multi Car, Driveway, Garage Door Opener
- Attached garage spaces: 2
- Has uncovered spaces: Yes
Accessibility
- Accessibility features: Level Flooring, Main Floor Laundry
Features
- Levels: Two
- Stories: 2
- Patio & porch: Porch
- Pool features: None, Association
- Fencing: None
- Waterfront features: Not Waterfront
Details
- Zoning: RES
Construction
Type & style
- Home type: Condo
- Architectural style: Transitional
- Property subtype: Condominium
- Attached to another structure: Yes
Materials
- Brick, Fiber Cement
- Foundation: Slab
- Roof: Asphalt Shingle
Condition
- New construction: Yes
- Year built: 2025
Utilities & green energy
- Sewer: City/County
- Water: City/County
- Utilities for property: Cable Hookup
Community & HOA
Community
- Security: Security System
- Senior community: Yes
- Subdivision: The Retreat At Harbour Cove
HOA
- Has HOA: Yes
- Amenities included: Clubhouse, Fitness Center, Landscaping, Pool, Trash
- HOA fee: $6 monthly
- Second HOA fee: $359 monthly
Location
- Region: Suffolk
Financial & listing details
- Price per square foot: $208/sqft
- Annual tax amount: $6,600
- Date on market: 7/10/2025
Estimated market value
$504,500
$479,000 - $530,000
$3,092/mo
Price history
Price history is unavailable.
Public tax history
Tax history is unavailable.
Monthly payment
Est. payment$--/mo
Payment breakdown
Explore the cost of this home by adjusting the details. Changes won't be saved.All calculations are estimates and provided by Zillow, Inc. for informational purposes only. Actual amounts may vary.
HOA fees may include property taxes on listings classified as Co-Ops. Contact the listing agent and/or owner for fee details.
Mortgage interest rates are dependent on a number of factors, including credit score, down payment, and repayment length. Interest rate data provided by Zillow Group Marketplace, Inc. as of 1/1/1970 from various mortgage lenders with which we have lead or other similar arrangements; the Estimated Payment is an average of those rates.
See how much you could borrow to make a competitive offer.
Climate risks
Neighborhood: 23435
Nearby schools
GreatSchools rating
- 8/10Northern Shores Elementary SchoolGrades: PK-5Distance: 1.2 mi
- 6/10Colonel Fred Cherry Middle SchoolGrades: 6-8Distance: 0.8 mi
- 6/10Nansemond River High SchoolGrades: 9-12Distance: 7.3 mi
Schools provided by the listing agent
- Elementary: Northern Shores Elementary
- Middle: Col. Fred Cherry Middle
- High: Nansemond River
Source: REIN Inc.. This data may not be complete. We recommend contacting the local school district to confirm school assignments for this home.

A local agent can set up tours, give advice and negotiate with sellers.
- Virginia
- Suffolk City
- Suffolk
- 23435
- Mm Lafayette
Nearby cities
Nearby zip codes
Other Suffolk Topics
