*PENDING* Beautiful Oakdale II with 5 bedrooms, 3 full baths, 1 half bath, 3,534 square feet, and a 2-car garage in Frederick County's only award-winning neighborhood offering single-family homes with resort-style amenities. This thoughtfully designed home features an open-concept floor plan with a spacious gathering room, morning room off of the kitchen, and a 2nd primary suite, mudroom, and an elegant primary suite with a luxurious bath and 2 walk in closets. Surrounded by scenic mountain views, this home also features a welcoming front porch overlooking the neighborhood and an expansive, level backyard with plenty of space to relax, play, or entertain. A finished lower level provides even more flexible living space for a recreation room, home office, or guest retreat. Located in the amenity-rich Brunswick Crossing community, residents enjoy a clubhouse, resort-style pool, fitness center, yoga studio, dog park, sports courts and fields, 26+ miles of trails, playgrounds, and a neighborhood marketplace. Conveniently located near Downtown Frederick, the Potomac River, C&O Canal, Virginia Wine Country, and within easy commuting distance to Washington, DC, Baltimore, Loudoun County, and Charles Town. Photos may not be of actual home. Photos may be of similar home/floorplan if home is under construction or if this is a base price listing.
Pending
Price increase: $112.2K (7/29)
$782,170
Monocacy Crossing Pkwy Homesite Ff218, Brunswick, MD 21716
5beds
3,534sqft
:
Get pre-qualified$5,237/mo
Single Family Residence
Built in 2026
9,240 Square Feet Lot
$-- Zestimate®
$221/sqft
$110/mo HOA
What's special
- 210 days |
- 0 |
- 0 |
Zillow last checked:
Listing updated:
Listed by:
Chaquia Thomas 240-457-9391,
DRB Group Realty, LLC 2404579391
Source: Bright MLS,MLS#: MDFR2074776
Facts & features
Interior
Bedrooms & bathrooms
- Bedrooms: 5
- Bathrooms: 4
- Full bathrooms: 3
- 1/2 bathrooms: 1
- Main level bathrooms: 2
- Main level bedrooms: 1
Rooms
- Room types: Primary Bedroom, Bedroom 2, Bedroom 3, Bedroom 4, Bedroom 5, Bathroom 2, Bathroom 3, Primary Bathroom, Half Bath
Primary bedroom
- Level: Upper
Bedroom 2
- Level: Upper
Bedroom 3
- Level: Upper
Bedroom 4
- Level: Upper
Bedroom 5
- Level: Main
Primary bathroom
- Level: Upper
Bathroom 2
- Level: Upper
Bathroom 3
- Level: Main
Half bath
- Level: Main
Heating
- Programmable Thermostat, Forced Air, Natural Gas
Cooling
- Central Air, Programmable Thermostat, Zoned, Electric
Appliances
- Included: Refrigerator, Microwave, Dishwasher, Disposal, Oven/Range - Gas, Stainless Steel Appliance(s), Gas Water Heater
Features
- Breakfast Area, Family Room Off Kitchen, Recessed Lighting, Walk-In Closet(s), Pantry, Open Floorplan, Eat-in Kitchen, Kitchen Island, 9'+ Ceilings, Dry Wall
- Basement: Walk-Out Access
- Has fireplace: No
Interior area
- Total structure area: 3,534
- Total interior livable area: 3,534 sqft
- Finished area above ground: 2,807
- Finished area below ground: 727
Property
Parking
- Total spaces: 2
- Parking features: Garage Faces Front, Attached
- Attached garage spaces: 2
Accessibility
- Accessibility features: None
Features
- Levels: Three
- Stories: 3
- Patio & porch: Deck, Patio
- Pool features: Community
Lot
- Size: 9,240 Square Feet
Details
- Additional structures: Above Grade, Below Grade
- Parcel number: NO TAX RECORD
- Zoning: RESIDENTIAL
- Special conditions: Standard
Construction
Type & style
- Home type: SingleFamily
- Architectural style: Craftsman
- Property subtype: Single Family Residence
Materials
- Vinyl Siding, Brick
- Foundation: Slab, Concrete Perimeter
- Roof: Architectural Shingle
Condition
- Excellent
- New construction: Yes
- Year built: 2026
Details
- Builder model: Oakdale II
- Builder name: DRB Homes
Utilities & green energy
- Sewer: Public Sewer
- Water: Public
Community & HOA
Community
- Subdivision: Brunswick Crossing
HOA
- Has HOA: Yes
- Amenities included: Clubhouse, Fitness Center, Jogging Path, Pool, Tennis Court(s), Basketball Court, Baseball Field, Volleyball Courts, Tot Lots/Playground, Dog Park, Soccer Field, Picnic Area
- HOA fee: $110 monthly
Location
- Region: Brunswick
- Municipality: BRUNSWICK
Financial & listing details
- Price per square foot: $221/sqft
- Date on market: 1/7/2026
- Listing agreement: Exclusive Right To Sell
- Ownership: Fee Simple
Estimated market value
Not available
Estimated sales range
Not available
Not available
Price history
| Date | Event | Price |
|---|---|---|
| 7/29/2026 | Pending sale | $782,170+16.7%$221/sqft |
Source:  Bright MLS #MDFR2074776 Report a problem Bright MLS #MDFR2074776 Report a problem | ||
| 2/5/2026 | Price change | $669,990+0.8%$190/sqft |
Source: Bright MLS #MDFR2074776 Report a problem | ||
| 1/7/2026 | Listed for sale | $664,990$188/sqft |
Source: Bright MLS #MDFR2074776 Report a problem | ||
Public tax history
Tax history is unavailable.
Monthly payment
Est. payment
Payment breakdown
Explore the cost of this home by adjusting the details. Changes won't be saved.Climate risks
Neighborhood: 21716
Nearby schools
GreatSchools rating
- 8/10Brunswick Elementary SchoolGrades: PK-5Distance: 0.9 mi
- 5/10Brunswick Middle SchoolGrades: 6-8Distance: 2.3 mi
- 6/10Brunswick High SchoolGrades: 9-12Distance: 2 mi
Schools provided by the listing agent
- Elementary: Brunswick
- Middle: Brunswick
- High: Brunswick
- District: Frederick County Public Schools
Source: Bright MLS. This data may not be complete. We recommend contacting the local school district to confirm school assignments for this home.
- $443,4003 bd3 ba2.2k sqft1203 Shenandoah View Pkwy, Brunswick, MD 21716Off Market
- $478,300-- bd2 ba2.2k sqft1201 Shenandoah View Pkwy, Brunswick, MD 21716Off Market
- $434,6003 bd3 ba2.2k sqft1205 Shenandoah View Pkwy, Brunswick, MD 21716Off Market
- $669,9904 bd3 ba3.2k sqftMonocacy Crossing Pkwy #II, Brunswick, MD 21716New Construction

- $479,100-- bd3 ba2.2k sqft1202 Pennington Dr, Brunswick, MD 21716Off Market
- $486,600-- bd2 ba2.2k sqft1200 Pennington Dr, Brunswick, MD 21716Off Market
- $479,5003 bd3 ba2.2k sqft1207 Shenandoah View Pkwy, Brunswick, MD 21716Off Market
- $483,300-- bd3 ba2.2k sqft1204 Pennington Dr, Brunswick, MD 21716Off Market
A local agent can set up tours, give advice and negotiate with sellers.
Similar homes
- $739,9904 bd3 ba4.2k sqftEnfield Farm Ln, Brunswick, MD 21716New Construction
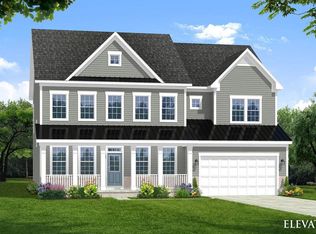
 MLS ID #MDFR2086236, Chaquia Thomas, DRB Group Realty, LLC. Bright MLS
 - $669,9904 bd3 ba3.2k sqftMonocacy Crossing Pkwy #Ii, Brunswick, MD 21716New ConstructionMLS ID #MDFR2086370, Chaquia Thomas, DRB Group Realty, LLC. Bright MLS
- $684,9904 bd4 ba3.6k sqftEnfield Farm Ln #Ii, Brunswick, MD 21716New Construction
 MLS ID #MDFR2086104, Chaquia Thomas, DRB Group Realty, LLC. Bright MLS
 - from $669,9904 bd3 ba3.2k sqftOakdale II Plan, Brunswick Crossing Single Family Homes, Brunswick, MD 21716New Construction
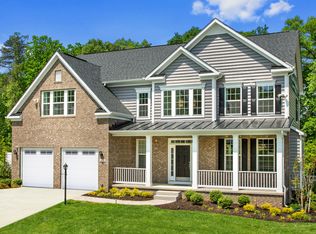 DRB Homes
 - $649,9905 bd4 ba3.3k sqft919 Enfield Farm Ln, Brunswick, MD 21716New ConstructionBright MLS
- from $609,9904 bd3 ba3.1k sqftCumberland II Plan, Brunswick Crossing Single Family Homes, Brunswick, MD 21716New ConstructionDRB Homes
- $599,9903 bd3 ba2.9k sqftShenandoah View Pkwy Homesite 237, Brunswick, MD 21716New ConstructionMLS ID #MDFR2083618, Chaquia Thomas, DRB Group Realty, LLC. Bright MLS
- $959,9904 bd3 ba3k sqftMcElnea Manor Ct #Albemarle, Lovettsville, VA 20180New ConstructionMLS ID #VALO2121000, Brittany Newman, DRB Group Realty, LLC. Bright MLS
- $779,9005 bd4 ba3.4k sqftNone Available, Frederick, MD 21701New ConstructionMLS ID #MDFR2063120, Lisa Stuart, Wormald Realty. Bright MLS
- $714,0504 bd3 ba2.3k sqftEdgemont Rd, Frederick, MD 21702New ConstructionMLS ID #MDFR2083712, Mark Oliver, Oliver Homes,Inc.. Bright MLS
- $724,9995 bd5 ba4.1k sqft41 Everett Dr, Boonsboro, MD 21713New ConstructionBright MLS
- $849,9904 bd4 ba4.4k sqft9360 E Bitterroot Ter, Frederick, MD 21701New ConstructionMLS ID #MDFR2086260, Donna Yocum, Keller Williams Realty Centre. Bright MLS
- $779,9903 bd3 ba3.8k sqft6132 Beck Overlook Dr, Ijamsville, MD 21754New ConstructionMLS ID #MDFR2083740, Donna Yocum, Keller Williams Realty Centre. Bright MLS
- $950,0004 bd3 ba3.4k sqft35943 Fieldside Way, Round Hill, VA 20141For SaleMLS ID #VALO2132002, Robin Gebhardt, EXP Realty, LLC. Bright MLS
- $579,9005 bd4 ba3.9k sqft49 Appomattox Ln, Shepherdstown, WV 25443For SaleMLS ID #WVJF2023710, Liz McDonald, Dandridge Realty Group, LLC. Bright MLS
- $699,9003 bd3 ba2.2k sqft73 Claymont Hill St, Charles Town, WV 25414New ConstructionMLS ID #WVJF136354, Courtney Poland, The Bryan Group Real Estate, LLC. Bright MLS
- $729,0003 bd2 ba2k sqft45 Stormfield Dr W, Martinsburg, WV 25404New ConstructionMLS ID #WVBE2048014, Brian Smith, CBS Realty, LLC. Bright MLS
- from $779,9008 bd5 ba4.2k sqftThe Emerson Plan, Rosehaven, Frederick, MD 21701New ConstructionWormald Homes
- from $784,2414 bd3 ba3.5k sqftBradbury Plan, Kellerton Neo-Traditional, Frederick, MD 21702New ConstructionKeystone Custom Homes
- $687,0005 bd5 ba4.5k sqft48 Field Crest Ct, Shepherdstown, WV 25443For SaleMLS ID #WVJF2021778, Piedad Suarez, Spring Hill Real Estate, LLC.. Bright MLS
