Great starter home, amazing opportunity to own a townhouse style single family home at an affordable price. Convenient location In The Wilson Woods Community Of Mount Vernon. Multi Level Backyard, Great For Entertaining. Walking Distance To Graham Elementary, downtown Pelham, NY and its Close to both Pelham and Mt Vernon East Metro-North Stations. This unfinished basement offers a potential storage/activity room or another guest room with gas boiler. Quiet street with easy access to major highways. Surprisingly spacious 3 Bedroom, living room, 1 full bath (plenty of space to add another full bath) , formal dining room, eat in kitchen Alas, you will find room for everyone. Backyard with patio The heated enclosed porch as you enter the home can be used as an additional room for guest/bedroom or additional living room space, playroom, etc. Wilson woods park and pool area for outdoor enjoyment is walking distance. Why rent when you can own - don't miss this. Call today
For sale
$550,000
Mount Vernon, NY 10553
3beds
1,600sqft
Single Family Residence, Residential
Built in 1994
2,809 Square Feet Lot
$-- Zestimate®
$344/sqft
$-- HOA
What's special
Formal dining roomBackyard with patioEat in kitchen
- 1 day
- 84
- 3
Zillow last checked:
Listing updated:
Listed by:
Fleetwood Realty 914-664-5000,
Linda Rose 914-664-5000,
Brenton L. Redcross 914-664-5000,
Fleetwood Realty
Source: OneKey® MLS as distributed by MLS GRID,MLS#: 1048359
Facts & features
Interior
Bedrooms & bathrooms
- Bedrooms: 3
- Bathrooms: 1
- Full bathrooms: 1
Bathroom 1
- Level: Second
Dining room
- Level: First
Kitchen
- Level: First
Living room
- Level: First
Heating
- Natural Gas
Cooling
- Wall/Window Unit(s)
Appliances
- Included: Dishwasher, Dryer, Gas Oven, Refrigerator, Washer
- Laundry: In Basement
Features
- Eat-in Kitchen, Formal Dining
- Flooring: Hardwood
- Basement: Storage Space,Unfinished
- Attic: Crawl
- Has fireplace: No
Interior area
- Total structure area: 1,600
- Total interior livable area: 1,600 sqft
Property
Parking
- Parking features: On Street
- Has uncovered spaces: Yes
Lot
- Size: 2,809 Square Feet
Details
- Parcel number: 0800165073040080000025
- Special conditions: None
Construction
Type & style
- Home type: SingleFamily
- Property subtype: Single Family Residence, Residential
- Attached to another structure: Yes
Materials
- Frame
Condition
- Actual
- Year built: 1994
Utilities & green energy
- Sewer: Public Sewer
- Water: Public
- Utilities for property: Cable Available, Cable Connected, Electricity Available, Electricity Connected, Natural Gas Available, Natural Gas Connected, Phone Available, Phone Connected, Sewer Available, Sewer Connected, Trash Collection Public, Water Available, Water Connected
Community & HOA
HOA
- Has HOA: No
Location
- Region: Mount Vernon
Financial & listing details
- Price per square foot: $344/sqft
- Annual tax amount: $2,274
- Date on market: 10/5/2026
- Cumulative days on market: 2 days
- Listing agreement: Exclusive Right To Sell
- Electric utility on property: Yes
Estimated market value
Not available
Estimated sales range
Not available
Not available
Price history
| Date | Event | Price |
|---|---|---|
| 10/5/2026 | Listed for sale | $550,000+430.1%$344/sqft |
Source:  OneKey® MLS as distributed by MLS GRID #1048359 Report a problem OneKey® MLS as distributed by MLS GRID #1048359 Report a problem | ||
| 4/18/1994 | Sold | $103,750$65/sqft |
Source: Public Record Report a problem | ||
Public tax history
| Year | Property taxes | Tax assessment |
|---|---|---|
| 2025 | -- | $6,000 |
| 2024 | -- | $6,000 |
| 2023 | -- | $6,000 |
| 2022 | -- | $6,000 |
| 2021 | -- | $6,000 |
| 2020 | -- | $6,000 |
| 2019 | -- | $6,000 |
| 2018 | -- | $6,000 |
| 2017 | -- | $6,000 |
| 2016 | -- | $6,000 |
| 2015 | -- | $6,000 |
| 2014 | -- | $6,000 |
| 2013 | -- | $6,000 |
| 2012 | -- | $6,000 |
| 2011 | -- | $6,000 |
| 2010 | -- | $6,000 |
| 2009 | -- | $6,000 |
| 2008 | -- | $6,000 |
| 2007 | -- | $6,000 |
| 2006 | -- | $6,000 |
| 2005 | -- | $6,000 |
| 2004 | -- | $6,000 |
| 2003 | -- | $6,000 |
| 2002 | -- | $6,000 |
| 2001 | -- | $6,000 |
| 2000 | -- | $6,000 |
| 1999 | -- | $6,000 |
Monthly payment
Climate risks
Neighborhood: Mount Vernon Heights
Nearby schools
Schools provided by the listing agent
- Elementary: Grimes
- Middle: Benjamin Turner Middle School
- High: Mt Vernon High School
Source: OneKey® MLS as distributed by MLS GRID. This data may not be complete. We recommend contacting the local school district to confirm school assignments for this home.

Similar homes
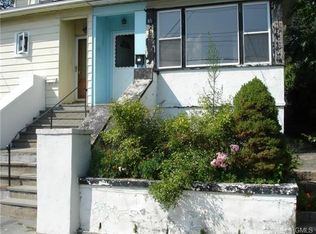
- $540,0004 bd2 ba1.6k sqft484 E 5th Street, Mount Vernon, NY 10553For Sale

 MLS ID #1019067, Hermi Aquino, Listing by: RE/MAX Distinguished Hms.&Prop. OneKey® MLS as distributed by MLS GRID
 - $575,0003 bd2 ba1.3k sqft3723 Rombouts Avenue, Bronx, NY 10466For Sale
 MLS ID #1050845, Jesus N. Benavides, Listing by: Charles Rutenberg Realty Inc. OneKey® MLS as distributed by MLS GRID
 - $699,9993 bd2 ba1.5k sqft142 Beechwood Avenue, Mount Vernon, NY 10553For Sale
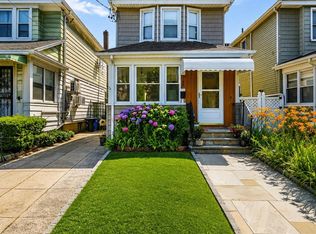 MLS ID #1041965, Patricia Griffin, Listing by: Four Seasons RealEstate Center. OneKey® MLS as distributed by MLS GRID
 - $515,0003 bd2 ba1.6k sqft112 E 4th Street, Mount Vernon, NY 10550For Sale
 MLS ID #1047090, Miriam Soto, Listing by: RE/MAX Top. OneKey® MLS as distributed by MLS GRID
 - $699,0003 bd3 ba2.3k sqft9 Esplanade, Mount Vernon, NY 10553For SaleMLS ID #1003363, Tanya M. Riggs, Listing by: Sheridan Residential Group LLC. OneKey® MLS as distributed by MLS GRID
- $449,9993 bd2 ba1.6k sqft436 Dunham Avenue, Mount Vernon, NY 10553For SaleMLS ID #1036057, Gerald Wood, Listing by: New Door Properties LLC. OneKey® MLS as distributed by MLS GRID
- $699,0004 bd2 ba1.6k sqft44 Claremont Place, Mount Vernon, NY 10553For SaleMLS ID #1029941, Sylvia Brown Woods, Listing by: Weichert Realtors Heritage Pro. OneKey® MLS as distributed by MLS GRID
- $650,0003 bd3 ba1.8k sqft4775 Barnes Avenue, Bronx, NY 10470For SaleMLS ID #1059286, Garfield A. Bull, Listing by: YourHomeSold Guaranteed Realty. OneKey® MLS as distributed by MLS GRID
- $560,0003 bd2 ba1.5k sqft47 Saint Pauls Place, Mount Vernon, NY 10550For SaleMLS ID #999469, Dion Walker-Duncan, Listing by: Coldwell Banker Realty. OneKey® MLS as distributed by MLS GRID
- $325,0003 bd2 ba1.6k sqft21 Johnson Street, Mount Vernon, NY 10550For SaleMLS ID #1058287, Anthony Saraco Jr., Listing by: Houlihan Lawrence Inc.. OneKey® MLS as distributed by MLS GRID
- $545,0003 bd3 ba1.8k sqft1 Park Lane #3A, Mount Vernon, NY 10552For SaleMLS ID #1050079, Barbara O'Connell, Listing by: Coldwell Banker Realty. OneKey® MLS as distributed by MLS GRID
- $565,0002 bd2 ba1.2k sqft914 Wynnewood Road #1A, Pelham, NY 10803For SaleMLS ID #1054175, Laura M. Clemente, Listing by: Compass Greater NY, LLC. OneKey® MLS as distributed by MLS GRID
- $390,0003 bd2 ba1.8k sqft33 S Terrace Avenue, Mount Vernon, NY 10550For SaleMLS ID #1055283, Brandon Doswell-Stephens, Listing by: Silverside Realty LLC. OneKey® MLS as distributed by MLS GRID
- $615,0003 bd2 ba1.4k sqft42 W 5th Street, Mount Vernon, NY 10550For SaleMLS ID #1013108, Janet Bingham, Listing by: Keller Williams Realty Group. OneKey® MLS as distributed by MLS GRID
- $514,9993 bd1 ba2k sqft452 S 7th Avenue, Mount Vernon, NY 10550For SaleMLS ID #961225, Benjamin Yousefzadeh, Listing by: Expert Homes NY. OneKey® MLS as distributed by MLS GRID
- $485,0003 bd3 ba1.9k sqft4814 Murdock Avenue, Bronx, NY 10470AuctionMLS ID #1052084, Latoya Hall, YourHomeSold Guaranteed Realty. OneKey® MLS as distributed by MLS GRID
- $550,0004 bd2 ba1.8k sqft548 S 8th Avenue, Mount Vernon, NY 10550For SaleMLS ID #960390, Shlomo Meisels, Listing by: MS Realty Group USA, Inc. OneKey® MLS as distributed by MLS GRID
- $780,0004 bd4 ba1.9k sqft4048 Seton Avenue, Bronx, NY 10466For SaleMLS ID #1059142, Earl A. Pennant, Listing by: YourHomeSold Guaranteed Realty. OneKey® MLS as distributed by MLS GRID
