All set within a gated, manicured, landscaped, private setting find this sprawling raised ranch overlooking a picturesque pond. Chef's kitchen anchors the main level, natural fireplace serves as the living room focal point. Primary BR suite offers serene pond views. Walk-in wardrobe, bath with jetted tub and cozy lounge area with a see-through fireplace completes the suite. LL rec room with wet bar, gas fireplace and gives access to the lower deck. Property includes 3 garages, 1heated. 3rd /heated and cooled 4052 outbuilding provides exceptional versatility-- 3 sections. 1 for storage, separate garage with pass thru doors and a large lounge/party room. Parcel split ---18+/- ac described as S 625' of NE NW S5 T33N R21E. Original structure is manufactured with frame built additions in 2004
Active
$625,000
N11298 Mud Lake ROAD, Wausaukee, WI 54177
3beds
3,675sqft
Single Family Residence
Built in 2004
18 Acres Lot
$608,700 Zestimate®
$170/sqft
$-- HOA
What's special
Gas fireplaceOverlooking a picturesque pondWalk-in wardrobeBath with jetted tub
- 62 days
- 604
- 38
Zillow last checked:
Listing updated:
Listed by:
Jodi Polzin 715-938-2020,
North Country Real Estate Inc.
Source: WIREX MLS,MLS#: 1973806 Originating MLS: Metro MLS
Originating MLS: Metro MLSFacts & features
Interior
Bedrooms & bathrooms
- Bedrooms: 3
- Bathrooms: 2
- Full bathrooms: 2
- Main level bedrooms: 3
Primary bedroom
- Level: Main
- Area: 364
- Dimensions: 14 x 26
Bedroom 2
- Level: Main
- Area: 247
- Dimensions: 19 x 13
Bedroom 3
- Level: Main
- Area: 209
- Dimensions: 19 x 11
Bathroom
- Features: Whirlpool, Master Bedroom Bath: Tub/No Shower
Dining room
- Level: Main
- Area: 156
- Dimensions: 12 x 13
Kitchen
- Level: Main
- Area: 221
- Dimensions: 13 x 17
Living room
- Level: Main
- Area: 500
- Dimensions: 20 x 25
Office
- Level: Main
- Area: 221
- Dimensions: 17 x 13
Heating
- Propane, Wood/Coal, Forced Air
Cooling
- Central Air
Appliances
- Included: Oven, Range, Water Softener
Features
- High Speed Internet, Walk-In Closet(s), Wet Bar, Kitchen Island
- Windows: Skylight(s)
- Basement: Partial,Sump Pump,Walk-Out Access,Exposed
Interior area
- Total structure area: 3,675
- Total interior livable area: 3,675 sqft
Property
Parking
- Total spaces: 2
- Parking features: Garage Door Opener, Heated Garage, Attached, 2 Car
- Attached garage spaces: 2
Features
- Patio & porch: Deck
- Has spa: Yes
- Spa features: Bath
- On waterfront: Yes
- Waterfront features: Waterfront, Pond
Lot
- Size: 18 Acres
- Features: Wooded
Details
- Additional structures: Garden Shed
- Parcel number: 03600323.000
- Zoning: Per township
Construction
Type & style
- Home type: SingleFamily
- Architectural style: Raised Ranch
- Property subtype: Single Family Residence
Materials
- Vinyl Siding
Condition
- 21+ Years
- New construction: No
- Year built: 2004
Utilities & green energy
- Sewer: Septic Tank
- Water: Point Well/Sand Point, Well
Community & HOA
Location
- Region: Wausaukee
- Municipality: Wausaukee
Financial & listing details
- Price per square foot: $170/sqft
- Tax assessed value: $416,100
- Annual tax amount: $5,486
- Date on market: 7/30/2026
- Inclusions: All Appliances And Furnishings Remaining On Property, Dock, Generator
- Exclusions: Sellers Personal Items, Lp Tanks Are Leased Through Country Visions.
Estimated market value
$608,700
$578,000 - $639,000
$2,341/mo
Price history
| Date | Event | Price |
|---|---|---|
| 7/30/2026 | Listed for sale | $625,000$170/sqft |
Source:  WIREX MLS #1973806 Report a problem WIREX MLS #1973806 Report a problem | ||
Public tax history
| Year | Property taxes | Tax assessment |
|---|---|---|
| 2024 | $5,371 +2.8% | $416,100 |
| 2023 | $5,226 +12.6% | $416,100 |
| 2022 | $4,641 +4.9% | $416,100 |
| 2021 | $4,423 -8.6% | $416,100 +23% |
| 2020 | $4,841 +6.3% | $338,400 -8.5% |
| 2019 | $4,554 -8.5% | $369,700 |
| 2017 | $4,978 +0.8% | $369,700 |
| 2016 | $4,939 -0.4% | $369,700 |
| 2015 | $4,959 -0.2% | $369,700 |
| 2014 | $4,968 -25.6% | $369,700 -18.5% |
| 2012 | $6,676 +3.2% | $453,700 |
| 2011 | $6,471 -12.3% | $453,700 |
| 2010 | $7,381 +4.3% | $453,700 |
| 2009 | $7,075 | $453,700 |
Find assessor info on the county website
Monthly payment
Est. payment
Payment breakdown
Explore the cost of this home by adjusting the details. Changes won't be saved.Climate risks
Neighborhood: 54177
Nearby schools
Schools provided by the listing agent
- Elementary: Wausaukee
- Middle: Wausaukee
- High: Wausaukee
- District: Wausaukee
Source: WIREX MLS. This data may not be complete. We recommend contacting the local school district to confirm school assignments for this home.
- $247,500-- bd-- ba-- sqftN11298 Mud Lake Rd, Wausaukee, WI 54177Off Market
- $492,000-- bd-- ba-- sqftW6456 State Highway 180, Wausaukee, WI 54177Off Market
- $220,0003 bd2 ba1.6k sqftN11158 Evergreen Rd, Wausaukee, WI 54177Sold

- $507,3004 bd4 ba1.7k sqftW6498 State Highway 180, Wausaukee, WI 54177Off Market
Similar homes
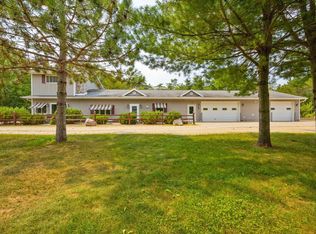
- $549,9003 bd3 ba2.5k sqftW9272 Ok Ln, Wausaukee, WI 54177For Sale
 MLS ID #50330960, Francine M Kitkowski. RANW as distributed by MLS GRID
 - $475,0003 bd3 ba3.8k sqftN8595 Old 41 Hwy, Stephenson, MI 49887For Sale
 MLS ID #50330867, Karen E Kloida. RANW as distributed by MLS GRID
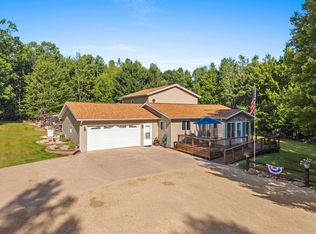
 - $750,0003 bd4 ba3.2k sqftW10614 Benson Lake Rd, Amberg, WI 54102For Sale
 MLS ID #50331882, Lucas Bachand. RANW as distributed by MLS GRID
 - $699,9003 bd2 ba2k sqftN13898 Mathis Rd, Amberg, WI 54102For Sale
 MLS ID #50325680, Kathryn A Conard. RANW as distributed by MLS GRID
 - $386,9003 bd2 ba2.4k sqftN2417 River Dr, Wallace, MI 49893For Sale
 MLS ID #50223201, MIKE HARRIS, STATE WIDE REAL ESTATE OF ESCANABA. MiRealSource
 - $353,0003 bd2 ba3.5k sqftW9565 Pike Plains Rd, Dunbar, WI 54119For SaleMLS ID #50207278, TAYLOR LINDHOLM, STEPHENS REAL ESTATE. MiRealSource
- $350,0003 bd3 ba1.8k sqftN6079 Shore Dr #Q-4, Wallace, MI 49893For SaleMLS ID #50213168, TAMMY GARLING, KEY REALTY DELTA COUNTY LLC. MiRealSource
