If you've been dreaming of more space, privacy, and freedom, this Porterfield property delivers! Built in 2016, the home offers 5+ bedrooms, 3.5 baths, and plenty of room to spread out. Gather around the fireplace, enjoy the spacious kitchen, or make use of the upstairs family room and finished walkout lower level, complete with a wood-burning furnace for supplemental heat. Outside, a private pond, wooded trails, fenced pastures, and livestock shelters create a setting already enjoyed by horses, cattle, and sheep. Whether your interests include hobby farming, outdoor recreation, or simply enjoying the countryside, there's room to make it your own. Enjoy peaceful country living within reach of Marinette, Lake Michigan, and everyday conveniences!
Active-no offer
$778,500
N7154 Miles Rd, Porterfield, WI 54159
5beds
3,372sqft
Single Family Residence
Built in 2016
22.41 Acres Lot
$752,100 Zestimate®
$231/sqft
$-- HOA
What's special
Wooded trailsFinished walkout lower levelLivestock sheltersSpacious kitchenUpstairs family roomPrivate pondFenced pastures
- 21 days
- 921
- 37
Zillow last checked:
Listing updated:
Listed by:
Tara L Sherman 920-321-6911,
Legacy First LLC,
Emily S Stryker 262-492-2734,
Legacy First LLC
Source: RANW as distributed by MLS GRID,MLS#: 50334516
Facts & features
Interior
Bedrooms & bathrooms
- Bedrooms: 5
- Bathrooms: 4
- Full bathrooms: 3
- 1/2 bathrooms: 1
Bedroom 1
- Level: Main
- Dimensions: 13x17
Bedroom 2
- Level: Upper
- Dimensions: 10x12
Bedroom 3
- Level: Upper
- Dimensions: 10x12
Bedroom 4
- Level: Upper
- Dimensions: 13x16
Bedroom 5
- Level: Lower
- Dimensions: 9x8
Dining room
- Level: Main
- Dimensions: 10x15
Family room
- Level: Upper
- Dimensions: 20x18
Kitchen
- Level: Main
- Dimensions: 11x12
Living room
- Level: Main
- Dimensions: 18x15
Other
- Description: Laundry
- Level: Main
- Dimensions: 10x14
Other
- Description: Rec Room
- Level: Lower
- Dimensions: 20x14
Other
- Description: Bedroom
- Level: Lower
- Dimensions: 16x27
Other
- Description: Den/Office
- Level: Lower
- Dimensions: 10x11
Heating
- Forced Air
Cooling
- Forced Air, Central Air
Appliances
- Included: Dishwasher, Dryer, Range, Refrigerator, Washer
Features
- At Least 1 Bathtub, Breakfast Bar, Cable Available, High Speed Internet, Kitchen Island, Vaulted Ceiling(s), Walk-In Closet(s)
- Basement: 8Ft+ Ceiling,Finished,Full,Full Sz Windows Min 20x24,Sump Pump,Walk-Out Access
- Number of fireplaces: 1
- Fireplace features: Wood Burning, One
Interior area
- Total interior livable area: 3,372 sqft
- Finished area above ground: 2,172
- Finished area below ground: 1,200
Property
Parking
- Parking features: None
Accessibility
- Accessibility features: Not Applicable
Features
- Patio & porch: Deck
- Has spa: Yes
- Spa features: Bath
Lot
- Size: 22.41 Acres
- Features: Horses Allowed, Rural - Not Subdivision, Wooded
Details
- Parcel number: 02601312.003, 02601312.002, 02601312
- Zoning: Residential
- Horses can be raised: Yes
Construction
Type & style
- Home type: SingleFamily
- Architectural style: Prairie
- Property subtype: Single Family Residence
Materials
- Vinyl Siding
- Foundation: Poured Concrete
Condition
- New construction: No
- Year built: 2016
Utilities & green energy
- Sewer: Conventional Septic
- Water: Well
Community & HOA
Location
- Region: Porterfield
Financial & listing details
- Price per square foot: $231/sqft
- Tax assessed value: $214,100
- Annual tax amount: $3,254
- Date on market: 10/16/2026
- Inclusions: Refrigerator, Stove, Dish Washer,
Estimated market value
$752,100
$714,000 - $790,000
$3,211/mo
Price history
| Date | Event | Price |
|---|---|---|
| 10/16/2026 | Listed for sale | $778,500+3372.3%$231/sqft |
Source:  WIREX MLS #50334516 Report a problem | ||
| 6/6/2013 | Sold | $22,420$7/sqft |
Source: Public Record Report a problem | ||
Public tax history
| Year | Property taxes | Tax assessment |
|---|---|---|
| 2024 | $3,357 +6.4% | $214,100 +2% |
| 2023 | $3,156 +2.4% | $209,900 |
| 2022 | $3,083 -2.1% | $209,900 +2.8% |
| 2021 | $3,150 -2% | $204,100 |
| 2020 | $3,213 +4.8% | $204,100 |
| 2019 | $3,065 -10.8% | $204,100 -8.5% |
| 2017 | $3,435 +107.8% | $223,100 +95.7% |
| 2016 | $1,653 +169.9% | $114,000 +157.9% |
| 2015 | $612 -1.7% | $44,200 |
| 2014 | $623 +12% | $44,200 |
| 2012 | $556 | $44,200 |
Find assessor info on the county website
Monthly payment
Est. payment
Payment breakdown
Explore the cost of this home by adjusting the details. Changes won't be saved.Climate risks
Neighborhood: 54159
Similar homes
- $699,9004 bd3 ba2.9k sqftN6360 Twin Creek Rd, Porterfield, WI 54159For Sale
 MLS ID #50333790, Francine M Kitkowski. RANW as distributed by MLS GRID
- $898,9003 bd2 ba1.8k sqftW4233 Porterfield Lake Rd, Porterfield, WI 54159For Sale
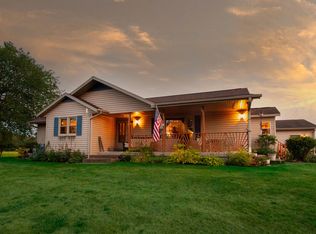 MLS ID #50331638, Tillie K Hayes. RANW as distributed by MLS GRID
- $849,9003 bd2 ba2.6k sqftW3201 County Road G, Marinette, WI 54143For Sale
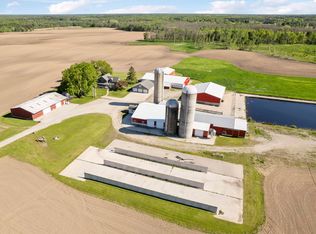 MLS ID #50326514, Janet A Woods. RANW as distributed by MLS GRID
- $400,0004 bd3 ba2.2k sqftN6095 Eagles Way, Porterfield, WI 54159For Sale
 MLS ID #50333935, Renetta M Detaege. RANW as distributed by MLS GRID
