The perfect combination of a large well-built custom home, acreage and 34 x 48 heated out building. Located on the outskirts of Stephenson cleverly hidden in the woods for privacy. Enjoy watching the wildlife from your front covered porch. Walkout lower level from family/rec room. Bar area for entertaining. Basement and attached garage have in floor heat. Primary bedroom has two walk-in closets plus a bath with separate shower & soaking tub.
Active-no offer
$475,000
N8595 Old 41 Hwy, Stephenson, MI 49887
3beds
3,800sqft
Single Family Residence
Built in 2006
8 Acres Lot
$474,300 Zestimate®
$125/sqft
$-- HOA
What's special
Bar area for entertainingLarge well-built custom home
- 7 days |
- 335 |
- 11 |
Zillow last checked:
Listing updated:
Listed by:
Karen E Kloida 906-863-4484,
Broadway Real Estate 906-863-4484
Source: RANW as distributed by MLS GRID,MLS#: 50330867
Facts & features
Interior
Bedrooms & bathrooms
- Bedrooms: 3
- Bathrooms: 3
- Full bathrooms: 2
- 1/2 bathrooms: 1
Bedroom 1
- Level: Main
- Dimensions: 16x19
Bedroom 2
- Level: Main
- Dimensions: 12x15
Bedroom 3
- Level: Upper
- Dimensions: 13x15
Family room
- Level: Lower
- Dimensions: 16x29
Formal dining room
- Level: Main
- Dimensions: 12x14
Kitchen
- Level: Main
- Dimensions: 15x16
Living room
- Level: Main
- Dimensions: 14x17
Other
- Description: Den/Office
- Level: Lower
- Dimensions: 14x15
Other
- Description: Other - See Remarks
- Level: Lower
- Dimensions: 16x21
Heating
- Forced Air
Cooling
- Forced Air, Central Air
Features
- Basement: Full,Finished
- Has fireplace: Yes
- Fireplace features: Gas
Interior area
- Total interior livable area: 3,800 sqft
- Finished area above ground: 2,200
- Finished area below ground: 1,600
Property
Parking
- Total spaces: 7
- Parking features: Attached, Detached
- Attached garage spaces: 7
Accessibility
- Accessibility features: 1st Floor Bedroom, 1st Floor Full Bath
Lot
- Size: 8 Acres
Details
- Parcel number: 01411402310
- Zoning: Residential
Construction
Type & style
- Home type: SingleFamily
- Property subtype: Single Family Residence
Materials
- Vinyl Siding
- Foundation: Block
Condition
- New construction: No
- Year built: 2006
Utilities & green energy
- Sewer: Conventional Septic
- Water: Well
Community & HOA
Location
- Region: Stephenson
Financial & listing details
- Price per square foot: $125/sqft
- Annual tax amount: $2,364
- Date on market: 8/12/2026
- Inclusions: Stove, Refrigerator, Washer, Dryer, Water Softener, Propane Tank for house is owned, Garage tank is leased
- Exclusions: Sellers personal property. Garage propane tank is leased.
Estimated market value
$474,300
$451,000 - $498,000
Not available
Price history
| Date | Event | Price |
|---|---|---|
| 8/12/2026 | Listed for sale | $475,000$125/sqft |
Source: RANW as distributed by MLS GRID #50330867 Report a problem | ||
Public tax history
Tax history is unavailable.
Monthly payment
Est. payment
Payment breakdown
Explore the cost of this home by adjusting the details. Changes won't be saved.Climate risks
Neighborhood: 49887
Nearby schools
GreatSchools rating
- 7/10Stephenson High SchoolGrades: K-12Distance: 1.2 mi
- $350,0001 bd1 ba600 sqftN8995 Camp O Rd #B-2, Cedar river, MI 49887Sold

- $125,5002 bd1 ba792 sqftN8587 Old 41 Rd, Stephenson, MI 49887Sold
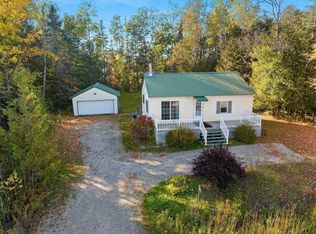
- $203,0002 bd2 ba1.3k sqftE1140 Blue Fox Ln #289, Stephenson, MI 49887Off Market
- $137,700-- bd-- ba720 sqftN11994 2960th Ln, Bark River, MI 49807Off Market
- $314,3003 bd1 ba1.2k sqft3 N8284a Q Ln, Stephenson, MI 49887Off Market
- $186,400-- bd2 ba528 sqftW3498 3325th Rd, Stephenson, MI 49887Off Market
- $322,300-- bd2 ba1.9k sqft41 N8851us Us Hwy, Stephenson, MI 49887Off Market
- $319,700-- bd1 ba1.7k sqftW8477 Phillips Rd, Stephenson, MI 49887Off Market
A local agent can set up tours, give advice and negotiate with sellers.
Similar homes
- $449,9003 bd3 ba2.1k sqftN6474 M 35, Menominee, MI 49858For Sale

 MLS ID #50217069, MEGAN SULLIVAN, BERKSHIRE HATHAWAY HOMESERVICES NORTHERN REAL ESTATE GROUP. MiRealSource
 - $449,9004 bd3 ba2.1k sqftN6474 State Highway M #35, Menominee, MI 49858For Sale
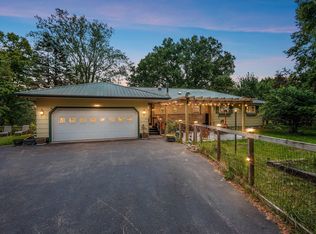 MLS ID #50330235, Megan A Sullivan. RANW as distributed by MLS GRID
 - $479,9954 bd3 ba2.3k sqft3930 E East Rd, Powers, MI 49874For Sale
 MLS ID #50205794, CHRISTOPHER GESTWICKI, STATE WIDE REAL ESTATE OF ESCANABA. MiRealSource
 - $419,9006 bd3 ba2.3k sqftN4561 County Road 577, Wallace, MI 49893For Sale
 MLS ID #50328782, Francine M Kitkowski. RANW as distributed by MLS GRID
 - $449,9003 bd3 ba2.1k sqftN7668 State Highway 180, Porterfield, WI 54159For SaleMLS ID #50325323, Alissa L Boucher. RANW as distributed by MLS GRID
- $299,0005 bd2 ba2.7k sqftN5712 County Road 577, Wallace, MI 49893For SaleMLS ID #50330660, Karen M Gardiner. RANW as distributed by MLS GRID
- $625,0003 bd2 ba3.6k sqftN11298 Mud Lake ROAD, Wausaukee, WI 54177ActiveMLS ID #1973806, Jodi Polzin. WIREX MLS
- $379,9003 bd3 ba2.5k sqftN2280 Drive 3 #M, Menominee, MI 49858For SaleMLS ID #50327738, Mike W Nowack. RANW as distributed by MLS GRID
- $399,9003 bd1 ba2k sqftW4989 County Road Z, Pembine, WI 54156For SaleMLS ID #2025467, Robert Brajkovich. SCWMLS
- $585,5003 bd3 ba2.7k sqftW6119 State Highway 180, Wausaukee, WI 54177For SaleMLS ID #50326209, Kathleen A Johnson. RANW as distributed by MLS GRID
- $379,0006 bd4 ba3.3k sqftN4937 River Dr, Wallace, MI 49893For SaleMLS ID #50207491, MELISSA MIKUS, UPWARDS REAL ESTATE. MiRealSource
- $350,0004 bd2 ba2.2k sqftN2119 Bay De Noc Dr, Menominee, MI 49858For SaleMLS ID #50318204, Mike A Gotstein. RANW as distributed by MLS GRID
- $375,0003 bd2 ba2.7k sqftN2725 River Dr, Wallace, MI 49893For SaleMLS ID #50327834, Karen E Kloida. RANW as distributed by MLS GRID
- $379,9003 bd2 ba2k sqftW4269 Birch Creek Rd, Menominee, MI 49858For SaleMLS ID #50326904, Megan A Sullivan. RANW as distributed by MLS GRID
- $389,9004 bd2 ba2.1k sqftN7282 Shady Lane Dr, Porterfield, WI 54159For SaleMLS ID #50327137, Michael T Kunesh. RANW as distributed by MLS GRID
- $349,9004 bd2 ba2.3k sqftN7267 Shady Lane Dr, Porterfield, WI 54159For SaleMLS ID #50330739, Amy S Bretl. RANW as distributed by MLS GRID
- $379,0002 bd2 ba1.9k sqftN2748 M35 Hwy, Menominee, MI 49858For SaleMLS ID #50217072, SCOTT MOSIER, KEY REALTY DELTA COUNTY LLC. MiRealSource
