If you are looking for privacy and something different THIS IS IT! Exclusive Whispering Pines Club located on the shores of Resort Lake and the Shakey Lakes Chain (7 lakes total) Membership gives you access to over 840 Acres of woodlands that include almost 5 miles of shoreline. Tennis Courts, beach, shooting range, miles of trails, ground maintained & more!This Custom Built 3 BR, 3.5 BA , 3588 sq' home looks out over the lake with a walk out main floor, and a walk out lower level on the lake side. Maple cabinetry and woodwork throughout, Kitchen w/island is a chef's dream. LR overlooking the lake w/ fireplace & sun room. Gorgeous view from every room! The 3.5 stall Attached garage offers so much space and storage area, you will have room for everything. Don't Wait!
Active
$749,900
N8650 Whispering Pines ROAD #21.75, Stephenson, MI 49887
3beds
3,588sqft
Single Family Residence
Built in 2004
-- sqft lot
$-- Zestimate®
$209/sqft
$-- HOA
What's special
Walk out main floorSun room
- 4 days
- 226
- 6
Zillow last checked:
Listing updated:
Listed by:
Julie Derusha 715-923-2216,
JD 1st Real Estate, Inc. 906-352-4140
Source: WIREX MLS,MLS#: 1980929 Originating MLS: Metro MLS
Originating MLS: Metro MLSFacts & features
Interior
Bedrooms & bathrooms
- Bedrooms: 3
- Bathrooms: 4
- Full bathrooms: 3
- 1/2 bathrooms: 1
- Main level bedrooms: 1
Primary bedroom
- Level: Main
- Area: 256
- Dimensions: 16 x 16
Bedroom 2
- Level: Lower
- Area: 144
- Dimensions: 12 x 12
Bedroom 3
- Level: Lower
- Area: 144
- Dimensions: 12 x 12
Bathroom
- Features: Shower on Lower, Master Bedroom Bath, Shower Stall
Family room
- Level: Lower
- Area: 368
- Dimensions: 23 x 16
Kitchen
- Level: Main
- Area: 336
- Dimensions: 16 x 21
Living room
- Level: Main
- Area: 546
- Dimensions: 26 x 21
Office
- Level: Lower
- Area: 234
- Dimensions: 18 x 13
Heating
- Propane, Wood/Coal, Forced Air
Cooling
- Central Air
Appliances
- Included: Dishwasher, Dryer, Other, Oven, Range, Refrigerator, Washer
Features
- Central Vacuum, High Speed Internet, Cathedral/vaulted ceiling, Kitchen Island
- Flooring: Wood
- Basement: 8'+ Ceiling,Finished,Full,Full Size Windows,Concrete,Sump Pump,Walk-Out Access,Exposed
Interior area
- Total structure area: 3,588
- Total interior livable area: 3,588 sqft
- Finished area above ground: 2,136
- Finished area below ground: 1,452
Property
Parking
- Total spaces: 3.5
- Parking features: Basement Access, Garage Door Opener, Heated Garage, Attached, 3 Car
- Attached garage spaces: 3.5
Features
- Levels: Two
- Stories: 2
- Has view: Yes
- View description: Water
- Has water view: Yes
- Water view: Water
- Waterfront features: Deeded Water Access, Water Access/Rights, Waterfront, Lake
Lot
- Features: Wooded
Details
- Parcel number: 00821800600
- Zoning: Waterfront
- Other equipment: Intercom
Construction
Type & style
- Home type: SingleFamily
- Architectural style: Contemporary,Other,Prairie/Craftsman
- Property subtype: Single Family Residence
Materials
- Aluminum Trim, Other, Vinyl Siding
Condition
- 21+ Years
- New construction: No
- Year built: 2004
Utilities & green energy
- Sewer: Septic Tank
- Water: Well
Community & HOA
Location
- Region: Stephenson
- Municipality: Lake
Financial & listing details
- Price per square foot: $209/sqft
- Annual tax amount: $7,000
- Date on market: 9/17/2026
- Inclusions: Refrigerator, Oven, Range, Washer, Dryer, Convection Oven, Dishwasher. Sale Includes Home & Club Membership Only. Land Is Owned By The Wpc. Buyer Will Hold 1/12th Interest In Wpc Land. Once Offer Has Been Accepted By Seller, Buyer Must Be Approved By Club As A Member.
- Exclusions: Sellers Personal Effects
Estimated market value
Not available
Estimated sales range
Not available
Not available
Price history
| Date | Event | Price |
|---|---|---|
| 9/17/2026 | Listed for sale | $749,900$209/sqft |
Source:  WIREX MLS #1980929 Report a problem WIREX MLS #1980929 Report a problem | ||
Public tax history
Tax history is unavailable.
Monthly payment
Est. payment
Payment breakdown
Explore the cost of this home by adjusting the details. Changes won't be saved.Climate risks
Neighborhood: 49887
- $319,6003 bd2 ba1.9k sqftW9507 Whispering Pines 21.75 Rd, Stephenson, MI 49887Off Market
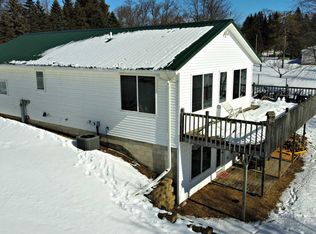
- $339,0002 bd2 ba2.4k sqftW10008 Two Little Indians Ln, Stephenson, MI 49887For Sale

- $304,9003 bd3 ba2.7k sqftW9479 Whispering Pines 21.75 Rd, Stephenson, MI 49887Off Market

- $162,8002 bd1 ba1.1k sqftW9491 Whispering Pines, Stephenson, MI 49887Off Market
Similar homes
- $475,0003 bd3 ba3.8k sqftN8595 Old 41 Hwy, Stephenson, MI 49887For Sale
 MLS ID #50330867, Karen E Kloida. RANW as distributed by MLS GRID
 - $750,0003 bd4 ba3.2k sqftW10614 Benson Lake Rd, Amberg, WI 54102For Sale
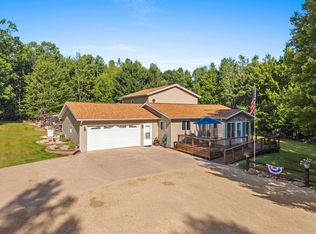 MLS ID #50331882, Lucas Bachand. RANW as distributed by MLS GRID
 - $625,0003 bd2 ba3.6k sqftN11298 Mud Lake ROAD, Wausaukee, WI 54177Active
 MLS ID #1973806, Jodi Polzin. WIREX MLS
 - $699,9003 bd2 ba2k sqftN13898 Mathis Rd, Amberg, WI 54102For Sale
 MLS ID #50325680, Kathryn A Conard. RANW as distributed by MLS GRID
