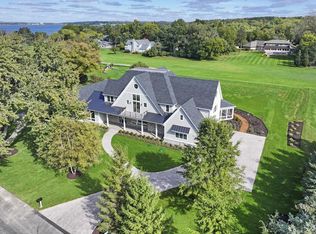

Great vacation or full time residence by the lake. Very well maintained and updated. Tranquil setting on a large pond. Two separate structures are included. The main house has 3 bedrooms and 3 baths. Open floor plan with vaulted ceilings and lots of windows. Great room with stone fireplace. Wet bar and game area. Primary bath has radiant floor heat. Decks and patios surround the outside with views of the pond and huge yard. Second structure has a 3 car garage, 2 bedrooms and a full bath. All of this is a short walk or golfcart ride to the fabulous lakefront, where you will find your deeded boat slip. The association has a wonderful swim pier and many areas to sit and enjoy the sun.
Pending
$2,699,995
N1817 Wildwood DRIVE, Lake Geneva, WI 53147
5beds
3,394sqft
:
Get pre-qualified$17,293/mo
Single Family Residence
Built in 1990
1.13 Acres Lot
$2,553,900 Zestimate®
$796/sqft
$-- HOA
What's special
Well maintained and updatedLots of windows
- 60 days |
- 81 |
- 0 |
Zillow last checked:
Listing updated:
Listed by:
Jay Hicks 262-325-7975,
Compass Wisconsin-Lake Geneva
Source: WIREX MLS,MLS#: 1967064 Originating MLS: Metro MLS
Originating MLS: Metro MLSFacts & features
Interior
Bedrooms & bathrooms
- Bedrooms: 5
- Bathrooms: 4
- Full bathrooms: 4
- Main level bedrooms: 1
Primary bedroom
- Level: Main
- Area: 192
- Dimensions: 16 x 12
Bedroom 2
- Level: Upper
- Area: 209
- Dimensions: 19 x 11
Bedroom 3
- Level: Upper
- Area: 154
- Dimensions: 14 x 11
Bedroom 4
- Level: Upper
- Area: 256
- Dimensions: 16 x 16
Bedroom 5
- Level: Upper
- Area: 225
- Dimensions: 15 x 15
Bathroom
- Features: Tub Only, Ceramic Tile, Master Bedroom Bath: Walk-In Shower, Master Bedroom Bath
Kitchen
- Level: Main
- Area: 264
- Dimensions: 22 x 12
Living room
- Level: Main
- Area: 285
- Dimensions: 19 x 15
Office
- Level: Main
- Area: 209
- Dimensions: 19 x 11
Heating
- Natural Gas, Forced Air
Cooling
- Central Air
Appliances
- Included: Dishwasher, Dryer, Microwave, Oven, Range, Refrigerator, Washer, Water Softener
Features
- Cathedral/vaulted ceiling, Kitchen Island
- Basement: Crawl Space
Interior area
- Total structure area: 3,394
- Total interior livable area: 3,394 sqft
- Finished area above ground: 3,394
Property
Parking
- Total spaces: 2
- Parking features: Garage Door Opener, Detached, 2 Car
- Garage spaces: 2
Features
- Levels: One and One Half
- Stories: 1
- Patio & porch: Deck, Patio
- Exterior features: Boat Slip
- Has spa: Yes
- Spa features: Private
- Waterfront features: Deeded Water Access, Water Access/Rights, Lake, Pond
- Body of water: Geneva
Lot
- Size: 1.13 Acres
Details
- Additional structures: Guest House
- Parcel number: ITE 00033
- Zoning: Res
Construction
Type & style
- Home type: SingleFamily
- Architectural style: Other
- Property subtype: Single Family Residence
Materials
- Stone, Brick/Stone, Wood Siding
Condition
- 21+ Years
- New construction: No
- Year built: 1990
Utilities & green energy
- Sewer: Holding Tank
- Water: Well
- Utilities for property: Cable Available
Community & HOA
Community
- Subdivision: Trinke Estates
Location
- Region: Lake Geneva
- Municipality: Linn
Financial & listing details
- Price per square foot: $796/sqft
- Tax assessed value: $1,537,100
- Annual tax amount: $14,731
- Date on market: 6/12/2026
- Inclusions: Refrigerator; Oven Range; Microwave; Dishwasher; Washer; Dryer; Wine Refrigerator; Furniture; Rugs; Boat Slip & Lift
- Exclusions: Sellers Personal Property.
Estimated market value
$2,553,900
$2.43M - $2.68M
$5,106/mo
Price history
| Date | Event | Price |
|---|---|---|
| 8/7/2026 | Pending sale | $2,699,995$796/sqft |
Source:  WIREX MLS #1967064 Report a problem WIREX MLS #1967064 Report a problem | ||
| 6/15/2026 | Contingent | $2,699,995$796/sqft |
Source: WIREX MLS #1967064 Report a problem | ||
| 6/12/2026 | Listed for sale | $2,699,995+181.2%$796/sqft |
Source: WIREX MLS #1967064 Report a problem | ||
| 4/8/2011 | Sold | $960,000-19.9%$283/sqft |
Source: Public Record Report a problem | ||
| 12/11/2010 | Listed for sale | $1,199,000$353/sqft |
Source: RealEstateShows.com #1135385 Report a problem | ||
Public tax history
| Year | Property taxes | Tax assessment |
|---|---|---|
| 2024 | $14,852 +4.8% | $1,537,100 +51% |
| 2023 | $14,165 +4.5% | $1,017,900 |
| 2022 | $13,551 +0.4% | $1,017,900 |
| 2021 | $13,493 +3.8% | $1,017,900 |
| 2020 | $12,997 +0.3% | $1,017,900 |
| 2019 | $12,961 -6.4% | $1,017,900 +8.2% |
| 2018 | $13,846 -0.3% | $941,000 |
| 2017 | $13,887 -3.2% | $941,000 |
| 2016 | $14,348 -2.2% | $941,000 |
| 2015 | $14,669 -11.6% | $941,000 |
| 2014 | $16,594 | $941,000 |
| 2013 | $16,594 | $941,000 |
| 2012 | -- | -- |
| 2011 | -- | -- |
| 2010 | -- | -- |
| 2009 | -- | -- |
| 2008 | -- | -- |
| 2007 | -- | -- |
| 2005 | -- | -- |
| 2004 | -- | -- |
| 2003 | -- | -- |
| 2002 | -- | -- |
| 2001 | -- | -- |
| 2000 | -- | -- |
Find assessor info on the county website
Monthly payment
Est. payment
Payment breakdown
Explore the cost of this home by adjusting the details. Changes won't be saved.Climate risks
Neighborhood: 53147
Nearby schools
GreatSchools rating
- 5/10Traver Elementary SchoolGrades: PK-8Distance: 0.9 mi
- 7/10Badger High SchoolGrades: 9-12Distance: 2.7 mi
Schools provided by the listing agent
- Middle: Lake Geneva
- High: Badger
- District: Lake Geneva J1
Source: WIREX MLS. This data may not be complete. We recommend contacting the local school district to confirm school assignments for this home.
- $1,316,0003 bd2 ba2.5k sqft1802 N Wildwood Dr, Linn, WI 53147Off Market

- $4,699,0005 bd8 ba8.8k sqftN1802 Wildwood Dr, Lake Geneva, WI 53147Sold
- $1,314,400-- bd-- ba-- sqftN1816 Wildwood Dr, Lake Geneva, WI 53147Off Market
- $2,536,5004 bd5 ba3.8k sqftN1790 Wildwood Dr, Lake Geneva, WI 53147Off Market

- $1,191,1003 bd2 ba-- sqftN1839 Wildwood Dr, Lake Geneva, WI 53147Off Market
- $3,016,000-- bd-- ba-- sqftN1842 Wildwood Dr, Lake Geneva, WI 53147Off Market
- $1,724,100-- bd-- ba-- sqftN1854 Wildwood Dr, Lake Geneva, WI 53147Off Market
- $2,119,800-- bd-- ba-- sqftW3333 Burr Oak Dr, Lake Geneva, WI 53147Off Market
A local agent can set up tours, give advice and negotiate with sellers.
A local lender can help you make sure your offer is ready when you are.
Similar homes
- $2,900,0004 bd2 ba2.5k sqftN2218 Bonnie Brae Ln, Lake Geneva, WI 53147Active
 MLS ID #12578117, Glenn Pankau, Compass. MRED as distributed by MLS GRID
 - $2,190,0005 bd5 ba5k sqftN1931 Linn ROAD, Lake Geneva, WI 53147Active
 MLS ID #1974836, Mark Larkin. WIREX MLS
 - $2,390,0004 bd4 ba4.6k sqft920 Geneva St, Lake Geneva, WI 53147Active
 MLS ID #12690919, Wendy Murphy, Jameson Sotheby's Intl Realty. MRED as distributed by MLS GRID
 - $2,595,0004 bd5 ba3.5k sqft833 Wisconsin STREET, Lake Geneva, WI 53147Active
 MLS ID #1961818, Mark Larkin. WIREX MLS
 - $1,399,9995 bd5 ba3.7k sqft1330 Prestwick Dr, Lake Geneva, WI 53147ActiveMLS ID #12640315, Kathie Allen, RE/MAX Plaza. MRED as distributed by MLS GRID
- $1,399,9995 bd5 ba3.7k sqft1330 Prestwick DRIVE #20-58, Lake Geneva, WI 53147ActiveMLS ID #1959641, Kathie Allen. WIREX MLS
- $2,950,0006 bd4 ba3.7k sqft3505 South Shore DRIVE, Delavan, WI 53115ActiveMLS ID #1975573, Ryan Simons. WIREX MLS
- $1,549,9005 bd3 ba4.2k sqft550 Ridgeview COURT, Lake Geneva, WI 53147ActiveMLS ID #1965524, Kathleen Bak. WIREX MLS
- $1,449,9004 bd4 ba4k sqft2822 Moelter DRIVE, Lake Geneva, WI 53147ActiveMLS ID #1939808, Bob Triplett. WIREX MLS
- $1,875,0005 bd4 ba4.2k sqft6595 Bridlewood COURT, Lake Geneva, WI 53147ActiveMLS ID #1974258, Hans Melges. WIREX MLS
- $2,795,0004 bd4 ba4.2k sqftW5320 Pebble Beach DRIVE, Elkhorn, WI 53121ActiveMLS ID #1972065, Michael Balestrieri. WIREX MLS
- $2,195,0006 bd2 ba3k sqft5264 Warren ROAD #5254, Burlington, WI 53105ActiveMLS ID #1974164, Jack Baker. WIREX MLS
- $1,499,0004 bd4 ba4.1k sqftW5611 Oak Bluff ROAD, Walworth, WI 53125ActiveMLS ID #1965914, David Curry. WIREX MLS
- $2,299,0004 bd4 ba4.6k sqft19602 Hebron Rd, Harvard, IL 60033Re-activatedMLS ID #12626275, Clancy Green, Berkshire Hathaway HomeServices Starck Real Estate. MRED as distributed by MLS GRID
- $2,450,0005 bd5 ba4.8k sqft444 288th AVENUE, Burlington, WI 53105ActiveMLS ID #1969217, Michael Zacker. WIREX MLS
- $3,749,0003 bd3 ba2k sqft4 Dartmouth ROAD, Williams Bay, WI 53191ActiveMLS ID #1969177, Kaleigh Walsh. WIREX MLS
- $2,100,0005 bd5 ba4k sqft708 S Rose Farm Rd, Woodstock, IL 60098ActiveMLS ID #12696586, Alberto Gonzalez, EXIT Strategy Realty. MRED as distributed by MLS GRID
- $1,350,0004 bd4 ba4.4k sqftN6433 Horse Hollow LANE, Burlington, WI 53105ActiveMLS ID #1975079, Jack Baker. WIREX MLS
- $1,545,0004 bd4 ba4.8k sqft765 Brickley COURT, Fontana, WI 53125ActiveMLS ID #1960930, Patricia Forbeck. WIREX MLS
- $1,650,0005 bd5 ba4.6k sqft525 Maple STREET, Lake Geneva, WI 53147ActiveMLS ID #1953772, Legendary team*. WIREX MLS
