Completely remodeled & set on a secluded 1-acre lot, this impressive 5BR/3BA two-story home offers stylish updates and a spacious, flexible layout. The main level features an open-concept living room, kitchen and dining area, along w/ a convenient BR. Upstairs, the loft showcases soaring ceilings, expansive windows, abundant natural light & an electric FP, creating a welcoming space to relax. The spacious primary BR includes an en-suite full bath & walk-in closet. The lower level adds a fam-rm, three additional bedrooms, full bath & laundry room. Outside, enjoy an attached 2.5-stall garage plus an additional 1-stall garage for extra storage. Conveniently located just outside Waupaca w/ easy access to Hwy 10, this beautifully updated property offers plenty of space both inside & out!
Active-no offer
$425,000
N2592 Orchard Way, Waupaca, WI 54981
5beds
3,486sqft
Single Family Residence
Built in 1960
1 Acres Lot
$417,500 Zestimate®
$122/sqft
$-- HOA
What's special
Stylish updatesWalk-in closetExpansive windowsAbundant natural lightSpacious flexible layout
- 38 days
- 601
- 40
Zillow last checked:
Listing updated:
Listed by:
Andrew J Brisson Office:920-569-0827,
Dallaire Realty
Source: RANW as distributed by MLS GRID,MLS#: 50333206
Facts & features
Interior
Bedrooms & bathrooms
- Bedrooms: 5
- Bathrooms: 3
- Full bathrooms: 3
Bedroom 1
- Level: Upper
- Dimensions: 12x24
Bedroom 2
- Level: Main
- Dimensions: 11x18
Bedroom 3
- Level: Lower
- Dimensions: 11x12
Bedroom 4
- Level: Lower
- Dimensions: 11x12
Bedroom 5
- Level: Lower
- Dimensions: 8x13
Dining room
- Level: Main
- Dimensions: 12x14
Family room
- Level: Upper
- Dimensions: 13x27
Kitchen
- Level: Main
- Dimensions: 11x16
Living room
- Level: Main
- Dimensions: 16x25
Other
- Description: Rec Room
- Level: Lower
- Dimensions: 15x15
Other
- Description: Laundry
- Level: Lower
- Dimensions: 10x16
Other
- Description: Screen Porch
- Level: Main
- Dimensions: 11x17
Heating
- Forced Air
Cooling
- Forced Air, Central Air
Appliances
- Included: Range, Refrigerator
Features
- Walk-In Closet(s), Walk-in Shower
- Flooring: Wood/Simulated Wood Fl
- Windows: Skylight(s)
- Basement: Full,Sump Pump,Finished
- Has fireplace: Yes
- Fireplace features: Elect Built In-Not Frplc
Interior area
- Total interior livable area: 3,486 sqft
- Finished area above ground: 2,496
- Finished area below ground: 990
Video & virtual tour
Property
Parking
- Total spaces: 3
- Parking features: Attached, Garage Door Opener
- Attached garage spaces: 3
Accessibility
- Accessibility features: 1st Floor Bedroom, Open Floor Plan
Features
- Patio & porch: Patio
Lot
- Size: 1 Acres
- Features: Rural - Not Subdivision
Details
- Parcel number: 20334315
- Zoning: Residential
Construction
Type & style
- Home type: SingleFamily
- Property subtype: Single Family Residence
Materials
- Vinyl Siding
- Foundation: Block
Condition
- New construction: No
- Year built: 1960
Utilities & green energy
- Sewer: Conventional Septic
- Water: Well
Community & HOA
Location
- Region: Waupaca
Financial & listing details
- Price per square foot: $122/sqft
- Tax assessed value: $146,100
- Annual tax amount: $1,650
- Date on market: 9/24/2026
- Inclusions: Fridge, Stove.
Estimated market value
$417,500
$397,000 - $438,000
$3,112/mo
Price history
| Date | Event | Price |
|---|---|---|
| 9/24/2026 | Listed for sale | $425,000+240%$122/sqft |
Source: RANW as distributed by MLS GRID #50333206 Report a problem | ||
| 7/28/2023 | Sold | $125,000+92.3%$36/sqft |
Source: RANW as distributed by MLS GRID #50278727 Report a problem | ||
| 6/10/2020 | Sold | $65,000+9.8%$19/sqft |
Source: RANW as distributed by MLS GRID #50220563 Report a problem | ||
| 4/16/2020 | Listed for sale | $59,200-40.2%$17/sqft |
Source: RE/MAX Lyons Real Estate #50220563 Report a problem | ||
| 1/22/2020 | Listing removed | -- |
Source: Hudson & Marshall Report a problem | ||
| 12/25/2019 | Listed for sale | -- |
Source: Hudson & Marshall Report a problem | ||
| 2/18/2015 | Sold | $99,000$28/sqft |
Source: Public Record Report a problem | ||
| 9/17/2014 | Listed for sale | $99,000-31.7%$28/sqft |
Source: RE/MAX Lyons Real Estate #50107405 Report a problem | ||
| 12/31/2013 | Listing removed | $144,900$42/sqft |
Source: RE/MAX Lyons Real Estate #50059912 Report a problem | ||
| 8/9/2013 | Listed for sale | $144,900$42/sqft |
Source: RE/MAX Lyons Real Estate #50059912 Report a problem | ||
| 7/1/2013 | Listing removed | $144,900$42/sqft |
Source: RE/MAX Lyons Real Estate #50059912 Report a problem | ||
| 7/31/2012 | Listed for sale | $144,900$42/sqft |
Source: RE/MAX Shambeau & Lyons #50059912 Report a problem | ||
Public tax history
| Year | Property taxes | Tax assessment |
|---|---|---|
| 2025 | $1,438 +3% | $127,500 |
| 2024 | $1,397 -16.3% | $127,500 +46.6% |
| 2023 | $1,669 +18% | $87,000 |
| 2022 | $1,415 -2.7% | $87,000 |
| 2021 | $1,454 +2.3% | $87,000 |
| 2020 | $1,422 -51.6% | $87,000 -49.6% |
| 2019 | $2,937 -11% | $172,700 |
| 2018 | $3,300 +2.8% | $172,700 |
| 2017 | $3,209 -1.7% | $172,700 |
| 2016 | $3,265 | $172,700 |
| 2015 | $3,265 -0.4% | $172,700 |
| 2014 | $3,278 -0.1% | $172,700 |
| 2013 | $3,280 +11.3% | $172,700 |
| 2011 | $2,945 -2.3% | $172,700 |
| 2010 | $3,015 -1.8% | $172,700 +14.7% |
| 2009 | $3,068 | $150,600 |
Find assessor info on the county website
Monthly payment
Est. payment
Payment breakdown
Explore the cost of this home by adjusting the details. Changes won't be saved.Climate risks
Neighborhood: 54981

Similar homes
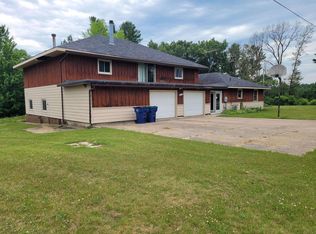
- $450,0004 bd3 ba2.8k sqft1631 Royalton St, Waupaca, WI 54981For Sale
 MLS ID #50328642, Nicole R Filiatrault. RANW as distributed by MLS GRID
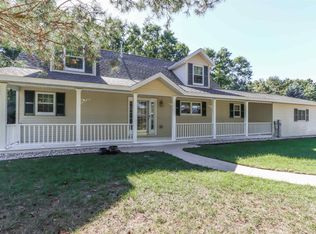
- $450,0007 bd3 ba3k sqftN2910 Teddy Bear LANE, Waupaca, WI 54981Active
 MLS ID #1984930, G. Kirk Bennett, Jr. WIREX MLS
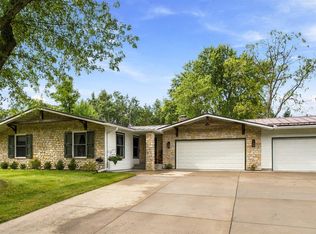
- $399,0003 bd3 ba2.4k sqftE3037 High Point Rdg, Waupaca, WI 54981For Sale
 MLS ID #50333875, Nicole R Filiatrault. RANW as distributed by MLS GRID
- $399,9004 bd3 ba2.2k sqft416 S Harrison St, Waupaca, WI 54981For Sale
 MLS ID #50333000, Tiffany L Holtz. RANW as distributed by MLS GRID
