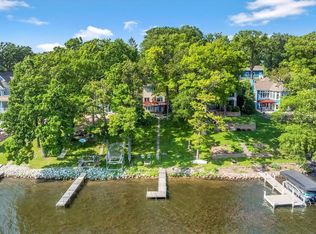
Opportunity to own a charming, character-filled home on sought-after Pewaukee Lake. Set on a prime lakefront lot w/private pier, sandy-bottom frontage, & expansive lake views, this unique property blends timeless charm w/modern updates. The updated kitchen & bathrooms complement the home's character, while multiple gathering spaces, including a spacious living room w/a stunning fireplace & large four-season room, offer plenty of room to relax & entertain. The main-floor primary suite adds convenience, while two upstairs bedrooms feature lake views. Enjoy the ultimate lake lifestyle w/boating access to waterfront restaurants, Pewaukee Beach, & Pewaukee Village. A barn-style outbuilding is currently used as a garage & also offers flexible space for storage, hobbies, a workshop, or lake toys.
Contingent
$2,000,000
N30W29393 Hillcrest DRIVE, Pewaukee, WI 53072
4beds
2,030sqft
:
Get pre-qualified$12,369/mo
Single Family Residence
Built in 1896
0.76 Acres Lot
$1,906,900 Zestimate®
$985/sqft
$-- HOA
What's special
- 40 days |
- 1,374 |
- 41 |
Zillow last checked:
Listing updated:
Listed by:
JJ Hausmann Team* 262-232-3118,
Compass RE WI-Lake Country
Source: WIREX MLS,MLS#: 1967172 Originating MLS: Metro MLS
Originating MLS: Metro MLSFacts & features
Interior
Bedrooms & bathrooms
- Bedrooms: 4
- Bathrooms: 3
- Full bathrooms: 3
- Main level bedrooms: 2
Primary bedroom
- Level: Main
- Area: 168
- Dimensions: 14 x 12
Bedroom 2
- Level: Upper
- Area: 168
- Dimensions: 12 x 14
Bedroom 3
- Level: Upper
- Area: 168
- Dimensions: 12 x 14
Bedroom 4
- Level: Main
- Area: 162
- Dimensions: 9 x 18
Bathroom
- Features: Master Bedroom Bath: Walk-In Shower, Master Bedroom Bath
Kitchen
- Level: Main
- Area: 192
- Dimensions: 16 x 12
Living room
- Level: Main
- Area: 360
- Dimensions: 20 x 18
Heating
- Natural Gas, Forced Air
Cooling
- Central Air
Appliances
- Included: Dishwasher, Dryer, Microwave, Range, Refrigerator, Washer
Features
- High Speed Internet, Pantry, Cathedral/vaulted ceiling
- Flooring: Wood
- Basement: Full
Interior area
- Total structure area: 2,030
- Total interior livable area: 2,030 sqft
Property
Parking
- Total spaces: 2
- Parking features: Detached, 2 Car
- Garage spaces: 2
Features
- Levels: One and One Half
- Stories: 1
- Has view: Yes
- View description: Water
- Has water view: Yes
- Water view: Water
- Waterfront features: Deeded Water Access, Water Access/Rights, Waterfront, Lake, Pier, 51-100 feet
- Body of water: Pewaukee Lake
Lot
- Size: 0.76 Acres
Details
- Additional structures: Barn(s)
- Parcel number: DELT0773983001
- Zoning: Residential
Construction
Type & style
- Home type: SingleFamily
- Architectural style: Cape Cod
- Property subtype: Single Family Residence
Materials
- Wood Siding
Condition
- 21+ Years
- New construction: No
- Year built: 1896
Utilities & green energy
- Sewer: Public Sewer
- Water: Well
- Utilities for property: Cable Available
Community & HOA
Location
- Region: Pewaukee
- Municipality: Delafield
Financial & listing details
- Price per square foot: $985/sqft
- Tax assessed value: $1,037,200
- Annual tax amount: $10,131
- Date on market: 6/17/2026
- Inclusions: Refrigerator, Dishwasher, Range, Stackable Washer/Dryer, Pier
- Exclusions: Seller's Personal Property, Ice Cream Fountain, Coke Cooler, Drink Fridge In Pantry, Swing Set, Pier, Chandeliers
Estimated market value
$1,906,900
$1.81M - $2.00M
$4,621/mo
Price history
| Date | Event | Price |
|---|---|---|
| 7/12/2026 | Contingent | $2,000,000$985/sqft |
Source:  WIREX MLS #1967172 Report a problem WIREX MLS #1967172 Report a problem | ||
| 6/17/2026 | Listed for sale | $2,000,000+215.8%$985/sqft |
Source: WIREX MLS #1967172 Report a problem | ||
| 8/7/2014 | Sold | $633,400$312/sqft |
Source: Public Record Report a problem | ||
Public tax history
| Year | Property taxes | Tax assessment |
|---|---|---|
| 2024 | $7,645 +2.5% | $696,000 |
| 2023 | $7,455 +6.3% | $696,000 |
| 2022 | $7,014 -0.3% | $696,000 |
| 2021 | $7,032 -1.9% | $696,000 |
| 2020 | $7,167 +8.2% | $696,000 +6.9% |
| 2019 | $6,625 -22.2% | $651,000 |
| 2018 | $8,512 -3.9% | $651,000 |
| 2017 | $8,861 -3.8% | $651,000 |
| 2015 | $9,215 -8.4% | $651,000 |
| 2014 | $10,054 | $651,000 -11.8% |
| 2013 | $10,054 | $738,000 |
| 2012 | -- | $738,000 -14.6% |
| 2009 | -- | $864,000 |
| 2008 | -- | $864,000 +146.4% |
| 2006 | -- | $350,700 |
| 2005 | -- | $350,700 |
| 2004 | -- | $350,700 |
| 2003 | -- | $350,700 |
| 2002 | -- | $350,700 |
| 2001 | -- | $350,700 |
| 2000 | -- | $350,700 |
Find assessor info on the county website
Monthly payment
Est. payment
Payment breakdown
Explore the cost of this home by adjusting the details. Changes won't be saved.Climate risks
Neighborhood: 53072
Nearby schools
GreatSchools rating
- 10/10Hartland South Elementary SchoolGrades: 3-5Distance: 1 mi
- 10/10North Shore Middle SchoolGrades: 6-8Distance: 0.8 mi
- 8/10Arrowhead High SchoolGrades: 9-12Distance: 3.1 mi
Schools provided by the listing agent
- High: Arrowhead
- District: Arrowhead Uhs
Source: WIREX MLS. This data may not be complete. We recommend contacting the local school district to confirm school assignments for this home.
- $1,670,8004 bd3 ba2.3k sqftN30W29401 Hillcrest Dr, Pewaukee, WI 53072Off Market

- $2,190,900-- bd-- ba-- sqftN30W29389 Hillcrest Dr, Pewaukee, WI 53072Off Market
- $3,542,700-- bd4 ba1.2k sqftN30W29403 Hillcrest Dr, Pewaukee, WI 53072Off Market
- $3,210,400-- bd-- ba-- sqftN30W29329 Hillcrest Dr, Pewaukee, WI 53072Off Market
- $3,533,100-- bd-- ba-- sqftN30W29405 Hillcrest Dr, Pewaukee, WI 53072Off Market
- $3,784,400-- bd-- ba-- sqftN30W29417 Hillcrest Dr, Pewaukee, WI 53072Off Market
- $3,189,200-- bd-- ba-- sqftN30W29293 Hillcrest Dr, Pewaukee, WI 53072Off Market
- $497,800-- bd-- ba-- sqftW293N3080 Poplar Dr, Pewaukee, WI 53072Off Market
A local agent can set up tours, give advice and negotiate with sellers.
Similar homes
- $1,497,5003 bd4 ba2.9k sqft3479 Broken Bow TRAIL, Delafield, WI 53018Active
 MLS ID #1972727, Lindsey Leton. WIREX MLS
 - $1,100,0003 bd2 ba1.6k sqftN37W26687 Kopmeier DRIVE, Pewaukee, WI 53072Active
 MLS ID #1972437, The Bruce Gallagher Team*. WIREX MLS
 - $1,674,9003 bd3 ba2.5k sqftN57W34599 Road G, Oconomowoc, WI 53066Active
 MLS ID #1970027, Devin Piehl. WIREX MLS
 - $1,149,0004 bd3 ba2.8k sqftN52W30598 Moraine DRIVE, Hartland, WI 53029Active
 MLS ID #1972375, Michael Moen. WIREX MLS
 - $1,299,9003 bd2 ba1.5k sqft3513 Ridge DRIVE #3507, Hartland, WI 53029ActiveMLS ID #1957356, Bill Minett. WIREX MLS
- $1,475,0005 bd4 ba2.2k sqft794 Emerald DRIVE #794A, Hartford, WI 53027ActiveMLS ID #1954261, John Zakrzewski. WIREX MLS
- $1,299,9005 bd3 ba1.5k sqft3513 Ridge DRIVE, Hartland, WI 53029ActiveMLS ID #1962311, Bill Minett. WIREX MLS
- $2,599,0002 bd3 ba2k sqftN50W35310 Wisconsin AVENUE, Oconomowoc, WI 53066ActiveMLS ID #1970474, Devine Team*. WIREX MLS
- $1,000,0003 bd3 ba2.7k sqft5465 S Baneberry COURT, New Berlin, WI 53146ActiveMLS ID #1972910, Bonnie Johnson. WIREX MLS
- $1,150,0003 bd3 ba2.4k sqftN9523 North River ROAD, Ixonia, WI 53036ActiveMLS ID #1970504, J Tweeden + Associates Team*. WIREX MLS
- $2,495,0004 bd2 ba2k sqft7734 Marsh ROAD, Waterford, WI 53185ActiveMLS ID #1963103, Renata Greeley. WIREX MLS
- $1,300,0004 bd2 ba2.1k sqft2180 County Highway K, Hartford, WI 53027ActiveMLS ID #1958306, JML Realty Group*. WIREX MLS
- $1,100,0004 bd2 ba2.2k sqftW240S4901 Highway 164, Waukesha, WI 53189ActiveMLS ID #1962465, Barb Breitenfeldt. WIREX MLS
- $1,150,0004 bd1 ba1.7k sqft5365 State Highway 167, Hartford, WI 53027ActiveMLS ID #1964881, Sophia Barry. WIREX MLS
- $1,099,0003 bd3 ba2.3k sqftS75W35724 Wilton ROAD, Eagle, WI 53119ActiveMLS ID #1970236, Real Estate Done Right Team*. WIREX MLS
- $1,349,0003 bd2 ba2.6k sqftS106W36642 Saddle Ridge DRIVE, Eagle, WI 53119ActiveMLS ID #1970075, Phyllis Gaines. WIREX MLS
- $1,175,0004 bd3 ba2.9k sqftW166S7110 Still Meadow COURT, Muskego, WI 53150ActiveMLS ID #1966652, Zlatko Vujnovic. WIREX MLS
- $1,150,0003 bd2 ba1.5k sqftN96W20978 County Line ROAD, Colgate, WI 53017ActiveMLS ID #1962315, Leslie Boyea. WIREX MLS
- $1,174,9003 bd3 ba1.9k sqft7433 N Tichigan ROAD, Waterford, WI 53185ActiveMLS ID #1972971, Mathew Moore. WIREX MLS
- $1,300,0003 bd4 ba3k sqftW358N6309 Ennis ROAD, Oconomowoc, WI 53066ActiveMLS ID #1970618, Erin Russell. WIREX MLS
