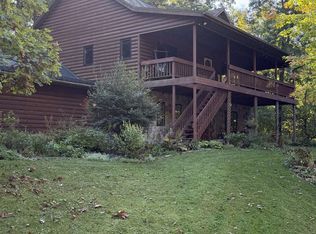
The Lake is calling again...Back on the Market! Beautifully updated & lovingly maintained home w/ spectacular views that will take your breath away! 95 ft of level waterfront on .45 acre, new pier (2021) & sunny S/SE exp. This home offers 4 beds, sleeping loft & den, reno'd Kitchen & baths, new carpet (2025). Gorgeous cathedral wood ceilings for space, volume & light. Along w/ massive windows & stone fireplace that sets the stage for a TRUE lake home feel! Big updated kitchen perfect for entertaining. Enjoy the firepit & lovely screened porch. Furnace & roof (2014) A/C (2023), New exterior doors & sliders meaning worry-free relaxation. Great swimming lake for boaters & fishers too! 3-car garage w/ abundant storage for lake toys. TRULY a rare & special combo of spacious grounds AND prime Lake WI location guaranteed to steal your heart--Come fall in love with this Beauty! This 9500 acre lake feeds from the WI River. Boat to Sandbars and great spots for food & music on the water!
Active
$1,295,550
N3231 Tipperary Point Rd, Poynette, WI 53955
4beds
3,567sqft
Single Family Residence
Built in 1992
0.45 Acres Lot
$-- Zestimate®
$363/sqft
$-- HOA
What's special
- --
- on Zillow
- 2,178
- views
- 113
- saves
Zillow last checked:
Listing updated:
Listed by:
Lena Oberwetter,
Real Broker LLC
Source: SCWMLS,MLS#: 2033835
Facts & features
Interior
Bedrooms & bathrooms
- Bedrooms: 4
- Bathrooms: 3
- Full bathrooms: 2
- 1/2 bathrooms: 1
- Main level bathrooms: 2
Primary bedroom
- Level: Upper
- Area: 272
- Dimensions: 17 x 16
Bedroom 2
- Level: Upper
- Area: 110
- Dimensions: 10 x 11
Bedroom 3
- Level: Main
- Area: 90
- Dimensions: 9 x 10
Bedroom 4
- Level: Main
- Area: 187
- Dimensions: 11 x 17
Dining room
- Level: Main
- Area: 196
- Dimensions: 14 x 14
Kitchen
- Features: Pantry, Kitchen Island, Range/Oven, Refrigerator, Dishwasher, Microwave
- Level: Main
- Area: 216
- Dimensions: 12 x 18
Living room
- Level: Main
- Area: 425
- Dimensions: 25 x 17
Heating
- Forced Air
Cooling
- Central Air
Appliances
- Included: Washer, Dryer
- Laundry: Main Level
Features
- Walk-In Closet(s), Great room, Vaulted Ceiling(s), At Least 1 tub, Exhaust Fan, Loft, Den/Office
- Windows: Skylight(s), Window Coverings
- Basement: Crawl Space
- Number of fireplaces: 1
- Fireplace features: Gas, 1 fireplace
Interior area
- Total structure area: 3,567
- Total interior livable area: 3,567 sqft
- Finished area above ground: 3,567
Video & virtual tour
Property
Parking
- Total spaces: 3
- Parking features: Additional Parking, Attached
- Attached garage spaces: 3
- Has uncovered spaces: Yes
Features
- Levels: Two,Bi-level
- Stories: 2
- Patio & porch: Patio, Front Porch
- On waterfront: Yes
- Waterfront features: Waterfront, Lake Front, Dock/Pier, Water ski lake
- Body of water: Wisconsin
- Frontage length: Waterfront: 95
Lot
- Size: 0.45 Acres
- Residential vegetation: Wooded
Details
- Parcel number: 844.01
- Zoning: RES
Construction
Type & style
- Home type: SingleFamily
- Architectural style: A-Frame
- Property subtype: Single Family Residence
Materials
- Wood Siding, Stone
Condition
- Year built: 1992
Utilities & green energy
- Sewer: Non-Municipal/Prvt dispos
- Water: Sand Point Well
- Utilities for property: Internet - Cable
Community & HOA
Community
- Security: Security System, Carbon Monoxide Detector(s), Smoke Detector(s)
Location
- Region: Poynette
Financial & listing details
- Price per square foot: $363/sqft
- Tax assessed value: $988,500
- Annual tax amount: $12,585
- Date on market: 10/1/2026
- Inclusions: Refrigerator, Range, Microwave, Dishwasher, Washer, Dryer, Window Treatments, Simply Safe Security System, Nest Thermostat
Estimated market value
Not available
Estimated sales range
Not available
Not available
Price history
| Date | Event | Price |
|---|---|---|
| 10/1/2026 | Listed for sale | $1,295,550+181.6%$363/sqft |
Source: SCWMLS #2033835 Report a problem | ||
| 5/23/2014 | Sold | $460,000$129/sqft |
Source: SCWMLS #1654085 Report a problem | ||
Public tax history
| Year | Property taxes | Tax assessment |
|---|---|---|
| 2022 | $1,432 +7% | $84,000 |
| 2021 | $1,338 +4.9% | $84,000 +20% |
| 2020 | $1,275 -3.3% | $70,000 |
| 2019 | $1,318 +6.1% | $70,000 |
| 2018 | $1,242 +8.3% | $70,000 |
| 2017 | $1,148 +1% | $70,000 |
| 2016 | $1,136 +2.2% | $70,000 |
| 2015 | $1,112 -6.7% | $70,000 |
| 2014 | $1,192 +1.8% | $70,000 |
| 2013 | $1,171 +213.3% | $70,000 -68.2% |
| 2012 | $374 -87.8% | $220,000 +13.4% |
| 2010 | $3,070 | $194,000 |
| 2009 | -- | $194,000 |
| 2008 | -- | $194,000 |
Find assessor info on the county website
Monthly payment
Est. payment
Payment breakdown
Explore the cost of this home by adjusting the details. Changes won't be saved.Climate risks
Neighborhood: 53955
Nearby schools
Schools provided by the listing agent
- Elementary: Poynette
- Middle: Poynette
- High: Poynette
- District: Poynette
Source: SCWMLS. This data may not be complete. We recommend contacting the local school district to confirm school assignments for this home.
- $948,100-- bd-- ba-- sqftN3231 Tipperary Point Rd, Poynette, WI 53955Off Market
- $506,1004 bd3 ba3.5k sqftN3231 Tipperary Point Rd, Poynette, WI 53955Off Market
- $614,800-- bd-- ba-- sqftN3223 Tipperary Point Rd, Poynette, WI 53955Off Market
- $771,4002 bd1 ba850 sqftN3247 Tipperary Point Rd, Poynette, WI 53955Off Market
Similar homes
- $839,9003 bd4 ba2.9k sqftW10725 Wildwood Way, Poynette, WI 53955For Sale
 MLS ID #2034118, Mike Coke. SCWMLS
- $1,297,0005 bd4 ba3.2k sqft7788 County Road I, Arlington, WI 53911For Sale
 MLS ID #2035752, Don Hornung. SCWMLS
- $960,0004 bd4 ba4.1k sqftN4636 County Road V, Poynette, WI 53955For Sale
 MLS ID #2032362, Jordan Schmid. SCWMLS
- $695,0003 bd3 ba2.6k sqftN3988 Wild Cat Rd, Poynette, WI 53955For Sale
 MLS ID #2031584, Jeff Simmons. SCWMLS
