Quiet living on oversized lot in Menomonee Falls awaits! Charming 3BR, 1BA ranch is full of potential & perfect for a buyer ready to add their personal touch. Large LR featuring hwfs that seamlessly flow into the adjacent DR, ideal for living & entertaining. Eat-in KIT overlooks large backyard, offering a great opportunity to create your dream space. BRs w/ hwfs provide comfortable, inviting retreats. LL offers versatile Rec Rm. complete with cozy wood stove, perfect for gatherings or relaxing evenings at home. Add'l workshop/laundry area too. Enjoy the outdoors from the rear patio, surrounded by a generous yard with endless possibilities. Recent exterior updates include newer siding & an stone front elevation. Bring your vision & unlock the incredible potential this property has to offer!
Contingent
$265,000
N48W19068 Joetta DRIVE, Menomonee Falls, WI 53051
3beds
1,196sqft
:
Get pre-qualified$1,703/mo
Single Family Residence
Built in 1958
0.6 Acres Lot
$272,800 Zestimate®
$222/sqft
$-- HOA
What's special
Newer sidingStone front elevationRear patioGenerous yardOversized lot
- 53 days |
- 149 |
- 3 |
Likely to sell faster than
Zillow last checked:
Listing updated:
Listed by:
Robert Wood PropertyInfo@shorewest.com,
Shorewest Realtors, Inc.
Source: WIREX MLS,MLS#: 1966200 Originating MLS: Metro MLS
Originating MLS: Metro MLSFacts & features
Interior
Bedrooms & bathrooms
- Bedrooms: 3
- Bathrooms: 1
- Full bathrooms: 1
- Main level bedrooms: 3
Primary bedroom
- Level: Main
- Area: 121
- Dimensions: 11 x 11
Bedroom 2
- Level: Main
- Area: 121
- Dimensions: 11 x 11
Bedroom 3
- Level: Main
- Area: 100
- Dimensions: 10 x 10
Bathroom
- Features: Shower Over Tub
Dining room
- Level: Main
- Area: 99
- Dimensions: 11 x 9
Kitchen
- Level: Main
- Area: 154
- Dimensions: 14 x 11
Living room
- Level: Main
- Area: 260
- Dimensions: 20 x 13
Heating
- Natural Gas, Forced Air
Cooling
- Central Air
Appliances
- Included: Oven, Range, Refrigerator
Features
- Flooring: Wood
- Basement: Block,Full
Interior area
- Total structure area: 1,196
- Total interior livable area: 1,196 sqft
- Finished area above ground: 1,196
Video & virtual tour
Property
Parking
- Total spaces: 2.5
- Parking features: Garage Door Opener, Attached, 2 Car
- Attached garage spaces: 2.5
Features
- Levels: One
- Stories: 1
Lot
- Size: 0.6 Acres
Details
- Additional structures: Garden Shed
- Parcel number: MNFV0128038
- Zoning: Residential
Construction
Type & style
- Home type: SingleFamily
- Architectural style: Ranch
- Property subtype: Single Family Residence
Materials
- Stone, Brick/Stone, Wood Siding
Condition
- 21+ Years
- New construction: No
- Year built: 1958
Utilities & green energy
- Sewer: Public Sewer
- Water: Well
- Utilities for property: Cable Available
Community & HOA
Community
- Subdivision: Emerald Hills
Location
- Region: Menomonee Falls
- Municipality: Menomonee Falls
Financial & listing details
- Price per square foot: $222/sqft
- Tax assessed value: $343,300
- Annual tax amount: $4,202
- Date on market: 6/8/2026
- Inclusions: Oven, Range, Refrigerator
Foreclosure details
Estimated market value
$272,800
$259,000 - $286,000
$2,346/mo
Price history
| Date | Event | Price |
|---|---|---|
| 6/10/2026 | Contingent | $265,000$222/sqft |
Source:  WIREX MLS #1966200 Report a problem WIREX MLS #1966200 Report a problem | ||
| 6/8/2026 | Listed for sale | $265,000+94.9%$222/sqft |
Source: WIREX MLS #1966200 Report a problem | ||
| 4/24/1998 | Sold | $136,000$114/sqft |
Source: Public Record Report a problem | ||
Public tax history
| Year | Property taxes | Tax assessment |
|---|---|---|
| 2024 | $3,440 +4.2% | $323,600 |
| 2023 | $3,300 +5.6% | $323,600 +56.3% |
| 2022 | $3,125 +6.4% | $207,100 |
| 2021 | $2,937 -0.9% | $207,100 |
| 2020 | $2,965 -0.3% | $207,100 |
| 2019 | $2,974 -15.4% | $207,100 |
| 2018 | $3,517 +3.5% | $207,100 |
| 2017 | $3,399 +7.8% | $207,100 |
| 2015 | $3,152 -9.8% | $207,100 |
| 2014 | $3,495 | $207,100 |
| 2013 | $3,495 | $207,100 |
| 2012 | $3,495 -0.6% | $207,100 |
| 2011 | $3,515 | $207,100 |
| 2010 | $3,515 | $207,100 +6.2% |
| 2009 | -- | $195,000 |
| 2008 | -- | $195,000 |
| 2006 | -- | $195,000 |
| 2005 | -- | $195,000 +17.4% |
| 2004 | -- | $166,100 |
| 2003 | -- | $166,100 |
| 2002 | -- | $166,100 +36.9% |
| 2001 | -- | $121,300 |
| 2000 | -- | $121,300 |
Find assessor info on the county website
Monthly payment
Est. payment
Payment breakdown
Explore the cost of this home by adjusting the details. Changes won't be saved.Climate risks
Neighborhood: 53051
Nearby schools
GreatSchools rating
- 9/10Marcy Elementary SchoolGrades: K-4Distance: 0.6 mi
- 10/10Templeton Middle SchoolGrades: 7-8Distance: 2.7 mi
- 7/10Hamilton High SchoolGrades: 9-12Distance: 2.5 mi
Schools provided by the listing agent
- Middle: Templeton
- High: Hamilton
- District: Hamilton
Source: WIREX MLS. This data may not be complete. We recommend contacting the local school district to confirm school assignments for this home.
- $395,4003 bd1 ba1.5k sqftN48W19104 Joetta Dr, Menomonee Falls, WI 53051Off Market
- $371,3003 bd1 ba1.1k sqftW190N4929 Sunset View Dr, Menomonee Falls, WI 53051Off Market
- $379,0003 bd1 ba1.1k sqftN49W19014 Joetta Dr, Menomonee Falls, WI 53051Off Market
- $395,2003 bd1 ba1.1k sqftN48W19045 Joetta Dr, Menomonee Falls, WI 53051Off Market

- $469,5003 bd2 ba1.1k sqftN48W19086 Pleasant View Dr, Menomonee Falls, WI 53051Off Market
- $349,3003 bd1 ba1.1k sqftW190N4936 Sunset View Dr, Menomonee Falls, WI 53051Off Market
- $373,6003 bd1 ba1.1k sqftW190N4949 Sunset View Dr, Menomonee Falls, WI 53051Off Market
- $376,1003 bd1 ba1.1k sqftW192N4900 One Mile Rd, Menomonee Falls, WI 53051Off Market
A local agent can set up tours, give advice and negotiate with sellers.
A local lender can help you make sure your offer is ready when you are.
Similar homes
- $249,9004 bd2 ba1.2k sqft3235 N 88th STREET, Milwaukee, WI 53222Active
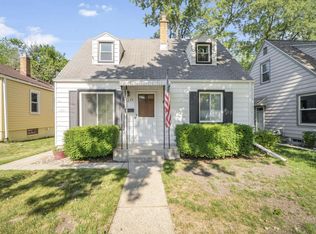 MLS ID #1973648, Laurie Belmer. WIREX MLS
 - $340,0003 bd2 ba1.3k sqftN89W15242 Cleveland AVENUE, Menomonee Falls, WI 53051Active
 MLS ID #1970217, Joseph Schulteis. WIREX MLS
 - $274,9994 bd2 ba1.4k sqft8233 W Lancaster AVENUE, Milwaukee, WI 53218Active
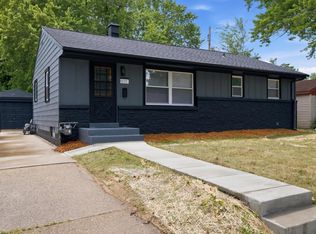 MLS ID #1971863, Mario Hardwick. WIREX MLS
 - $229,9003 bd2 ba1.1k sqft5713 W Calumet ROAD, Milwaukee, WI 53223Active
 MLS ID #1972862, Perry Guirau. WIREX MLS
 - $259,0003 bd1 ba1.3k sqft836 S 109th STREET, Milwaukee, WI 53214ActiveMLS ID #1970662, Leslie Boyea. WIREX MLS
- $269,9003 bd2 ba1.1k sqft5232 W Donna DRIVE, Brown Deer, WI 53223ActiveMLS ID #1970766, Brian Lange. WIREX MLS
- $219,9003 bd2 ba1k sqft4929 N 89th STREET, Milwaukee, WI 53225ActiveMLS ID #1973374, Cheryl Ryan. WIREX MLS
- $289,5003 bd1 ba1.2k sqft6205 N Garden Grove LANE, Glendale, WI 53209ActiveMLS ID #1965648, Erik Ulvog. WIREX MLS
- $275,0003 bd1 ba1.2k sqft1236 S 104th STREET, West Allis, WI 53214ActiveMLS ID #1969663, Judy Moffatt. WIREX MLS
- $240,0004 bd2 ba1.6k sqft5625 N 92nd STREET, Milwaukee, WI 53225ActiveMLS ID #1971858, Amya Henley. WIREX MLS
- $325,0003 bd1 ba1.5k sqft20516 Good Hope ROAD, Lannon, WI 53046ActiveMLS ID #1970623, Ilissa Boland. WIREX MLS
- $239,9002 bd1 ba630 sqft6633 Hillside LANE, Wauwatosa, WI 53213ActiveMLS ID #1974140, Tyler Vandermolen. WIREX MLS
- $249,9003 bd1 ba906 sqft8359 N Celina STREET, Milwaukee, WI 53224ActiveMLS ID #1969420, Julia Marshall. WIREX MLS
- $289,9003 bd2 ba1.6k sqft8134 N 66th STREET, Brown Deer, WI 53223ActiveMLS ID #1973124, Shar Borg Team*. WIREX MLS
- $314,9003 bd1 ba1.4k sqft8507 N 64th STREET, Brown Deer, WI 53223ActiveMLS ID #1964940, Christopher Clark. WIREX MLS
- $245,0003 bd1 ba1k sqft1125 S 56th STREET, West Allis, WI 53214ActiveMLS ID #1973399, Stephanie Sosa. WIREX MLS
- $279,9003 bd1 ba1.1k sqft9007 W Greenfield AVENUE, West Allis, WI 53214ActiveMLS ID #1970585, Benson Group*. WIREX MLS
- $249,9004 bd2 ba1.5k sqft4333 N 62nd STREET, Milwaukee, WI 53216ActiveMLS ID #1969413, Richard Hickles. WIREX MLS
- $249,0002 bd1 ba896 sqft1604 E North STREET, Waukesha, WI 53188ActiveMLS ID #1969706, Mary Tesch. WIREX MLS
- $229,9003 bd1 ba1.3k sqft4448 N 63rd STREET, Milwaukee, WI 53218ActiveMLS ID #1971828, Shala Epps. WIREX MLS
