Great frontage matters...this year round lake getaway on a big, very scenic recreational lake can be yours! Just 2.5 hours to Chicago and an hour to Milwaukee or Madison. 50 feet of prime frontage: hard bottom, swimmable, sunset view, and right on the main body of this full recreational lake...terrific skiing, tubing, boating, kayak, canoe, and tons of wildlife. Full kitchen, 3 beds, 1.5 baths. Big deck off the living room on main floor overlooks the lake, lower level rec room walks out to lakeside fun. New furnace and A/C installed this year (2026)! Municipal sewer....no septic issues here. Really a fun place and ready to go as is, and some cosmetic updates could elevate the value and appeal!
Contingent
Price cut: $30K (7/14)
$389,000
N4973 Lake DRIVE, Hustisford, WI 53034
3beds
1,200sqft
:
Get pre-qualified$2,614/mo
Single Family Residence
Built in 1940
6,534 Square Feet Lot
$376,500 Zestimate®
$324/sqft
$-- HOA
What's special
Sunset viewFull kitchen
- 67 days |
- 2,302 |
- 125 |
Zillow last checked:
Listing updated:
Listed by:
Karl Zarling PropertyInfo@shorewest.com,
Shorewest Realtors, Inc.
Source: WIREX MLS,MLS#: 1963855 Originating MLS: Metro MLS
Originating MLS: Metro MLSFacts & features
Interior
Bedrooms & bathrooms
- Bedrooms: 3
- Bathrooms: 2
- Full bathrooms: 1
- 1/2 bathrooms: 1
- Main level bedrooms: 2
Primary bedroom
- Level: Main
- Area: 165
- Dimensions: 15 x 11
Bedroom 2
- Level: Main
- Area: 99
- Dimensions: 11 x 9
Bedroom 3
- Level: Lower
- Area: 110
- Dimensions: 11 x 10
Bathroom
- Features: Shower Stall
Kitchen
- Level: Main
- Area: 117
- Dimensions: 13 x 9
Living room
- Level: Main
- Area: 209
- Dimensions: 19 x 11
Heating
- Natural Gas, Forced Air, Wall Furnace
Cooling
- Central Air
Appliances
- Included: Dishwasher, Oven, Range, Refrigerator, Water Softener
Features
- High Speed Internet
- Basement: Block,Partial,Partially Finished,Concrete,Walk-Out Access,Exposed
Interior area
- Total structure area: 1,200
- Total interior livable area: 1,200 sqft
Video & virtual tour
Property
Parking
- Parking features: No Garage, 1 Space
Features
- Levels: One
- Stories: 1
- Patio & porch: Deck
- Has view: Yes
- View description: Water
- Has water view: Yes
- Water view: Water
- Waterfront features: Deeded Water Access, Water Access/Rights, Waterfront, Lake, 1-50 feet
- Body of water: Sinissippi
Lot
- Size: 6,534 Square Feet
Details
- Parcel number: 02211163333013
- Zoning: RES
Construction
Type & style
- Home type: SingleFamily
- Architectural style: Ranch
- Property subtype: Single Family Residence
Materials
- Stone, Brick/Stone, Vinyl Siding, Wood Siding
Condition
- 21+ Years
- New construction: No
- Year built: 1940
Utilities & green energy
- Sewer: Public Sewer
- Water: Well
- Utilities for property: Cable Available
Community & HOA
Location
- Region: Hustisford
- Municipality: Hubbard
Financial & listing details
- Price per square foot: $324/sqft
- Tax assessed value: $54,800
- Annual tax amount: $3,012
- Date on market: 5/22/2026
Estimated market value
$376,500
$358,000 - $395,000
$1,575/mo
Price history
| Date | Event | Price |
|---|---|---|
| 7/29/2026 | Contingent | $389,000$324/sqft |
Source:  WIREX MLS #1963855 Report a problem WIREX MLS #1963855 Report a problem | ||
| 7/14/2026 | Price change | $389,000-7.2%$324/sqft |
Source: WIREX MLS #1963855 Report a problem | ||
| 5/22/2026 | Listed for sale | $419,000-6.7%$349/sqft |
Source: WIREX MLS #1963855 Report a problem | ||
| 5/22/2026 | Listing removed | $449,000$374/sqft |
Source: WIREX MLS #1930427 Report a problem | ||
| 8/8/2025 | Listed for sale | $449,000+3107.1%$374/sqft |
Source: WIREX MLS #1930427 Report a problem | ||
| 3/8/2006 | Sold | $14,000$12/sqft |
Source: Public Record Report a problem | ||
Public tax history
| Year | Property taxes | Tax assessment |
|---|---|---|
| 2024 | $481 +7% | $32,600 |
| 2023 | $450 +4.5% | $32,600 |
| 2022 | $430 -9.4% | $32,600 |
| 2021 | $475 -5.2% | $32,600 |
| 2020 | $501 +9.5% | $32,600 |
| 2019 | $458 +3.2% | $32,600 |
| 2018 | $444 -5.3% | $32,600 |
| 2017 | $469 -3.9% | $32,600 |
| 2016 | $488 +2.7% | $32,600 |
| 2015 | $475 -9.6% | $32,600 |
| 2014 | $526 -6.5% | $32,600 |
| 2013 | $562 +0.9% | $32,600 |
| 2012 | $557 -1.2% | $32,600 |
| 2011 | $564 +0.7% | $32,600 +23% |
| 2010 | $560 +5.8% | $26,500 |
| 2009 | $529 -4.7% | $26,500 |
| 2008 | $555 -2.7% | $26,500 |
| 2007 | $571 -0.4% | $26,500 -1.5% |
| 2006 | $573 +2.5% | $26,900 |
| 2005 | $559 +29.9% | $26,900 +22.3% |
| 2004 | $430 -3.9% | $22,000 +41% |
| 2003 | $448 +12.8% | $15,600 |
| 2002 | $397 +0.5% | $15,600 |
| 2001 | $395 +5.3% | $15,600 |
| 2000 | $375 | $15,600 |
Find assessor info on the county website
Monthly payment
Est. payment
Payment breakdown
Explore the cost of this home by adjusting the details. Changes won't be saved.Climate risks
Neighborhood: 53034
Nearby schools
GreatSchools rating
- 5/10John Hustis Elementary SchoolGrades: PK-5Distance: 2.4 mi
- 6/10Hustisford High SchoolGrades: 6-12Distance: 2.5 mi
Schools provided by the listing agent
- Elementary: John Hustis
- High: Hustisford
- District: Hustisford
Source: WIREX MLS. This data may not be complete. We recommend contacting the local school district to confirm school assignments for this home.
- $478,500-- bd-- ba-- sqftN4977 Lake Dr, Hustisford, WI 53034Off Market
- $25,7004 bd2 ba2.1k sqftN4969 Lake Dr, Hustisford, WI 53034Off Market
- $451,200-- bd-- ba-- sqftN4969 Lake Dr, Hustisford, WI 53034Off Market
- $350,0002 bd2 ba1.1k sqftN4965 Lake Dr, Hustisford, WI 53034Sold
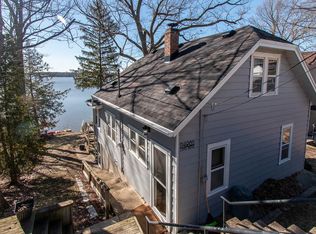
- $870,4004 bd4 ba2.8k sqftN4983 Lake Dr, Hustisford, WI 53034Off Market
- $56,800-- bd-- ba-- sqftN4972 Lake Dr, Hustisford, WI 53034Off Market
- $302,400-- bd-- ba-- sqftN4973 Lake Dr, Hustisford, WI 53034Off Market
- $481,6003 bd2 ba1.4k sqftN4957 Lake Dr, Hustisford, WI 53034Off Market
A local agent can set up tours, give advice and negotiate with sellers.
Similar homes
- $385,0002 bd1 ba880 sqftN5240 Wildcat Rd, Iron Ridge, WI 53035For Sale
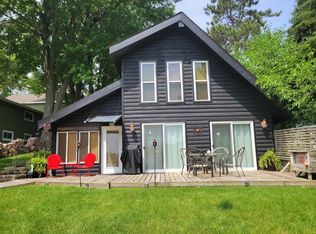 MLS ID #50328359, Mari L Kaul. RANW as distributed by MLS GRID
 - $319,0003 bd1 ba1.2k sqftN5156 Butternut COURT, Juneau, WI 53039Active
 MLS ID #1966308, Michael Rostkowski. WIREX MLS
 - $549,0003 bd1 ba1.8k sqftW4428 E Lakeview ROAD, Hustisford, WI 53034Active
 MLS ID #1964339, Broc Nathan Fleischer. WIREX MLS
 - $339,9003 bd3 ba1.3k sqft440 N Main St, Juneau, WI 53039For Sale
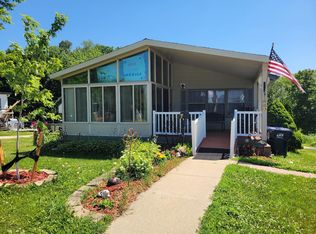 MLS ID #50328702, Mari L Kaul. RANW as distributed by MLS GRID
 - $244,9004 bd1 ba1.4k sqft244 S Ridge STREET, Hustisford, WI 53034ActiveMLS ID #1919081, Amy Hopfinger & Co. Team*. WIREX MLS
- $259,9003 bd2 ba1.4k sqft204 N Vita AVENUE, Beaver Dam, WI 53916ActiveMLS ID #1973534, Brenda Bruyette. WIREX MLS
- $459,9003 bd2 ba1.2k sqftW7960 Ollinger Rd, Beaver Dam, WI 53916For SaleMLS ID #50326833, Anne A Lisowe. RANW as distributed by MLS GRID
- $350,0003 bd1 ba1.2k sqft218 E Washington STREET, Slinger, WI 53086ActiveMLS ID #1967062, Angela Bingen. WIREX MLS
- $320,5003 bd2 ba1.2k sqft1308 S 9th STREET, Watertown, WI 53094ActiveMLS ID #1970961, Jennifer Biro. WIREX MLS
- $349,9003 bd2 ba1.4k sqft811 Harvey AVENUE, Watertown, WI 53094ActiveMLS ID #1969298, Corinne Taylor. WIREX MLS
- $259,9002 bd2 ba1.2k sqft131 E Burnett STREET, Beaver Dam, WI 53916ActiveMLS ID #1973186, Michael Gross. WIREX MLS
- $449,0003 bd3 ba1.7k sqft1208 Kennedy DRIVE, Hartford, WI 53027ActiveMLS ID #1971730, Mary Sloane. WIREX MLS
- $353,0003 bd2 ba1.2k sqft725 W South STREET, Oconomowoc, WI 53066ActiveMLS ID #1967199, Susie Meyer. WIREX MLS
- $379,0004 bd2 ba1k sqftTimblerline Park, Hartford, WI 53027ActiveMLS ID #1972764, Andrea Gilbert. WIREX MLS
- $274,9004 bd2 ba1.2k sqft432 Pleasant AVENUE, Hartford, WI 53027ActiveMLS ID #1973066, Troy Hermanson. WIREX MLS
- $479,9004 bd2 ba1.7k sqftN2485 County Road II, Portland, WI 53925-9113For SaleMLS ID #2025250. eXp Realty
- $315,0002 bd1 ba1.7k sqftW2995 County Road Y ROAD, Lomira, WI 53048ActiveMLS ID #1967081, Jonathan Frost. WIREX MLS
- $499,9003 bd2 ba1.5k sqftN1193 County Road O, Rubicon, WI 53078For SaleMLS ID #50328652, Matt L Sachse. RANW as distributed by MLS GRID
- $259,0004 bd2 ba1.3k sqft505 Elder LANE, Allenton, WI 53002ActiveMLS ID #1968224, Wendy Wendorf. WIREX MLS
- $519,9003 bd2 ba1.7k sqftN8154 Lange LANE, Watertown, WI 53094ActiveMLS ID #1963918, Jennifer Buzzell. WIREX MLS
