Welcome home to this beauty in the sought-after Aberdeen subdivision of Menomonee Falls! A gracious layout featuring formal LR & DR. The DR features a built-in buffet, a separate FR offers a relaxed everyday gathering space and a versatile den provides the perfect home office, library, or playroom. The primary suite is complete with a spa-like primary bathroom and an oversized walk-in closet with plenty of room for even the most extensive wardrobe. 2 add'l BR's round out the sleeping quarters. Downstairs, the unfinished basement is plumbed with a full bath & is a blank canvas ready for your vision, whether that's a rec room, home gym, or add'l living space. Outdoor living is just as impressive, with a large deck. Car enthusiasts & hobbyists will love the 3.5-car garage.
Pending
$479,900
N52W14305 Thornhill DRIVE, Menomonee Falls, WI 53051
3beds
2,820sqft
Single Family Residence
Built in 1994
0.33 Acres Lot
$500,500 Zestimate®
$170/sqft
$38/mo HOA
What's special
Large deckGracious layout
- 8 days
- 942
- 31
Zillow last checked:
Listing updated:
Listed by:
Jennifer Backhaus 262-483-3993,
Premier Point Realty LLC
Source: WIREX MLS,MLS#: 1977212 Originating MLS: Metro MLS
Originating MLS: Metro MLSFacts & features
Interior
Bedrooms & bathrooms
- Bedrooms: 3
- Bathrooms: 4
- Full bathrooms: 3
- 1/2 bathrooms: 1
Bedroom 2
- Level: Upper
- Area: 154
- Dimensions: 11 x 14
Bedroom 3
- Level: Upper
- Area: 144
- Dimensions: 12 x 12
Bathroom
- Features: Whirlpool, Master Bedroom Bath: Tub/No Shower, Master Bedroom Bath: Walk-In Shower, Master Bedroom Bath
Dining room
- Level: Main
- Area: 144
- Dimensions: 12 x 12
Family room
- Level: Main
- Area: 240
- Dimensions: 15 x 16
Kitchen
- Level: Main
- Area: 209
- Dimensions: 19 x 11
Living room
- Level: Main
- Area: 204
- Dimensions: 12 x 17
Office
- Level: Main
- Area: 90
- Dimensions: 10 x 9
Heating
- Natural Gas, Forced Air
Cooling
- Central Air
Appliances
- Included: Dishwasher, Dryer, Microwave, Oven, Refrigerator, Washer, Water Softener
Features
- Central Vacuum, Kitchen Island
- Flooring: Wood
- Basement: Full
Interior area
- Total structure area: 2,820
- Total interior livable area: 2,820 sqft
- Finished area above ground: 2,820
Property
Parking
- Total spaces: 3.5
- Parking features: Garage Door Opener, Attached, 3 Car
- Attached garage spaces: 3.5
Features
- Levels: Two
- Stories: 2
- Has spa: Yes
- Spa features: Bath
Lot
- Size: 0.33 Acres
Details
- Parcel number: MNFV0137096
- Zoning: Residential
Construction
Type & style
- Home type: SingleFamily
- Architectural style: Colonial
- Property subtype: Single Family Residence
Materials
- Wood Siding
Condition
- 21+ Years
- New construction: No
- Year built: 1994
Utilities & green energy
- Sewer: Public Sewer
- Water: Public
- Utilities for property: Cable Available
Community & HOA
Community
- Subdivision: Aberdeen
HOA
- Has HOA: Yes
- HOA fee: $450 annually
Location
- Region: Menomonee Falls
- Municipality: Menomonee Falls
Financial & listing details
- Price per square foot: $170/sqft
- Tax assessed value: $513,500
- Annual tax amount: $2,025
- Date on market: 8/21/2026
- Inclusions: Stove, Refrigerator, Dishwasher, Microwave, Washer, Dryer, Water Softener
- Exclusions: Seller's Personal Property
Estimated market value
$500,500
$475,000 - $526,000
$3,825/mo
Price history
| Date | Event | Price |
|---|---|---|
| 8/24/2026 | Pending sale | $479,900$170/sqft |
Source:  WIREX MLS #1977212 Report a problem WIREX MLS #1977212 Report a problem | ||
| 8/21/2026 | Listed for sale | $479,900$170/sqft |
Source: WIREX MLS #1977212 Report a problem | ||
Public tax history
| Year | Property taxes | Tax assessment |
|---|---|---|
| 2024 | $5,304 +3.8% | $484,000 |
| 2023 | $5,109 -7% | $484,000 +38.4% |
| 2022 | $5,494 +4.5% | $349,700 |
| 2021 | $5,259 -4.8% | $349,700 |
| 2020 | $5,526 +4.5% | $349,700 |
| 2019 | $5,289 -19.5% | $349,700 |
| 2018 | $6,568 -2.1% | $349,700 |
| 2017 | $6,709 +11.3% | $349,700 |
| 2015 | $6,030 -6% | $349,700 |
| 2014 | $6,412 | $349,700 |
| 2013 | $6,412 | $349,700 |
| 2012 | $6,412 -1.1% | $349,700 |
| 2011 | $6,487 | $349,700 |
| 2010 | $6,487 | $349,700 -4.2% |
| 2009 | -- | $364,900 |
| 2008 | -- | $364,900 |
| 2006 | -- | $364,900 |
| 2005 | -- | $364,900 +15.9% |
| 2004 | -- | $314,900 |
| 2003 | -- | $314,900 |
| 2002 | -- | $314,900 +34.7% |
| 2001 | -- | $233,700 |
| 2000 | -- | $233,700 |
Find assessor info on the county website
Monthly payment
Est. payment
Payment breakdown
Explore the cost of this home by adjusting the details. Changes won't be saved.Climate risks
Neighborhood: 53051
Nearby schools
Schools provided by the listing agent
- Elementary: Valley View
- Middle: North
- High: Menomonee Falls
- District: Menomonee Falls
Source: WIREX MLS. This data may not be complete. We recommend contacting the local school district to confirm school assignments for this home.
- $565,0003 bd3 ba3k sqftN52W14273 Thornhill Dr, Menomonee Falls, WI 53051Sold

- $585,3003 bd2 ba2.3k sqftN52W14331 Thornhill Dr, Menomonee Falls, WI 53051Off Market
- $338,0003 bd1 ba1.1k sqftN51W14296 Lancaster Ave, Menomonee Falls, WI 53051Sold
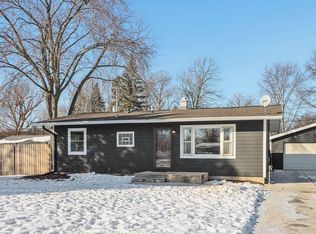
- $427,9003 bd1 ba925 sqftN51W14266 Lancaster Ave, Menomonee Falls, WI 53051Off Market
Similar homes
- $449,9003 bd2 ba2.7k sqftN83W14201 Menomonee AVENUE, Menomonee Falls, WI 53051Active
 MLS ID #1977976, Tiffany Cusatis. WIREX MLS
 - $430,0003 bd2 ba1.9k sqftW151N6887 Glenview DRIVE, Menomonee Falls, WI 53051Active
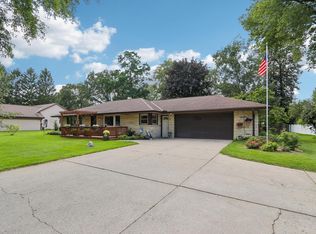 MLS ID #1978358, Eric Fowler Kucifer. WIREX MLS
 - $599,0004 bd3 ba2.6k sqftN53W14172 St Andrews DRIVE, Menomonee Falls, WI 53051Active
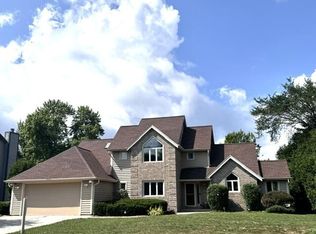 MLS ID #1974695, Erik Ulvog. WIREX MLS
 - $524,9003 bd3 ba1.9k sqftN78W15498 Old Gate ROAD, Menomonee Falls, WI 53051Active
 MLS ID #1976672, Julia Marshall. WIREX MLS
