Enjoy peaceful country living in this beautiful 3-year-old home situated on 9.73 acres in Trego, Wisconsin! This spacious 3-bedroom, 2.5-bath home features an inviting open-concept layout, stunning vaulted ceilings, and a loft that adds extra living space and character. Surrounded by nature and plentiful wildlife, this property offers the perfect combination of privacy, comfort, and outdoor recreation. Located near ATV and snowmobile trails, adventure is just minutes away. A garden shed provides additional storage for your outdoor equipment and tools. Whether you're looking for a year-round residence or a Northwoods getaway, this property offers the space, tranquility, and lifestyle you've been searching for. Come experience country living at its finest!
Under contract
$374,900
N5820 Ross Road, Trego, WI 54888
3beds
1,725sqft
Single Family Residence
Built in 2023
9.73 Acres Lot
$370,600 Zestimate®
$217/sqft
$-- HOA
What's special
Inviting open-concept layoutStunning vaulted ceilings
- 16 days
- 404
- 36
Zillow last checked:
Listing updated:
Listed by:
David Wiemeri 715-635-6500,
Re/Max 4 Seasons, LLC
Source: NWWMLS,MLS#: 1605839 Originating MLS: Realtors of Northwestern Wisconsin
Facts & features
Interior
Bedrooms & bathrooms
- Bedrooms: 3
- Bathrooms: 3
- Full bathrooms: 2
- 1/2 bathrooms: 1
Bedroom
- Description: Bedroom,Flooring: Simulated Wood,Plank
- Level: Upper
- Dimensions: 11.00 x 12.00
Bedroom
- Description: Bedroom,Flooring: Simulated Wood,Plank
- Level: Upper
- Dimensions: 11.00 x 12.00
Bedroom
- Description: Bedroom,Flooring: Concrete
- Level: Main
- Dimensions: 14.00 x 13.00
Bathroom
- Description: Bathroom,Flooring: Concrete
- Level: Main
- Dimensions: 8.00 x 7.00
Bathroom
- Description: Bathroom,Flooring: Concrete
- Level: Main
- Dimensions: 5.00 x 4.00
Bathroom
- Description: Bathroom,Flooring: Simulated Wood,Plank
- Level: Upper
- Dimensions: 7.00 x 7.00
Dining room
- Description: Dining Area,Flooring: Concrete
- Level: Main
- Dimensions: 10.00 x 11.00
Kitchen
- Description: Kitchen,Flooring: Concrete
- Level: Main
- Dimensions: 8.00 x 11.00
Living room
- Description: Living Room,Flooring: Concrete
- Level: Main
- Dimensions: 18.00 x 13.00
Office
- Description: Office,Flooring: Concrete
- Level: Main
- Dimensions: 9.00 x 10.00
Heating
- Radiant Floor
Cooling
- Ductless
Appliances
- Included: Dryer, Dishwasher, Microwave, Oven, Range, Refrigerator, Washer
Features
- Basement: None
- Has fireplace: No
- Fireplace features: None
Interior area
- Total structure area: 1,725
- Total interior livable area: 1,725 sqft
- Finished area above ground: 1,725
- Finished area below ground: 0
Video & virtual tour
Property
Parking
- Parking features: Driveway, Gravel, No Garage
- Has uncovered spaces: Yes
Features
- Levels: One and One Half
- Stories: 1.5
- Patio & porch: Concrete, Covered, Patio
Lot
- Size: 9.73 Acres
Details
- Additional structures: Shed(s)
- Parcel number: 35991
- Zoning description: Residential
Construction
Type & style
- Home type: SingleFamily
- Architectural style: One and One Half Story
- Property subtype: Single Family Residence
Materials
- Steel
- Foundation: Poured
Condition
- New construction: No
- Year built: 2023
Utilities & green energy
- Electric: Circuit Breakers
- Sewer: Septic Tank
- Water: Private, Well
Community & HOA
HOA
- Has HOA: No
Location
- Region: Trego
Financial & listing details
- Price per square foot: $217/sqft
- Annual tax amount: $2,949
- Date on market: 10/12/2026
- Cumulative days on market: 21 days
- Listing agreement: Exclusive Right To Sell
- Exclusions: Sellers Personal
Estimated market value
$370,600
$352,000 - $389,000
$2,564/mo
Price history
| Date | Event | Price |
|---|---|---|
| 10/25/2026 | Contingent | $374,900$217/sqft |
Source:  NWWMLS #1605839 Report a problem | ||
| 10/9/2026 | Listed for sale | $374,900$217/sqft |
Source:  WIREX MLS #1605839 Report a problem | ||
Public tax history
Tax history is unavailable.
Monthly payment
Est. payment
Payment breakdown
Explore the cost of this home by adjusting the details. Changes won't be saved.Climate risks
Neighborhood: 54888
Nearby schools
Schools provided by the listing agent
- District: Spooner Area
Source: NWWMLS. This data may not be complete. We recommend contacting the local school district to confirm school assignments for this home.


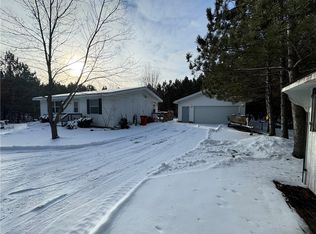
Similar homes
- $399,9003 bd2 ba1.4k sqftW6151 River Road, Trego, WI 54888For Sale
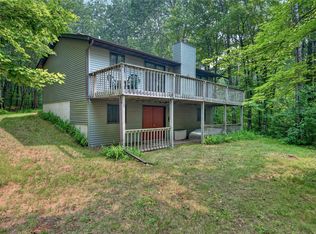
 MLS ID #1604597, Donnie Marker. NWWMLS
- $359,9003 bd3 ba2.2k sqftN 11320 Bald Eagle Drive, Trego, WI 54888For Sale
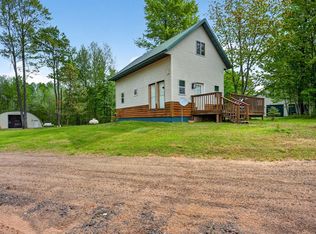 MLS ID #1601600, Brooke Damaske. NWWMLS
- $375,0003 bd1 ba1.3k sqftN5636 Spooner Lake Road, Spooner, WI 54801For Sale
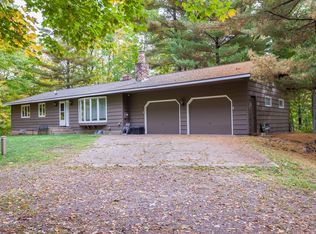 MLS ID #1605748, Aaron Arf. NWWMLS
- $399,9005 bd3 ba2.4k sqftW4268 State Highway 63, Springbrook, WI 54875For Sale
 MLS ID #1606112, Donnie Marker. NWWMLS
- $549,0004 bd2 ba2k sqftW5135 Oak Hill Road, Trego, WI 54888For SaleMLS ID #1605406, David McNulty. NWWMLS
- $425,0002 bd1 ba1.2k sqftN11489 Acorn Road, Trego, WI 54888For SaleMLS ID #1604638, Kyle Pierce. NWWMLS
- $375,0003 bd3 ba1.8k sqft28811 County Road H, Danbury, WI 54830For SaleMLS ID #1601555, James Hiller. NWWMLS
- $295,9002 bd1 ba900 sqftN8339 Champion Rd, Trego, WI 54888For Sale
 MLS ID #7138092, Brandi Bahr, Dane Arthur Real Estate Agency. NorthstarMLS as distributed by MLS GRID
- $379,9003 bd2 ba1.8k sqftN 6211 Stone Lake Road, Stone Lake, WI 54876For SaleMLS ID #1605332, Brooke Damaske. NWWMLS
- $375,0003 bd2 ba1.2k sqftN6101 9th St, Spooner, WI 54801For SaleMLS ID #7156443, Melissa A. Johnson, Pemberton RE. NorthstarMLS as distributed by MLS GRID
- $264,9001 bd1 ba1k sqftN8151 Cattail Lane, Trego, WI 54888For SaleMLS ID #1602942, Cristina Masterjohn. NWWMLS
- $264,9002 bd2 ba1.3k sqft8037 N Pow Road, Springbrook, WI 54875For SaleMLS ID #1606055, Dalton Nesset. NWWMLS
- $329,9003 bd3 ba2.2k sqft26928 County Road A, Spooner, WI 54801For SaleMLS ID #1605503, Caleb Stelter. NWWMLS
- $225,0003 bd1 ba1.3k sqftN9306 Lakeside Road, Trego, WI 54888For SaleMLS ID #1603828, Mike Masterjohn. NWWMLS
- $369,1113 bd2 ba1.5k sqft9383N Brodi Lane, Hayward, WI 54843For SaleMLS ID #1604409, Joseph Donnellan. NWWMLS
- $349,9003 bd2 ba1.5k sqftN5362 Greenfield Road, Spooner, WI 54801For SaleMLS ID #1602195, Romaine Quinn. NWWMLS
- $400,0005 bd2 ba2.1k sqft1847 Dubois Road, Webster, WI 54893For SaleMLS ID #1604860, Chris Polfus. NWWMLS
- $399,0003 bd2 ba1.8k sqftN4541 Loop Rd, Spooner, WI 54801For SaleMLS ID #7138935, Kimberly Welman, RE/MAX Results. NorthstarMLS as distributed by MLS GRID
- $390,0001 bd-- ba1.1k sqft6200 State Highway 70, Spooner, WI 54801For SaleMLS ID #1605814, Courtney Most. NWWMLS
