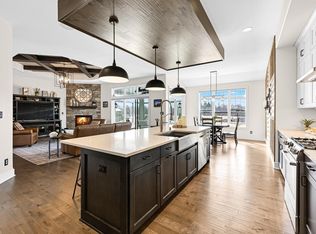
Welcome to this former model home in the highly desirable Fox Meadow subdivision, where sophisticated design meets everyday comfort. Perfect for entertaining and family living, the main floor features an executive den, convenient powder room, newer carpeting, and bright, inviting living spaces. Upstairs offers four spacious bedrooms and a well-designed second-floor laundry room. The finished lower level includes a large recreation room, fifth bedroom, and full bath, providing flexible space for guests or hobbies. Outside, enjoy professional landscaping, a maintenance-free deck overlooking the backyard, a stamped concrete patio, and an attached three-car garage. Beautifully maintained and move-in ready, this exceptional home offers quality, style, and comfort in a welcoming neighborhood.
Active
Price cut: $50K (8/17)
$1,050,000
N66W15735 Fox Meadow DRIVE, Menomonee Falls, WI 53051
5beds
4,668sqft
Single Family Residence
Built in 2017
0.46 Acres Lot
$1,037,500 Zestimate®
$225/sqft
$42/mo HOA
What's special
- 30 days |
- 1,401 |
- 86 |
Zillow last checked:
Listing updated:
Listed by:
Pete Picciolo PropertyInfo@shorewest.com,
Shorewest Realtors, Inc.
Source: WIREX MLS,MLS#: 1971650 Originating MLS: Metro MLS
Originating MLS: Metro MLSFacts & features
Interior
Bedrooms & bathrooms
- Bedrooms: 5
- Bathrooms: 5
- Full bathrooms: 4
- 1/2 bathrooms: 1
Primary bedroom
- Level: Upper
- Area: 252
- Dimensions: 18 x 14
Bedroom 2
- Level: Upper
- Area: 121
- Dimensions: 11 x 11
Bedroom 3
- Level: Upper
- Area: 143
- Dimensions: 13 x 11
Bedroom 4
- Level: Upper
- Area: 143
- Dimensions: 13 x 11
Bedroom 5
- Level: Lower
- Area: 110
- Dimensions: 11 x 10
Bathroom
- Features: Master Bedroom Bath: Tub/No Shower, Master Bedroom Bath: Walk-In Shower, Master Bedroom Bath, Shower Over Tub
Dining room
- Level: Main
- Area: 165
- Dimensions: 15 x 11
Kitchen
- Level: Main
- Area: 224
- Dimensions: 16 x 14
Living room
- Level: Main
- Area: 289
- Dimensions: 17 x 17
Office
- Level: Main
- Area: 132
- Dimensions: 12 x 11
Heating
- Natural Gas, Forced Air
Cooling
- Central Air
Appliances
- Included: Dishwasher, Disposal, Dryer, Microwave, Range, Refrigerator, Washer
Features
- Pantry, Walk-In Closet(s), Wet Bar
- Basement: Finished,Full,Concrete
Interior area
- Total structure area: 4,668
- Total interior livable area: 4,668 sqft
Video & virtual tour
Property
Parking
- Total spaces: 3
- Parking features: Garage Door Opener, Attached, 3 Car
- Attached garage spaces: 3
Features
- Levels: Two
- Stories: 2
- Patio & porch: Deck, Patio
- Exterior features: Sprinkler System
Lot
- Size: 0.46 Acres
Details
- Parcel number: MNFV0088084
- Zoning: RES
Construction
Type & style
- Home type: SingleFamily
- Architectural style: Other
- Property subtype: Single Family Residence
Materials
- Fiber Cement, Other, Stone, Brick/Stone
Condition
- 6-10 Years
- New construction: No
- Year built: 2017
Utilities & green energy
- Sewer: Public Sewer
- Water: Public
Community & HOA
Community
- Subdivision: Fox Meadow
HOA
- Has HOA: Yes
- HOA fee: $500 annually
Location
- Region: Menomonee Falls
- Municipality: Menomonee Falls
Financial & listing details
- Price per square foot: $225/sqft
- Tax assessed value: $1,030,600
- Annual tax amount: $11,546
- Date on market: 7/18/2026
- Inclusions: Refrigerator, Range, Dishwasher, Microwave, Garbage Disposal, Washer, Dryer, Refrigerator In Basement, Window Treatments As Seen On Property, Hottub, Attached Shelving In Garage, Tv Wall Mounts, Speaker Wiring.
- Exclusions: Refrigerator In Garage, Loose Shelving In Garage. Seller's Personal Property.
Estimated market value
$1,037,500
$986,000 - $1.09M
$6,595/mo
Price history
| Date | Event | Price |
|---|---|---|
| 8/17/2026 | Price change | $1,050,000-4.5%$225/sqft |
Source:  WIREX MLS #1971650 Report a problem WIREX MLS #1971650 Report a problem | ||
| 7/18/2026 | Listed for sale | $1,100,000+61.8%$236/sqft |
Source: WIREX MLS #1971650 Report a problem | ||
| 12/30/2019 | Sold | $680,000$146/sqft |
Source: Public Record Report a problem | ||
Public tax history
| Year | Property taxes | Tax assessment |
|---|---|---|
| 2024 | $11,128 +3.2% | $971,400 |
| 2023 | $10,781 +20.9% | $971,400 +78.6% |
| 2022 | $8,919 +4.3% | $543,900 |
| 2021 | $8,553 -3.8% | $543,900 |
| 2020 | $8,888 +3.9% | $543,900 |
| 2019 | $8,551 -16.3% | $543,900 |
| 2018 | $10,215 +335.7% | $543,900 +345.1% |
| 2017 | $2,344 | $122,200 |
Find assessor info on the county website
Monthly payment
Est. payment
Payment breakdown
Explore the cost of this home by adjusting the details. Changes won't be saved.Climate risks
Neighborhood: 53051
Nearby schools
GreatSchools rating
- 7/10Valley View Elementary SchoolGrades: 3-5Distance: 2.4 mi
- 6/10North Middle SchoolGrades: 6-8Distance: 2.9 mi
- 9/10Menomonee Falls High SchoolGrades: 9-12Distance: 2.1 mi
Schools provided by the listing agent
- Middle: North
- High: Menomonee Falls
- District: Menomonee Falls
Source: WIREX MLS. This data may not be complete. We recommend contacting the local school district to confirm school assignments for this home.
- $1,000,700-- bd-- ba-- sqftN66W15701 Fox Meadow Dr, Menomonee Falls, WI 53051Off Market
- $1,080,200-- bd-- ba-- sqftN66W15655 Fox Meadow Dr, Menomonee Falls, WI 53051Off Market
- $849,0003 bd3 ba3.7k sqftN65W15789 Fox Meadow Dr, Menomonee Falls, WI 53051Sold
- $929,9005 bd4 ba3.8k sqftN66W15730 Fox Meadow Dr, Menomonee Falls, WI 53051For Sale

- $1,079,300-- bd-- ba-- sqftN66W15702 Fox Meadow Dr, Menomonee Falls, WI 53051Off Market
- $762,5004 bd4 ba3k sqftW158N6552 Pawnee Ct, Menomonee Falls, WI 53051Sold
- $693,200-- bd-- ba-- sqftN66W15797 Winnebago Trl, Menomonee Falls, WI 53051Off Market
- $872,500-- bd-- ba-- sqftN65W15829 Fox Meadow Dr, Menomonee Falls, WI 53051Off Market
A local agent can set up tours, give advice and negotiate with sellers.
A local lender can help you make sure your offer is ready when you are.
Similar homes
- $899,9005 bd3 ba4.6k sqftW152N7406 Westwood DRIVE, Menomonee Falls, WI 53051Active
 MLS ID #1975635, Courtney Hoffman. WIREX MLS
 - $929,9005 bd4 ba3.8k sqftN66W15730 Fox Meadow DRIVE, Menomonee Falls, WI 53051ActiveMLS ID #1969430, Tyler Vande Zande. WIREX MLS
- $1,075,0004 bd5 ba4.1k sqftN72W13449 Good Hope ROAD, Menomonee Falls, WI 53051Active
 MLS ID #1974238, Mary Jane Deeken. WIREX MLS
 - $924,9004 bd3 ba3.4k sqftW162N7406 Tamarack TRAIL, Menomonee Falls, WI 53051Active
 MLS ID #1974912, Daniel Burgeson. WIREX MLS
 - $919,9006 bd4 ba4.6k sqftW218N5466 Taylors Woods DRIVE, Menomonee Falls, WI 53051ActiveMLS ID #1968216, Rosa Stong. WIREX MLS
- $999,0003 bd4 ba5.3k sqftW215N5353 Ada COURT, Menomonee Falls, WI 53051ActiveMLS ID #1966998, Nancy Lawrence. WIREX MLS
- $949,9005 bd4 ba4.3k sqftW218N5455 Taylors Woods DRIVE, Menomonee Falls, WI 53051ActiveMLS ID #1964181, Michael Mierow. WIREX MLS
- $889,9005 bd4 ba3.3k sqftN66W21349 Sweet Clover LANE, Menomonee Falls, WI 53051ActiveMLS ID #1976146, Lundeen/Bjornton Group*. WIREX MLS
- $1,099,9994 bd4 ba3.7k sqftW214N4987 Casey COURT, Menomonee Falls, WI 53051ActiveWIREX MLS
- $759,9004 bd4 ba3.2k sqftN60W13839 Weyerhaven DRIVE, Menomonee Falls, WI 53051ActiveMLS ID #1974692, Joseph Jewell. WIREX MLS
- $633,0014 bd4 ba2.6k sqftN65W14482 Redwood DRIVE, Menomonee Falls, WI 53051ActiveMLS ID #1974747, Rodolfo Garcia-Garcia. WIREX MLS
- $1,000,0005 bd4 ba3.7k sqft2130 Derrin LANE, Brookfield, WI 53045ActiveMLS ID #1976063, Bruce Nemovitz. WIREX MLS
- $845,0004 bd6 ba5.8k sqftW131N7931 Country Club COURT, Menomonee Falls, WI 53051ActiveMLS ID #1962280, Connie Lindberg. WIREX MLS
- $1,099,9004 bd4 ba3.7k sqftN66W21493 Sagebrush DRIVE, Menomonee Falls, WI 53051ActiveMLS ID #1965007, Joseph Meyer. WIREX MLS
- $649,0004 bd5 ba3.9k sqftW215N5354 Ada COURT, Menomonee Falls, WI 53051ActiveMLS ID #1974680, Falk Ruvin Gallagher Team*. WIREX MLS
- $949,9005 bd4 ba3.2k sqftN66W21075 Sweet Clover DRIVE, Menomonee Falls, WI 53051ActiveMLS ID #1969045, Jacqueline Nyman. WIREX MLS
- $562,5003 bd3 ba2.7k sqftW161N5785 Cheryln DRIVE, Menomonee Falls, WI 53051ActiveMLS ID #1971960, William Eulberg. WIREX MLS
- $919,9005 bd4 ba3.7k sqft17155 Vanderbilt STREET, Brookfield, WI 53005ActiveMLS ID #1974545, Wendy Manzke. WIREX MLS
- from $1,068,1004 bd4 ba3.8k sqftThe Olive Plan, Evergreen Fields, Menomonee Falls, WI 53051New ConstructionVeridian Homes
- $964,9004 bd3 ba3k sqftN66W21485 Sagebrush DRIVE, Menomonee Falls, WI 53051ActiveMLS ID #1968638, Braden Team*. WIREX MLS
