Stunning 4 BR, 2.5 BA ranch home in Menomonee Falls! This open-concept gem features a bright, inviting living area that flows seamlessly into an updated kitchen with a center island and contemporary cabinetry. Retreat to the comfortable bedrooms, including a private primary bedroom with a walk-in closet and featuring an en suite bathroom with dual vanities and a separate tub and shower. Enjoy your morning coffee or peaceful evenings in the screened-in porch located just off the main living space. Includes a functional 3-car garage. The expansive unfinished basement has plenty of storage as well as an egress window and is plumbed for a future bathroom. Excellent location, see this one today.
Contingent
$795,000
N66W15859 Winnebago TRAIL, Menomonee Falls, WI 53051
4beds
2,302sqft
:
Get pre-qualified$5,151/mo
Single Family Residence
Built in 2019
0.38 Acres Lot
$790,800 Zestimate®
$345/sqft
$42/mo HOA
What's special
- 43 days |
- 444 |
- 11 |
Zillow last checked:
Listing updated:
Listed by:
William Eulberg 414-208-4060,
Redfin Corporation
Source: WIREX MLS,MLS#: 1966404 Originating MLS: Metro MLS
Originating MLS: Metro MLSFacts & features
Interior
Bedrooms & bathrooms
- Bedrooms: 4
- Bathrooms: 3
- Full bathrooms: 2
- 1/2 bathrooms: 1
- Main level bedrooms: 4
Primary bedroom
- Level: Main
- Area: 378
- Dimensions: 21 x 18
Bedroom 2
- Level: Main
- Area: 156
- Dimensions: 13 x 12
Bedroom 3
- Level: Main
- Area: 168
- Dimensions: 14 x 12
Bedroom 4
- Level: Main
- Area: 120
- Dimensions: 12 x 10
Bathroom
- Features: Stubbed For Bathroom on Lower, Tub Only, Ceramic Tile, Master Bedroom Bath: Tub/No Shower, Master Bedroom Bath: Walk-In Shower, Shower Over Tub, Shower Stall
Kitchen
- Level: Main
- Area: 336
- Dimensions: 21 x 16
Living room
- Level: Main
- Area: 289
- Dimensions: 17 x 17
Heating
- Natural Gas, Forced Air
Cooling
- Central Air
Appliances
- Included: Cooktop, Dishwasher, Disposal, Dryer, Microwave, Oven, Refrigerator, Washer, ENERGY STAR Qualified Appliances
Features
- High Speed Internet, Pantry, Walk-In Closet(s), Kitchen Island
- Windows: Low Emissivity Windows
- Basement: 8'+ Ceiling,Full
Interior area
- Total structure area: 2,302
- Total interior livable area: 2,302 sqft
Video & virtual tour
Property
Parking
- Total spaces: 3
- Parking features: Garage Door Opener, Attached, 3 Car
- Attached garage spaces: 3
Features
- Levels: One
- Stories: 1
- Patio & porch: Patio
- Exterior features: Sprinkler System
Lot
- Size: 0.38 Acres
Details
- Parcel number: MNFV0088035
- Zoning: Res
Construction
Type & style
- Home type: SingleFamily
- Architectural style: Ranch
- Property subtype: Single Family Residence
Materials
- Stone, Brick/Stone, Wood Siding
Condition
- 6-10 Years
- New construction: No
- Year built: 2019
Utilities & green energy
- Sewer: Public Sewer
- Water: Public
- Utilities for property: Cable Available
Community & HOA
Community
- Subdivision: Fox Meadow
HOA
- Has HOA: Yes
- HOA fee: $500 annually
Location
- Region: Menomonee Falls
- Municipality: Menomonee Falls
Financial & listing details
- Price per square foot: $345/sqft
- Tax assessed value: $680,400
- Annual tax amount: $7,485
- Date on market: 6/17/2026
- Inclusions: Oven/Range, Microwave, Dishwasher, Refrigerator, Washer/Dryer
Estimated market value
$790,800
$751,000 - $830,000
$3,685/mo
Price history
| Date | Event | Price |
|---|---|---|
| 7/14/2026 | Contingent | $795,000$345/sqft |
Source:  WIREX MLS #1966404 Report a problem WIREX MLS #1966404 Report a problem | ||
| 6/17/2026 | Listed for sale | $795,000+591.9%$345/sqft |
Source: WIREX MLS #1966404 Report a problem | ||
| 9/19/2023 | Listing removed | -- |
Source: Zillow Rentals Report a problem | ||
| 9/7/2023 | Listed for rent | $3,200+28%$1/sqft |
Source: Zillow Rentals Report a problem | ||
| 12/18/2019 | Listing removed | $2,500$1/sqft |
Source: MPI Property Management Report a problem | ||
| 11/15/2019 | Listed for rent | $2,500$1/sqft |
Source: MPI Property Management Report a problem | ||
| 6/12/2018 | Sold | $114,900$50/sqft |
Source: Public Record Report a problem | ||
Public tax history
| Year | Property taxes | Tax assessment |
|---|---|---|
| 2024 | $7,326 +3.2% | $641,400 |
| 2023 | $7,097 +3.8% | $641,400 +53.5% |
| 2022 | $6,837 +4.3% | $417,900 |
| 2021 | $6,558 -3.8% | $417,900 |
| 2020 | $6,813 +113.1% | $417,900 +102.9% |
| 2019 | $3,197 +45.6% | $206,000 +76.2% |
| 2018 | $2,196 -2.1% | $116,900 |
| 2017 | $2,243 | $116,900 |
Find assessor info on the county website
Monthly payment
Est. payment
Payment breakdown
Explore the cost of this home by adjusting the details. Changes won't be saved.Climate risks
Neighborhood: 53051
Nearby schools
GreatSchools rating
- 7/10Valley View Elementary SchoolGrades: 3-5Distance: 2.3 mi
- 6/10North Middle SchoolGrades: 6-8Distance: 2.8 mi
- 9/10Menomonee Falls High SchoolGrades: 9-12Distance: 2.1 mi
Schools provided by the listing agent
- Elementary: Shady Lane
- Middle: North
- High: Menomonee Falls
- District: Menomonee Falls
Source: WIREX MLS. This data may not be complete. We recommend contacting the local school district to confirm school assignments for this home.
- $--0.36 AcresWinnebago Trl #10, Menomonee Falls, WI 53051Off Market
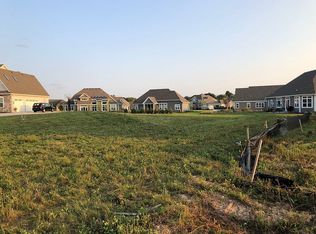
- $851,300-- bd-- ba-- sqftWinnebago Trl, Menomonee Falls, WI 53051Off Market
- $1,187,0005 bd5 ba5k sqftW159N6635 Tamarack Trl, Menomonee Falls, WI 53051Off Market
- $787,700-- bd-- ba-- sqftN66W15850 Winnebago Trl, Menomonee Falls, WI 53051Off Market
- $918,800-- bd-- ba-- sqftW159N6649 Tamarack Trl, Menomonee Falls, WI 53051Off Market
- $932,0005 bd4 ba4.4k sqftW159N6621 Tamarack Trl, Menomonee Falls, WI 53051Off Market
- $635,300-- bd-- ba-- sqftN66W15828 Winnebago Trl, Menomonee Falls, WI 53051Off Market
- $720,0004 bd3 ba3k sqftN65W15958 Fox Meadow Dr, Menomonee Falls, WI 53051Sold
A local agent can set up tours, give advice and negotiate with sellers.
Similar homes
- $829,9004 bd3 ba2.7k sqftW201N5523 Magnolia LANE, Menomonee Falls, WI 53051Active
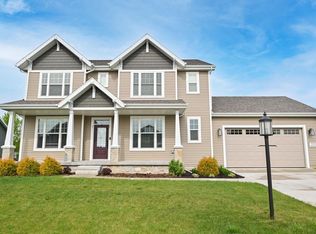 MLS ID #1962339, Sarita Deshpande. WIREX MLS
 - $824,9003 bd2 ba2.3k sqftN66W20955 Sweet Clover DRIVE, Menomonee Falls, WI 53051Active
 MLS ID #1970209, Melissa Buttrum. WIREX MLS
 - $759,9004 bd3 ba2.4k sqftW223N4648 Seven Oaks DRIVE, Pewaukee, WI 53072Active
 MLS ID #1973055, Paul Liebe. WIREX MLS
 - $729,9003 bd3 ba2.2k sqftW193N5036 Rosemary RIDGE, Menomonee Falls, WI 53051Active
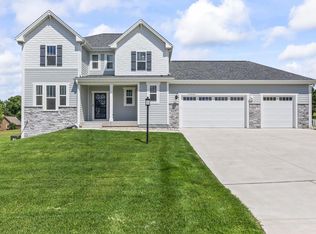 MLS ID #1968254, Autumn Peach. WIREX MLS
 - $769,9904 bd3 ba2.3k sqftW215N4855 Kathleen DRIVE, Menomonee Falls, WI 53051ActiveMLS ID #1919176, Brittany Campbell. WIREX MLS
- $799,9004 bd3 ba2.9k sqft3122 Mendota COURT, Summit, WI 53066ActiveMLS ID #1973649, Mary Skanavis. WIREX MLS
- $649,9004 bd3 ba3.1k sqftRavenwoods 1, Menomonee Falls, WI 53051ActiveMLS ID #1971227, Daniel Burgeson. WIREX MLS
- $889,9005 bd4 ba3.3k sqftN66W21349 Sweet Clover LANE, Menomonee Falls, WI 53051ActiveMLS ID #1962231, Lundeen/Bjornton Group*. WIREX MLS
- $734,9004 bd4 ba2.7k sqftN47W22311 Woodleaf WAY, Pewaukee, WI 53072ActiveMLS ID #1969918, The Italiano Team*. WIREX MLS
- $799,9004 bd4 ba3k sqftS77W14494 Independence COURT, Muskego, WI 53150ActiveMLS ID #1972570, Tony Wendorf & Associates Team*. WIREX MLS
- $849,9992 bd3 ba1.9k sqftW214N4932 Casey COURT, Menomonee Falls, WI 53051ActiveWIREX MLS
- $949,9005 bd4 ba3.2k sqftN66W21075 Sweet Clover DRIVE, Menomonee Falls, WI 53051ActiveMLS ID #1969045, Jacqueline Nyman. WIREX MLS
- $864,9004 bd3 ba2.6k sqftW256N6649 Beaver Creek LANE, Sussex, WI 53089ActiveMLS ID #1970851, Erin Russell. WIREX MLS
- from $709,9003 bd3 ba2.2k sqftCelina Plan, Tamarind, Menomonee Falls, WI 53051New ConstructionStepping Stone Homes
- $610,0003 bd3 ba1.9k sqftW218N9691 Happy Hollow LANE, Germantown, WI 53022ActiveMLS ID #1973027, Alex Derenne. WIREX MLS
- $609,9003 bd3 ba1.8k sqftN53W19853 Kingair DRIVE, Menomonee Falls, WI 53051ActiveMLS ID #1959621, Gabriella Clemens. WIREX MLS
- $849,9004 bd3 ba2.5k sqftW273N2473 Arlington DRIVE, Pewaukee, WI 53072ActiveMLS ID #1972571, Tony Wendorf & Associates Team*. WIREX MLS
- $990,0004 bd3 ba2.8k sqftW209N11385 Reger COURT, Germantown, WI 53022ActiveMLS ID #1971956, Royce Fortier. WIREX MLS
- $629,9005 bd4 ba3.1k sqftW141N10538 Wooded Hills DRIVE, Germantown, WI 53022ActiveMLS ID #1969186, Sarah Tauer. WIREX MLS
- from $697,9003 bd2 ba2.1k sqftCharlotte Plan, Tamarind, Menomonee Falls, WI 53051New ConstructionStepping Stone Homes
