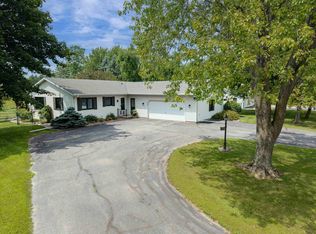
OPEN HOUSE: Sunday, Aug. 9th 12:30-1:30. This Is EXACTLY What Buyers Have Been Asking For ALL in ONE PACKAGE: House, Acreage, Extra Garage Space & In SHIOCTON Schools! Imagine Driving Down the Tree-Lined BLACKTOP Driveway Leading to a Park-Like Setting and Seeing a Beautiful House & 2 Garages and CALLING IT HOME! This Could Be YOUR Experience Everyday! On the MAIN FLR: 3 Bdrms, 2 Full Bath, Light Filled SunRoom w/Gas FP, Oversized LivRm w/Wood-Burning FP, Gorgeous UPDATED Kitchen & Full Appliance Pkg Incl, Spacious Dining Area, 1st Flr Laundry, Cedar-Lined Closet. If nearly 1800 Sq Ft on the Main wasn't enough, LOWER LEVEL has HUGE Fam Rm and Finished Multipurpose Rm. New Furnace too! ATT Garage AND Detached Garages SURROUNDED by 5 ACRES of Pristine Landscaping & Groomed Trails.
Active-no offer
$525,000
N6983 Kirschner Rd, Shiocton, WI 54170
3beds
2,429sqft
:
Get pre-qualified$3,454/mo
Single Family Residence
Built in 1987
5.05 Acres Lot
$-- Zestimate®
$216/sqft
$-- HOA
What's special
Spacious dining areaCedar-lined closetTree-lined blacktop drivewayPark-like setting
- 1 day |
- 401 |
- 33 |
Zillow last checked:
Listing updated:
Listed by:
Tricia J Schultz CELL:715-250-1735,
Keller Williams Fox Cities
Source: RANW as distributed by MLS GRID,MLS#: 50330560
Facts & features
Interior
Bedrooms & bathrooms
- Bedrooms: 3
- Bathrooms: 2
- Full bathrooms: 2
Bedroom 1
- Level: Main
- Dimensions: 14x13
Bedroom 2
- Level: Main
- Dimensions: 12x11
Bedroom 3
- Level: Main
- Dimensions: 12x11
Dining room
- Level: Main
- Dimensions: 16x12
Family room
- Level: Lower
- Dimensions: 36x13
Kitchen
- Level: Main
- Dimensions: 15x10
Living room
- Level: Main
- Dimensions: 24x12
Other
- Description: 4 Season Room
- Level: Main
- Dimensions: 18x11
Other
- Description: Other - See Remarks
- Level: Main
- Dimensions: 9x7
Other
- Description: Den/Office
- Level: Lower
- Dimensions: 15x12
Heating
- Forced Air
Cooling
- Forced Air
Appliances
- Included: Dishwasher, Dryer, Freezer, Microwave, Range, Refrigerator, Washer
Features
- High Speed Internet, Vaulted Ceiling(s), Walk-In Closet(s)
- Flooring: Wood/Simulated Wood Fl
- Basement: Full,Sump Pump,Partial Fin. Contiguous
- Number of fireplaces: 2
- Fireplace features: Two, Gas, Wood Burning
Interior area
- Total interior livable area: 2,429 sqft
- Finished area above ground: 1,790
- Finished area below ground: 639
Property
Parking
- Total spaces: 5
- Parking features: Attached, Detached
- Attached garage spaces: 5
Accessibility
- Accessibility features: 1st Floor Bedroom, 1st Floor Full Bath, Laundry 1st Floor
Lot
- Size: 5.05 Acres
- Features: Rural - Not Subdivision, Wooded
Details
- Parcel number: 080004901
- Zoning: Residential
Construction
Type & style
- Home type: SingleFamily
- Architectural style: Ranch
- Property subtype: Single Family Residence
Materials
- Vinyl Siding
- Foundation: Poured Concrete
Condition
- New construction: No
- Year built: 1987
Utilities & green energy
- Sewer: Conventional Septic
- Water: Well
Community & HOA
Location
- Region: Shiocton
Financial & listing details
- Price per square foot: $216/sqft
- Annual tax amount: $5,984
- Date on market: 8/6/2026
- Inclusions: Stove, Refrigerator, Dishwasher, Microwave, Washer, Dryer, Chest Freezer in Basement, Swing Set, Deer Stands, 2 Wooden Workbenches in Detached Garage
- Exclusions: Garage Refrigerator, 2 Kitchen Bar Stools, Metal Workbench in Detached Garage
Estimated market value
Not available
Estimated sales range
Not available
Not available
Price history
| Date | Event | Price |
|---|---|---|
| 8/6/2026 | Listed for sale | $525,000$216/sqft |
Source: RANW as distributed by MLS GRID #50330560 Report a problem | ||
Public tax history
Tax history is unavailable.
Monthly payment
Est. payment
Payment breakdown
Explore the cost of this home by adjusting the details. Changes won't be saved.Climate risks
Neighborhood: 54170
Nearby schools
GreatSchools rating
- 9/10Shiocton Elementary SchoolGrades: PK-8Distance: 2.5 mi
- 3/10Shiocton High SchoolGrades: 9-12Distance: 2.5 mi
- $523,100-- bd-- ba-- sqftW6983 Kirschner Rd, Shiocton, WI 54170Off Market
- $455,500-- bd-- ba-- sqftW6971 Kirschner Rd, Shiocton, WI 54170Off Market
- $542,100-- bd-- ba-- sqftW7036 Kirschner Rd, Shiocton, WI 54170Off Market
- $565,2003 bd2 ba1.8k sqftW7009 Kirschner Rd, Shiocton, WI 54170Off Market
- $537,900-- bd-- ba-- sqftW6953 Kirschner Rd, Shiocton, WI 54170Off Market
- $573,500-- bd-- ba-- sqftW7006 Kirschner Rd, Shiocton, WI 54170Off Market
- $573,700-- bd-- ba-- sqftW6929 Kirschner Rd, Shiocton, WI 54170Off Market
- $526,8003 bd2 ba1.7k sqftW7037 Kirschner Rd, Shiocton, WI 54170Off Market
A local agent can set up tours, give advice and negotiate with sellers.
A local lender can help you make sure your offer is ready when you are.
Similar homes
- $459,9003 bd2 ba2.1k sqftN1672 Julius Dr, Greenville, WI 54942For Sale
 MLS ID #50329944, Nick Huberty. RANW as distributed by MLS GRID
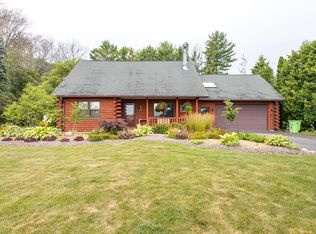
 - $585,0003 bd2 ba1.4k sqftW5358 County Road A #A, Black Creek, WI 54106For Sale
 MLS ID #50328843, Sarah J May. RANW as distributed by MLS GRID
 - $549,9003 bd3 ba2.5k sqftN8659 Firelane #10, Menasha, WI 54952For Sale
 MLS ID #50330512, Stacey L Hennessey. RANW as distributed by MLS GRID
 - $550,0003 bd3 ba2.6k sqftN2935 Valley View Dr, Hortonville, WI 54944For Sale
 MLS ID #50327325, Valerie D Hall. RANW as distributed by MLS GRID
 - $475,0003 bd3 ba2.6k sqft110 Honeysuckle Dr, Hortonville, WI 54944For SaleMLS ID #50329787, Justin E Engle. RANW as distributed by MLS GRID
- $530,0003 bd3 ba2.2k sqftN3880 Anita Wieckert Rd, Appleton, WI 54913For SaleMLS ID #50326298, Jenny M Landro. RANW as distributed by MLS GRID
- $499,9003 bd3 ba2.8k sqftW7054 Bluebluff Way, Greenville, WI 54942For SaleMLS ID #50329731, Valerie D Hall. RANW as distributed by MLS GRID
- $620,0003 bd4 ba2.6k sqftN3151 State Road 76, Hortonville, WI 54944For SaleMLS ID #50328123, Kyle D Meyer. RANW as distributed by MLS GRID
- $559,9003 bd2 ba2.2k sqft306 E Birch St, Black Creek, WI 54106For SaleMLS ID #50328590, Chris M Spiering. RANW as distributed by MLS GRID
- $640,0004 bd3 ba3.5k sqft2928 E Ridge Pl, Neenah, WI 54956For SaleMLS ID #50330307, Kelly L Davies. RANW as distributed by MLS GRID
- $299,9003 bd2 ba1.5k sqftN2275 Bean City Rd, New London, WI 54961For SaleMLS ID #50330402, Susan M Fuller. RANW as distributed by MLS GRID
- $449,9003 bd4 ba3k sqft1901 Sherry Ln, Kaukauna, WI 54130For SaleMLS ID #50330378, Andy D Boehm. RANW as distributed by MLS GRID
- $569,9003 bd3 ba2.6k sqftN2244 Nicole COURT, Kaukauna, WI 54130ActiveMLS ID #1972410, Sally Lewin. WIREX MLS
- $439,9003 bd3 ba2.1k sqftW5876 Blue Bonnet Dr, Appleton, WI 54915For SaleMLS ID #50330461, Caroline D Lasecki. RANW as distributed by MLS GRID
- $499,9004 bd3 ba2.2k sqft1158 Black Oak Ct, Hortonville, WI 54944For SaleMLS ID #50329645, Stacey L Hennessey. RANW as distributed by MLS GRID
- $519,9004 bd3 ba2.8k sqft8411 Ridgeview Ct, Larsen, WI 54947For SaleMLS ID #50329711, Stacey L Hennessey. RANW as distributed by MLS GRID
- $619,9004 bd3 ba2.8k sqftN3857 Breese Way, Freedom, WI 54913For SaleMLS ID #2028593, Mike Lewis. SCWMLS
- $600,0003 bd3 ba1.9k sqftE8835 Huntley Rd, New London, WI 54961For SaleMLS ID #50317871, Gerry O'Connor. RANW as distributed by MLS GRID
- $324,9003 bd2 ba1.6k sqftW2560 Half Mile Rd, Pulaski, WI 54162For SaleMLS ID #50330456, Chrise M Eland. RANW as distributed by MLS GRID
- $349,9004 bd2 ba2k sqft208 E Calumet St, Appleton, WI 54915For SaleMLS ID #50330330, Julie Nikolaou. RANW as distributed by MLS GRID
