Located on a peaceful closed street across from South Park, this 3BR/2BA Contempo home greets w/ refinished HW flr ('21) & LR w/ 10' ceilings & transom/casement windows ('21)! Kitchen w/ granite counters ('21) & oak cabs w/ convenient 1st flr laundry nearby. Dining area w/ bay bump-out opens to composite deck & manicured yard w/ paver patio+fire-pit. Primary BR w/ walk-in closet & dual-access en-suite w/ glass+tile walk-in shower. Attached 2.5 stall garage w/ epoxy flr exits to an add'l detached 2-stall tandem heated garage ('16) w/ epoxy flr, utility sink & natural wood countertop ('21). Upper level offers 2 BR's, office & updated split-bath ('21) w/ mosaic tile shower surround. LL w/ add'l waterproofing installed ('23). Roof & gutters ('20), HVAC ('19), water heater ('20)-move-in ready!
Active-offer no bump
Price cut: $10K (7/24)
$559,900
306 E Birch St, Black Creek, WI 54106
3beds
2,286sqft
:
Get pre-qualifiedN/A
Single Family Residence
Built in 1995
0.3 Acres Lot
$550,000 Zestimate®
$245/sqft
$-- HOA
What's special
Composite deck
- 27 days |
- 801 |
- 19 |
Zillow last checked:
Listing updated:
Listed by:
Chris M Spiering Office:920-569-0827,
Dallaire Realty
Source: RANW as distributed by MLS GRID,MLS#: 50328590
Facts & features
Interior
Bedrooms & bathrooms
- Bedrooms: 3
- Bathrooms: 2
- Full bathrooms: 2
Bedroom 1
- Level: Main
- Dimensions: 15x15
Bedroom 2
- Level: Upper
- Dimensions: 12x12
Bedroom 3
- Level: Upper
- Dimensions: 12x12
Dining room
- Level: Main
- Dimensions: 12x16
Kitchen
- Level: Main
- Dimensions: 12x13
Living room
- Level: Main
- Dimensions: 18x19
Other
- Description: Den/Office
- Level: Upper
- Dimensions: 7x14
Other
- Description: Laundry
- Level: Main
- Dimensions: 5x7
Other
- Description: Laundry
- Level: Main
- Dimensions: 7x13
Other
- Description: Mud Room
- Level: Main
- Dimensions: 5x7
Heating
- Forced Air
Cooling
- Forced Air, Central Air
Features
- At Least 1 Bathtub, Breakfast Bar, Cable Available, High Speed Internet, Walk-In Closet(s), Walk-in Shower
- Flooring: Wood/Simulated Wood Fl
- Basement: Full,Sump Pump
- Has fireplace: No
- Fireplace features: None
Interior area
- Total interior livable area: 2,286 sqft
- Finished area above ground: 2,286
- Finished area below ground: 0
Video & virtual tour
Property
Parking
- Total spaces: 6
- Parking features: Attached, Detached, Heated Garage, Garage Door Opener, Tandem
- Attached garage spaces: 6
Accessibility
- Accessibility features: 1st Floor Bedroom, 1st Floor Full Bath, Laundry 1st Floor, Level Drive, Level Lot
Features
- Patio & porch: Deck, Patio
Lot
- Size: 0.3 Acres
- Dimensions: 110x120
- Features: Sidewalk
Details
- Additional structures: Garage(s)
- Parcel number: 220065400
- Zoning: Residential
Construction
Type & style
- Home type: SingleFamily
- Architectural style: Contemporary
- Property subtype: Single Family Residence
Materials
- Brick, Vinyl Siding
- Foundation: Block
Condition
- New construction: No
- Year built: 1995
Utilities & green energy
- Sewer: Public Sewer
- Water: Public
Community & HOA
Community
- Subdivision: Maple Ridge Estates
Location
- Region: Black Creek
Financial & listing details
- Price per square foot: $245/sqft
- Tax assessed value: $263,000
- Annual tax amount: $5,734
- Date on market: 7/6/2026
Estimated market value
$550,000
$523,000 - $578,000
$2,172/mo
Price history
| Date | Event | Price |
|---|---|---|
| 7/30/2026 | Contingent | $559,900$245/sqft |
Source:  WIREX MLS #50328590 Report a problem WIREX MLS #50328590 Report a problem | ||
| 7/24/2026 | Price change | $559,900-1.8%$245/sqft |
Source: WIREX MLS #50328590 Report a problem | ||
| 7/6/2026 | Listed for sale | $569,900+11298%$249/sqft |
Source: RANW as distributed by MLS GRID #50328590 Report a problem | ||
| 1/2/2015 | Sold | $5,000-97%$2/sqft |
Source: Public Record Report a problem | ||
| 7/28/2014 | Sold | $165,450$72/sqft |
Source: Public Record Report a problem | ||
Public tax history
| Year | Property taxes | Tax assessment |
|---|---|---|
| 2025 | $5,735 +1.8% | $263,000 |
| 2024 | $5,634 +11.8% | $263,000 |
| 2023 | $5,038 +0.4% | $263,000 |
| 2022 | $5,018 +0.8% | $263,000 |
| 2021 | $4,975 -4% | $263,000 +24.3% |
| 2020 | $5,184 +2.1% | $211,500 |
| 2019 | $5,078 -2.1% | $211,500 |
| 2018 | $5,186 +3.6% | $211,500 |
| 2017 | $5,004 +8.1% | $211,500 +7.9% |
| 2016 | $4,628 -7.5% | $196,000 |
| 2015 | $5,005 +5.1% | -- |
| 2014 | $4,761 -2.8% | $213,400 |
| 2013 | $4,899 -3.4% | $213,400 |
| 2012 | $5,069 +2.7% | $213,400 |
| 2011 | $4,937 -1.4% | $213,400 |
| 2010 | $5,005 +7.6% | $213,400 |
| 2009 | $4,652 +2.6% | $213,400 +17.5% |
| 2008 | $4,533 +0.2% | $181,600 |
| 2007 | $4,526 -0.6% | $181,600 |
| 2006 | $4,551 -0.2% | $181,600 |
| 2005 | $4,560 -0.1% | $181,600 |
| 2004 | $4,565 +2.5% | $181,600 |
| 2003 | $4,453 | $181,600 |
| 2002 | -- | $181,600 |
| 2001 | -- | $181,600 +38.1% |
| 2000 | -- | $131,500 |
Find assessor info on the county website
Monthly payment
Est. payment
Payment breakdown
Explore the cost of this home by adjusting the details. Changes won't be saved.Climate risks
Neighborhood: 54106
Nearby schools
GreatSchools rating
- 7/10Black Creek Elementary SchoolGrades: PK-8Distance: 0.3 mi
- 5/10Seymour High SchoolGrades: 9-12Distance: 6 mi
- $285,0002 bd3 ba1.5k sqft302 E Birch St, Black creek, WI 54106Off Market
- $8,600-- bd-- ba-- sqft308 E Birch St, Black Creek, WI 54106Off Market
- $230,0003 bd1 ba1.1k sqft305 Wittlin Dr, Black Creek, WI 54106Sold
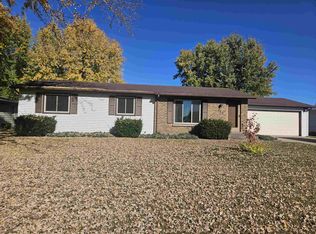
- $316,2003 bd2 ba1.8k sqft303 Wittlin Dr, Black Creek, WI 54106Off Market

- $333,0003 bd2 ba1.6k sqft401 Wittlin Dr, Black Creek, WI 54106Off Market
- $372,300-- bd-- ba-- sqft308 E Birch St, Black Creek, WI 54106Off Market
- $328,0002 bd3 ba2.7k sqft302 E Birch St, Black Creek, WI 54106Off Market
- $251,200-- bd-- ba-- sqft403 Wittlin Dr, Black Creek, WI 54106Off Market
A local agent can set up tours, give advice and negotiate with sellers.
Similar homes
- $585,0003 bd2 ba1.4k sqftW5358 County Road A #A, Black Creek, WI 54106For Sale
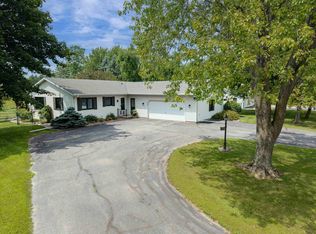 MLS ID #50328843, Sarah J May. RANW as distributed by MLS GRID
 - $429,9003 bd3 ba2.1k sqftW4967 Burdick Rd, Black Creek, WI 54106For Sale
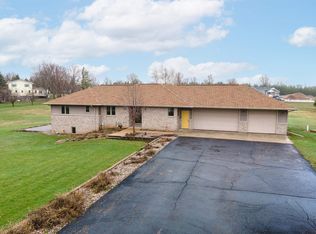 MLS ID #50323760, Tiffany L Holtz. RANW as distributed by MLS GRID
 - $574,9003 bd4 ba2.8k sqft9 N Kurt Ave, Appleton, WI 54913For Sale
 MLS ID #50330170, Lisa A Ihde. RANW as distributed by MLS GRID
 - $530,0003 bd3 ba2.2k sqftN3880 Anita Wieckert Rd, Appleton, WI 54913For Sale
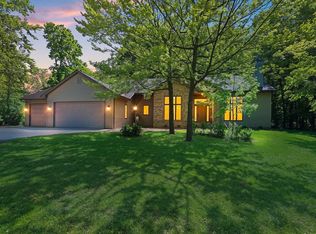 MLS ID #50326298, Jenny M Landro. RANW as distributed by MLS GRID
 - $569,9003 bd3 ba2.6k sqftN2244 Nicole COURT, Kaukauna, WI 54130ActiveMLS ID #1972410, Sally Lewin. WIREX MLS
- $550,0003 bd3 ba2.6k sqftN2935 Valley View Dr, Hortonville, WI 54944For SaleMLS ID #50327325, Valerie D Hall. RANW as distributed by MLS GRID
- $459,9003 bd2 ba2.1k sqftN1672 Julius Dr, Greenville, WI 54942For SaleMLS ID #50329944, Nick Huberty. RANW as distributed by MLS GRID
- $549,9003 bd4 ba2.4k sqft1426 Grant St, De Pere, WI 54115For SaleMLS ID #50328992, Tiffany L Holtz. RANW as distributed by MLS GRID
- $599,9003 bd3 ba2.6k sqftN3636 Willow Rd, Pulaski, WI 54162For SaleMLS ID #50329866, Justin M Arneson. RANW as distributed by MLS GRID
- $524,9005 bd3 ba3.1k sqft214 Brookwood Dr, Hortonville, WI 54944For SaleMLS ID #50330013, Kendall L Romenesko. RANW as distributed by MLS GRID
- $620,0003 bd4 ba2.6k sqftN3151 State Road 76, Hortonville, WI 54944For SaleMLS ID #50328123, Kyle D Meyer. RANW as distributed by MLS GRID
- $490,0004 bd4 ba3k sqftN1357 Tuckaway Ct, Greenville, WI 54942For SaleMLS ID #50329972, Heather Gossen. RANW as distributed by MLS GRID
- $559,9005 bd3 ba3.1k sqftN1434 Highgreen Ct, Greenville, WI 54942For SaleMLS ID #50326845, Stacey L Hennessey. RANW as distributed by MLS GRID
- $575,0003 bd3 ba3.2k sqftW2048 Evergreen Dr, Kaukauna, WI 54130For SaleMLS ID #50326657, Tiffany L Holtz. RANW as distributed by MLS GRID
- $545,0003 bd2 ba2.2k sqft2238 Woodlawn Ln, Appleton, WI 54914For SaleMLS ID #50328299, Chris M Klein. RANW as distributed by MLS GRID
- $425,0003 bd2 ba1.9k sqftN3868 Mosquito Hill Rd, New London, WI 54961For SaleMLS ID #50330168, Dean D Haack. RANW as distributed by MLS GRID
- $519,9003 bd4 ba2.6k sqft1630 Tiffany Ct, De Pere, WI 54115For SaleMLS ID #50329136, Jill M Dickson-Kesler. RANW as distributed by MLS GRID
- $549,9003 bd4 ba3.3k sqft568 Royal Saint Pats Dr, Wrightstown, WI 54180For SaleMLS ID #50328942, Matt A Gerrits. RANW as distributed by MLS GRID
- $435,0003 bd3 ba2k sqft4013 E Benvalley Dr, Appleton, WI 54913For SaleMLS ID #50329964, Kim R Batterman. RANW as distributed by MLS GRID
- $535,0003 bd4 ba2.9k sqftW6724 Charleen Ln, Greenville, WI 54942For SaleMLS ID #50326223, Nikki M Free. RANW as distributed by MLS GRID
