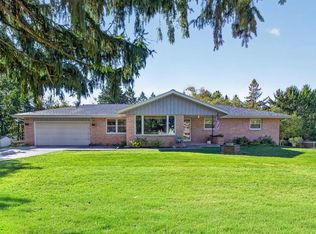
Accessible, completely move-in ready 3bed 3bath Lisbon ranch! Livrm boasts character w/ frame and crown molding. Beautiful French doors into the den/office w/ built-in desk and cabinetry. Spacious kitch offering loads of counterspace, 2 ovens, SS appliances & gas cooktop. Southern rays light the dinrm featuring stunning Lannon stone gas fp surrounded by shelving. Full bath w/ shower stall and a locker bench/hooks in hallway leading to garage. Huge primary bedrm w/ WIC, patio doors, ensuite full bath including shower over jetted tub and dual sinks. Added wallpaper & molding to bedrms 2&3. Finished LL recrm with bonus rm for exercise, playrm, etc. Full bath w/ shower. Loads of storage! Epoxy 2.5 car garage. Pool, composite deck, & entertaining patio! Tons of plant variety! *See updates list!
Active
$600,000
N73W25113 Howard LANE, Lisbon, WI 53089
3beds
2,495sqft
Single Family Residence
Built in 1980
0.94 Acres Lot
$579,300 Zestimate®
$240/sqft
$-- HOA
What's special
Tons of plant varietyBuilt-in desk and cabinetryGas cooktopFrame and crown moldingEntertaining patioLoads of storageComposite deck
- 9 hours
- 102
- 17
Zillow last checked:
Listing updated:
Listed by:
Kettle Moraine Realty Group*,
Keller Williams Realty-Lake Country
Source: WIREX MLS,MLS#: 1987590 Originating MLS: Metro MLS
Facts & features
Interior
Bedrooms & bathrooms
- Bedrooms: 3
- Bathrooms: 3
- Full bathrooms: 3
- Main level bedrooms: 3
Primary bedroom
- Level: Main
- Area: 182
- Dimensions: 14 x 13
Bedroom 2
- Level: Main
- Area: 154
- Dimensions: 14 x 11
Bedroom 3
- Level: Main
- Area: 100
- Dimensions: 10 x 10
Bathroom
- Features: Shower on Lower, Tub Only, Ceramic Tile, Whirlpool, Master Bedroom Bath: Tub/Shower Combo, Master Bedroom Bath, Shower Over Tub, Shower Stall
Dining room
- Level: Main
- Area: 216
- Dimensions: 18 x 12
Kitchen
- Level: Main
- Area: 221
- Dimensions: 17 x 13
Living room
- Level: Main
- Area: 306
- Dimensions: 18 x 17
Heating
- Electric, Natural Gas, Forced Air, Wall Furnace
Cooling
- Central Air
Appliances
- Included: Cooktop, Dishwasher, Disposal, Dryer, Microwave, Other, Oven, Range, Refrigerator, Washer, Water Softener
Features
- High Speed Internet, Pantry, Walk-In Closet(s)
- Windows: Skylight(s)
- Basement: Block,Crawl Space,Full,Partially Finished,Radon Mitigation System,Sump Pump
Interior area
- Total structure area: 2,495
- Total interior livable area: 2,495 sqft
- Finished area above ground: 1,970
- Finished area below ground: 525
Property
Parking
- Total spaces: 2.5
- Parking features: Garage Door Opener, Attached, 2 Car, 1 Space
- Attached garage spaces: 2.5
Features
- Levels: One
- Stories: 1
- Patio & porch: Deck, Patio
- Exterior features: Electronic Pet Containment
- Pool features: Above Ground
- Has spa: Yes
- Spa features: Bath
Lot
- Size: 0.94 Acres
Details
- Additional structures: Garden Shed
- Parcel number: LSBT0208997006
- Zoning: Residential
Construction
Type & style
- Home type: SingleFamily
- Architectural style: Ranch
- Property subtype: Single Family Residence
Materials
- Aluminum Trim, Stone, Brick/Stone, Vinyl Siding
Condition
- 21+ Years
- New construction: No
- Year built: 1980
Utilities & green energy
- Sewer: Septic Tank
- Water: Well
- Utilities for property: Cable Available
Community & HOA
Location
- Region: Lisbon
- Municipality: Lisbon
Financial & listing details
- Price per square foot: $240/sqft
- Tax assessed value: $499,000
- Annual tax amount: $4,977
- Date on market: 11/13/2026
- Inclusions: 2 Ovens, Cooktop, Refrigerator, Disposal, Dishwasher, Microwave, Washer, Dryer, Water Softener Owned, Iron Curtain Owned, Shed.Bill Of Sale (No Added Cost): Pool Equipment And Supplies, Deck String Lights, Ll Metal Cabinet, Ll Tool Bench, Old Iron Curtain.
- Exclusions: Sellers' Personal Property Including Ll Tv Mount.
Estimated market value
$579,300
$550,000 - $608,000
$3,365/mo
Price history
| Date | Event | Price |
|---|---|---|
| 11/13/2026 | Listed for sale | $600,000+32.5%$240/sqft |
Source:  WIREX MLS #1987590 Report a problem | ||
| 9/15/2021 | Sold | $452,900+32%$182/sqft |
Source: Public Record Report a problem | ||
| 10/2/2018 | Sold | $343,000+1.2%$137/sqft |
Source: Public Record Report a problem | ||
| 7/12/2018 | Listed for sale | $339,000+18.9%$136/sqft |
Source: Buyers Vantage #1594856 Report a problem | ||
| 5/28/2013 | Sold | $285,000-1.7%$114/sqft |
Source: Public Record Report a problem | ||
| 3/26/2013 | Listed for sale | $289,900$116/sqft |
Source: RE/MAX Realty 100 #1300230 Report a problem | ||
Public tax history
| Year | Property taxes | Tax assessment |
|---|---|---|
| 2025 | $4,929 +4.2% | $361,600 |
| 2024 | $4,731 +7.1% | $361,600 |
| 2023 | $4,416 +1.2% | $361,600 |
| 2022 | $4,365 +4.9% | $361,600 |
| 2021 | $4,161 +16% | $361,600 +47.4% |
| 2020 | $3,588 -0.8% | $245,300 |
| 2019 | $3,615 -1.7% | $245,300 +12.3% |
| 2018 | $3,677 +4.6% | $218,500 |
| 2017 | $3,517 +7.8% | $218,500 |
| 2015 | $3,263 +1.2% | $218,500 |
| 2014 | $3,224 | $218,500 |
| 2013 | $3,224 | $218,500 -17% |
| 2012 | -- | $263,100 |
| 2011 | -- | $263,100 |
| 2010 | $3,890 | $263,100 |
| 2009 | -- | $263,100 |
| 2008 | -- | $263,100 |
| 2006 | -- | $263,100 +61.7% |
| 2005 | -- | $162,700 |
| 2004 | -- | $162,700 |
| 2003 | -- | $162,700 |
| 2002 | -- | $162,700 |
| 2001 | -- | $162,700 |
| 2000 | -- | $162,700 |
Find assessor info on the county website
Monthly payment
Est. payment
Payment breakdown
Explore the cost of this home by adjusting the details. Changes won't be saved.Climate risks
Neighborhood: 53089
Nearby schools
Schools provided by the listing agent
- Elementary: Maple Avenue
- Middle: Templeton
- High: Hamilton
- District: Hamilton
Source: WIREX MLS. This data may not be complete. We recommend contacting the local school district to confirm school assignments for this home.
Similar homes
- $534,9003 bd2 ba2.4k sqftW257N5671 North Hill DRIVE, Lisbon, WI 53089Active
 MLS ID #1987332, Jason Bonesteel. WIREX MLS
- $520,0003 bd2 ba2.4k sqftN72W22429 Jeanine LANE, Lisbon, WI 53089Active
 MLS ID #1985726, Karen Trimble. WIREX MLS
- $625,0003 bd3 ba2.1k sqftW293N3080 Poplar DRIVE, Pewaukee, WI 53072Active
 MLS ID #1987649, JJ Hausmann Team*. WIREX MLS
- $539,9993 bd2 ba2k sqftW235N7102 Prairie LANE, Sussex, WI 53089Active
 MLS ID #1983070, Shawn Roth. WIREX MLS
