WELCOME TO THE "HEADWATERS" CAMP with the Comforts of HOME! This historical logging camp location off Sigan Rd provides all the amenities of home and the privacy of an off grid camp. The camp and all it's structures are well maintained and ready for your outdoor activities: bird, deer or bear hunting, "bushwhack" your way in by snowmobile, atv riding or enjoy the sled dog races that come by the cabin each winter. Full bath inside and a sauna outside make it easy to stay for long periods: Drilled well, permitted septic, propane fridge / range, insulated block crawlspace and being well insulated make this perfect for year round use. While the road is rough, but solid, it keeps the traffic down so you can enjoy the solitude this property offers. The Eastern 40 is mostly upland maple and poplar, with the exception of the apple trees in the yard which attract deer nearly every evening. The West forty has a high island of timber surrounded by low lands containing the headwaters of the West Branch of the Laughing Whitefish River. The "Island" while challenging to get to screams big buck territory! Let me show it to you soon, so you can enjoy this deer season. Taxes are not "0", but will be determined by township assessor upon sale.
For sale
$259,900
N8336 Sigan Rd, Deerton, MI 49822
2beds
960sqft
Single Family Residence
Built in 1995
80 Acres Lot
$-- Zestimate®
$271/sqft
$-- HOA
What's special
Sauna outsideInsulated block crawlspaceWell insulatedUpland maple and poplar
- 4 days
- 589
- 62
Zillow last checked:
Listing updated:
Listed by:
DAVID GUNNELL 906-458-2622,
NORTHERN MICHIGAN LAND BROKERS 906-225-5263
Source: MiRealSource,MLS#: 50222052 Originating MLS: Upper Peninsula Assoc of Realtors
Originating MLS: Upper Peninsula Assoc of RealtorsFacts & features
Interior
Bedrooms & bathrooms
- Bedrooms: 2
- Bathrooms: 1
- Full bathrooms: 1
Rooms
- Room types: Bathroom
Bedroom 1
- Level: Second
- Area: 160
- Dimensions: 16 x 10
Bedroom 2
- Level: Second
- Area: 100
- Dimensions: 10 x 10
Bathroom 1
- Level: First
Heating
- Radiant, Propane, Space Heater
Cooling
- None
Appliances
- Included: Range/Oven, Refrigerator, Tankless Water Heater
Features
- Spa/Sauna, Eat-in Kitchen
- Flooring: Hardwood
- Basement: Block,Crawl Space
- Number of fireplaces: 1
- Fireplace features: Wood Burning Stove
- Furnished: Yes
Interior area
- Total structure area: 960
- Total interior livable area: 960 sqft
- Finished area above ground: 960
- Finished area below ground: 0
Video & virtual tour
Property
Parking
- Total spaces: 3
- Parking features: 3 or More Spaces
Features
- Levels: One and One Half
- Stories: 1.5
- Patio & porch: Porch
- Has view: Yes
- View description: Rural View
- Waterfront features: Creek/Stream/Brook
- Body of water: W Br Laughing Whitefish R
- Frontage type: Road
- Frontage length: 1320
Lot
- Size: 80 Acres
- Dimensions: 1320 x 2640
- Features: Wooded, Adjoins State/Fed Land, Rolling/Hilly, Rural
Details
- Additional structures: Sauna, Shed(s)
- Parcel number: 00722100700/ 00722100600
- Zoning: Timber Production -QFA
- Zoning description: Other
- Special conditions: Private,Standard
Construction
Type & style
- Home type: SingleFamily
- Architectural style: Craftsman
- Property subtype: Single Family Residence
Materials
- Wood Siding
Condition
- Year built: 1995
Utilities & green energy
- Electric: 100 Amp Service, Generator, Photovoltaics Seller Owned
- Sewer: Septic Tank
- Water: Drilled Well, Private Well
- Utilities for property: Propane, Water Connected
Community & HOA
Community
- Subdivision: None
HOA
- Has HOA: No
Location
- Region: Deerton
Financial & listing details
- Price per square foot: $271/sqft
- Date on market: 9/17/2026
- Listing agreement: Exclusive Right To Sell
- Listing terms: Cash,Conventional
- Road surface type: Gravel
Estimated market value
Not available
Estimated sales range
Not available
Not available
Price history
| Date | Event | Price |
|---|---|---|
| 9/17/2026 | Listed for sale | $259,900$271/sqft |
Source:  MiRealSource #50222052 Report a problem MiRealSource #50222052 Report a problem | ||
Public tax history
Tax history is unavailable.
Monthly payment
Est. payment
Payment breakdown
Explore the cost of this home by adjusting the details. Changes won't be saved.Climate risks
Neighborhood: 49822
Similar homes
- $279,7002 bd1 ba1.2k sqftE578 M94, Skandia, MI 49885For Sale

 MLS ID #50221343, KELLIE A HILLIER-GENSCHAW, RE/MAX 1ST REALTY. MiRealSource
 - $295,0002 bd2 ba1k sqft520/522 Fisher St, Marquette, MI 49855For Sale
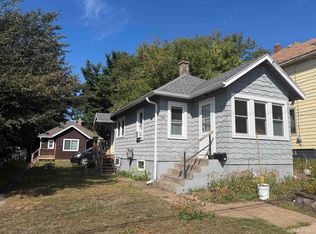 MLS ID #50222148, FRAN SEVEGNEY, RE/MAX 1ST REALTY. MiRealSource
 - $275,0003 bd2 ba1.4k sqftN8041 Harborview Rd, Munising, MI 49862For Sale
 MLS ID #50185873, STACEY MASTERS, RE/MAX SUPERIORLAND. MiRealSource
 - $289,9003 bd2 ba1.3k sqftN3109 M 67 Hwy, Chatham, MI 49816For Sale
 MLS ID #50219254, KRISTINE GOUPILLE, RE/MAX 1ST REALTY. MiRealSource
 - $285,0003 bd2 ba1k sqft3338 Highway 94 #M, Chatham, MI 49816For SaleMLS ID #50190153, JOANN CARLSON, BIG C REALTY-M. MiRealSource
- $325,0003 bd1 ba1.1k sqft1404 Pioneer Rd, Marquette, MI 49855For SaleMLS ID #50221742, SEAN LEAHY, SELECT REALTY. MiRealSource
- $259,9003 bd1 ba1.3k sqft411 Wright St, Marquette, MI 49855For SaleMLS ID #50220733, KELLIE A HILLIER-GENSCHAW, RE/MAX 1ST REALTY. MiRealSource
- $358,0003 bd2 ba1.3k sqft559 N M553, Marquette, MI 49855For SaleMLS ID #50221854, ERIN WASIK, RE/MAX 1ST REALTY. MiRealSource
- $130,0001 bd1 ba500 sqft722 S Carlshend Rd, Skandia, MI 49885For SaleMLS ID #50220807, BRIAN OLSON, NORTHERN MICHIGAN LAND BROKERS. MiRealSource
- $298,0002 bd1 ba960 sqft1802 Werner St, Marquette, MI 49855For SaleMLS ID #50218391, FRED GOVERN, SELECT REALTY. MiRealSource
- $184,9002 bd1 ba768 sqft3323 N County Highway H Traunik Rd #44, Trenary, MI 49891For SaleMLS ID #50216226, DAVID GUNNELL, NORTHERN MICHIGAN LAND BROKERS. MiRealSource
- $234,9004 bd2 ba1.3k sqft2306 Fitch Ave, Marquette, MI 49855For SaleMLS ID #50211220, STEVE PELTO, LOOK REALTY. MiRealSource
- $319,9003 bd1 ba1k sqft1300 Kimber Ave, Marquette, MI 49855For SaleMLS ID #50212603, CAROL VINING MOORE, EXP REALTY OF MARQUETTE. MiRealSource
- $149,0001 bd1 ba713 sqftE2951 Torma Rd, Eben Junction, MI 49825For SaleMLS ID #50212559, WENDY HOLZENKAMP, COLDWELL BANKER SCHMIDT ESCANABA. MiRealSource
- $209,0002 bd1 ba1k sqftN7799 Bayberry Ln, Munising, MI 49862For SaleMLS ID #50205815, STACEY MASTERS, RE/MAX SUPERIORLAND. MiRealSource
- $360,0003 bd2 ba1.2k sqft6598 Autrain Trl, Au Train, MI 49806For SaleMLS ID #50197381, MELISSA MIKUS, UPWARDS REAL ESTATE. MiRealSource
