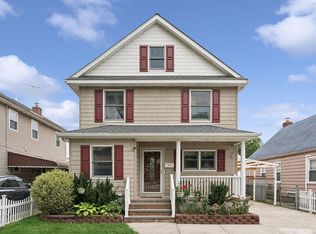
Welcome to 20 Heywood street, New Hyde Park—a beautifully maintained, move-in-ready residence nestled on a quiet street in the highly sought-after Herricks neighborhood. Combining timeless elegance with modern comfort, this exceptional home offers thoughtfully designed living spaces ideal for both everyday living and effortless entertaining.
A welcoming exterior sets the tone, while inside, bright sun-filled interiors, a functional floor plan, and generously sized rooms create an inviting atmosphere throughout. Elegant chandeliers add warmth and sophistication, enhancing the spacious living and dining areas. Every detail reflects pride of ownership and meticulous care, offering the perfect balance of style, comfort, and practicality.
Ideally located just minutes from shopping, restaurants, parks, major highways, and public transportation, this home provides exceptional convenience. The nearby N22 bus offers easy access to the Jamaica transit hub, connecting commuters to Manhattan and destinations throughout Long Island and New York City.
Located within the highly regarded Herricks School District, this outstanding property presents a rare opportunity to enjoy comfort, convenience, and an exceptional lifestyle in one of New Hyde Park's most desirable neighborhoods. Don't miss your chance to make this remarkable home your own.
For sale
$1,448,000
20 Heywood Street, New Hyde Park, NY 11040
5beds
2,052sqft
Single Family Residence, Residential
Built in 1938
4,500 Square Feet Lot
$-- Zestimate®
$706/sqft
$-- HOA
What's special
Functional floor planQuiet streetBright sun-filled interiorsWelcoming exteriorGenerously sized roomsElegant chandeliersThoughtfully designed living spaces
- 16 days |
- 2,106 |
- 84 |
Likely to sell faster than
Zillow last checked:
Listing updated:
Listed by:
Coldwell Banker American Homes 516-864-8100,
Sabreen Qaiyum 631-745-4441
Source: OneKey® MLS as distributed by MLS GRID,MLS#: 1020669
Loading...
Facts & features
Interior
Bedrooms & bathrooms
- Bedrooms: 5
- Bathrooms: 4
- Full bathrooms: 4
Other
- Description: Open floor plan with a matching chandelier, Open floor plan with a matching chandelier, Functional kitchen with an efficient layout. Slidng doors provide seamless access to the patio. Inviting Den, perfect for relaxing or entertaining.
- Level: First
Other
- Description: Spacious primary bedroom with an en suite bath and a walk in closet. Customized dressing area with built in storage. Well sized bedroom with high ceilings. Sun filled bedroom with cathedral ceilings and a closet.
- Level: Second
Other
- Description: Versatile, perfect for a media room, gym, and playroom. Full bath
- Level: Basement
Heating
- Baseboard, Forced Air
Cooling
- Central Air
Appliances
- Included: Dishwasher, Dryer, Exhaust Fan, Gas Cooktop, Gas Oven, Gas Range, Humidifier, Microwave, Range, Refrigerator, Gas Water Heater
- Laundry: Washer/Dryer Hookup, In Basement, Laundry Room
Features
- First Floor Bedroom, First Floor Full Bath, Built-in Features, Cathedral Ceiling(s), Ceiling Fan(s), Chandelier, Crown Molding, Eat-in Kitchen, Entrance Foyer, Formal Dining, Granite Counters, High Ceilings, His and Hers Closets, Marble Counters, Open Floorplan, Open Kitchen, Recessed Lighting, Storage
- Flooring: Carpet, Ceramic Tile, Hardwood
- Windows: Casement
- Basement: Finished,Full
- Attic: Walkup
- Has fireplace: No
Interior area
- Total structure area: 4,500
- Total interior livable area: 2,052 sqft
Video & virtual tour
Property
Parking
- Total spaces: 6
- Parking features: Driveway, Garage, Storage
- Garage spaces: 1.5
- Has uncovered spaces: Yes
Features
- Levels: Tri-Level
- Patio & porch: Patio
- Exterior features: Lighting
- Fencing: Back Yard,Fenced
- Has view: Yes
- View description: Neighborhood
Lot
- Size: 4,500 Square Feet
- Features: Back Yard, Front Yard, Near Golf Course, Near Public Transit, Near School, Near Shops, Private, Sprinklers In Front, Sprinklers In Rear
Details
- Parcel number: 2289091230001110
- Special conditions: None
- Other equipment: Dehumidifier
Construction
Type & style
- Home type: SingleFamily
- Architectural style: Colonial,Contemporary
- Property subtype: Single Family Residence, Residential
Materials
- Aluminum Siding, Stucco, Vinyl Siding
Condition
- Updated/Remodeled
- Year built: 1938
- Major remodel year: 2012
Utilities & green energy
- Sewer: Public Sewer
- Water: Public
- Utilities for property: Cable Available, Electricity Connected, Natural Gas Connected, Phone Connected, Sewer Connected, Water Connected
Community & HOA
Community
- Security: Security System, Smoke Detector(s)
HOA
- Has HOA: No
Location
- Region: New Hyde Park
Financial & listing details
- Price per square foot: $706/sqft
- Tax assessed value: $816
- Annual tax amount: $16,067
- Date on market: 7/1/2026
- Cumulative days on market: 17 days
- Listing agreement: Exclusive Right To Sell
- Inclusions: All fixtures
- Electric utility on property: Yes
Estimated market value
Not available
Estimated sales range
Not available
Not available
Price history
| Date | Event | Price |
|---|---|---|
| 7/9/2026 | Listing removed | $65,000$32/sqft |
Source: Zillow Rentals Report a problem | ||
| 7/1/2026 | Listed for sale | $1,448,000+338.8%$706/sqft |
Source:  OneKey® MLS as distributed by MLS GRID #1020669 Report a problem OneKey® MLS as distributed by MLS GRID #1020669 Report a problem | ||
| 6/18/2026 | Listed for rent | $65,000+842%$32/sqft |
Source: Zillow Rentals Report a problem | ||
| 4/16/2026 | Listing removed | $6,900$3/sqft |
Source: Zillow Rentals Report a problem | ||
| 3/26/2026 | Listed for rent | $6,900$3/sqft |
Source: Zillow Rentals Report a problem | ||
| 10/31/2002 | Sold | $330,000$161/sqft |
Source: Public Record Report a problem | ||
Public tax history
| Year | Property taxes | Tax assessment |
|---|---|---|
| 2024 | -- | $726 +2.1% |
| 2023 | -- | $711 -10% |
| 2022 | -- | $790 |
| 2021 | $12,838 +0.2% | -- |
| 2020 | $12,811 -1.2% | $923 -6.7% |
| 2019 | $12,963 | $989 -6.3% |
| 2018 | $12,963 -0.9% | $1,055 -5.7% |
| 2017 | $13,083 +2.7% | $1,119 |
| 2016 | $12,742 +197.8% | $1,119 |
| 2015 | $4,279 +5.4% | $1,119 |
| 2013 | $4,058 +4.6% | $1,119 |
| 2012 | $3,882 -33% | $1,119 +6% |
| 2011 | $5,792 +4.8% | $1,056 -1.7% |
| 2010 | $5,529 | $1,074 -14.9% |
| 2009 | -- | $1,262 -1.1% |
| 2008 | -- | $1,276 +6% |
| 2006 | -- | $1,204 -39.3% |
| 2005 | -- | $1,982 -37.5% |
| 2004 | -- | $3,171 |
| 2003 | -- | $3,171 -20.7% |
| 2002 | -- | $4,000 |
| 2001 | -- | $4,000 |
| 2000 | -- | $4,000 |
Find assessor info on the county website
Monthly payment
Climate risks
Neighborhood: 11040
Nearby schools
GreatSchools rating
- 10/10Denton Avenue SchoolGrades: K-5Distance: 0.3 mi
- 9/10Herricks Middle SchoolGrades: 6-8Distance: 1.3 mi
- 10/10Herricks High SchoolGrades: 9-12Distance: 0.8 mi
Schools provided by the listing agent
- Elementary: Denton Avenue School
- Middle: Herricks Middle School
- High: Herricks High School
Source: OneKey® MLS as distributed by MLS GRID. This data may not be complete. We recommend contacting the local school district to confirm school assignments for this home.
- $1,239,1004 bd4 ba1.7k sqft16 Heywood St, New Hyde Park, NY 11040Off Market
- $978,700-- bd2 ba1.5k sqft24 Heywood St, New Hyde Park, NY 11040Off Market
- $965,800-- bd2 ba750 sqft12 Haywood St, New Hyde Park, NY 11040Off Market
- $1,358,900-- bd3 ba2k sqft28 Heywood St, New Hyde Park, NY 11040Off Market
- $920,0003 bd2 ba1.2k sqft19 Irwin St, New Hyde Park, NY 11040Off Market
- $1,130,0004 bd2 ba2k sqft15 Irwin St, New Hyde Park, NY 11040Sold
- $1,339,100-- bd2 ba2.4k sqft23 Irwin St, New Hyde Park, NY 11040Off Market
- $1,109,100-- bd2 ba2k sqft11 Irwin St, New Hyde Park, NY 11040Off Market
A local agent can set up tours, give advice and negotiate with sellers.
Similar homes
- $1,399,9995 bd3 ba2.3k sqft7643 265th St, New Hyde Park, NY 11040Active
 MLS ID #S1837365, Ellen Chu, Listing by: Douglas Elliman. StreetEasy
 - $1,269,0004 bd3 ba2.5k sqft32 3rd Avenue, New Hyde Park, NY 11040For Sale

 MLS ID #1009306, David Johnson, Listing by: Pilgrim Realty Inc. OneKey® MLS as distributed by MLS GRID
 - $1,150,0003 bd2 ba2.1k sqft220 Nassau Boulevard, New Hyde Park, NY 11040For Sale
 MLS ID #1005410, Dina N. Mohamed, Listing by: Compass Greater NY LLC. OneKey® MLS as distributed by MLS GRID
 - $1,399,0003 bd4 ba1.9k sqft7631 264th Street, New Hyde Park, NY 11004For Sale
 MLS ID #1007914, Una Walsh, Listing by: Floral Homes Inc. OneKey® MLS as distributed by MLS GRID
 - $899,0004 bd1 ba1.2k sqft932 Cherry Lane, Floral Park, NY 11001For SaleMLS ID #1026892, Avinash Dilchand, Listing by: Revenue Realty LLC. OneKey® MLS as distributed by MLS GRID
- $958,9004 bd1 ba1.2k sqft1312 Park Avenue, New Hyde Park, NY 11040For SaleMLS ID #986686, Nayana Shah, Listing by: LAFFEY REAL ESTATE. OneKey® MLS as distributed by MLS GRID
- $1,249,0004 bd4 ba2.4k sqft928 N Fletcher Avenue, Valley Stream, NY 11580For SaleMLS ID #1022969, Avnish Kumar, Listing by: Vision Homes Real Estate LLC. OneKey® MLS as distributed by MLS GRID
- $1,200,0003 bd3 ba1.9k sqft60 Pheasant Run, Roslyn, NY 11576For SaleMLS ID #1020983, Vivian Zhang, Listing by: Daniel Gale Sothebys Intl Rlty. OneKey® MLS as distributed by MLS GRID
- $1,250,0004 bd3 ba1.9k sqft1801 Gerald Avenue, East Meadow, NY 11554For SaleMLS ID #1022551, Shahzad S. Qureshi, Listing by: Pinnacle R E Consulting Inc. OneKey® MLS as distributed by MLS GRID
- $1,249,0004 bd3 ba2.3k sqft80 Rosalie Court, East Meadow, NY 11554For SaleMLS ID #1024387, Shariq Husain, Listing by: Winzone Realty Inc. OneKey® MLS as distributed by MLS GRID
- $1,149,0005 bd3 ba1.5k sqft8339 252nd Street, Bellerose, NY 11426For SaleMLS ID #1010788, Mohan Kumar, Listing by: Cross Island Realty One Inc. OneKey® MLS as distributed by MLS GRID
- $1,588,0003 bd3 ba2.1k sqft90 Virginia Drive, Manhasset, NY 11030For SaleMLS ID #1017779, Helene Vlachos, Listing by: Douglas Elliman Real Estate. OneKey® MLS as distributed by MLS GRID
- $1,049,8884 bd3 ba2.1k sqft698 Washington Street, Franklin Square, NY 11010For SaleMLS ID #1016980, Marguerite Karamoshos, Listing by: Signature Premier Properties. OneKey® MLS as distributed by MLS GRID
- $1,799,9994 bd2 ba2.7k sqft852 Jackson Avenue, Franklin Square, NY 11010For SaleMLS ID #1017348, Brian Canny, Listing by: ERA/Caputo Realty. OneKey® MLS as distributed by MLS GRID
- $1,458,0004 bd3 ba1.6k sqft15-38 150th Street, Whitestone, NY 11357For SaleMLS ID #1000391, Hyun H. Kim CBR, Listing by: Century Homes Realty Group LLC. OneKey® MLS as distributed by MLS GRID
- $1,250,0004 bd4 ba2.8k sqft2640 Harvey Avenue, Oceanside, NY 11572For SaleMLS ID #1023458, Kevin Coons, Listing by: Signature Premier Properties. OneKey® MLS as distributed by MLS GRID
- $1,239,0004 bd3 ba1.8k sqft44 Bruce Lane, Westbury, NY 11590For SaleMLS ID #993948, Shirley Y. Chen, Listing by: Prime Realty. OneKey® MLS as distributed by MLS GRID
- $1,149,0003 bd2 ba2k sqft10 Garden Court, North Hempstead, NY 11514For SaleMLS ID #1011726, Katocui Chen, Listing by: EXP Realty. eXp Realty
- $1,149,0003 bd2 ba2k sqft10 Garden Court, Carle Place, NY 11514For SaleMLS ID #1011726, Katocui Chen, Listing by: EXP Realty. OneKey® MLS as distributed by MLS GRID
- $799,9005 bd2 ba2.1k sqft2 Glow Lane, Hicksville, NY 11801For SaleMLS ID #1022584, Randy B. Stander, Listing by: Summit Realty Group of NY. OneKey® MLS as distributed by MLS GRID
