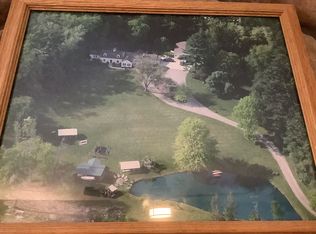
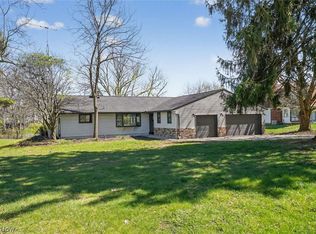
Space to live, room to work, and 2.5 acres to enjoy—this North Lawrence property brings it all together. Two stocked, aerated ponds and a beautiful setting are just the beginning. Car enthusiasts, hobbyists and anyone needing serious workspace will appreciate 8 garage bays, including a heated 4-car workshop with 220V, plumbed air lines, half bath, loft and additional storage, plus a separate heated 3-car garage and attached garage. Inside, newly installed hardwood flooring flows throughout the main level. The remodeled kitchen features quartz countertops, professionally painted cabinetry, new backsplash, updated lighting, cooktop, microwave, sinks and faucets, creating a fresh and functional space at the heart of the home. Multiple living spaces include an inviting four-season room with stone flooring, fireplace, formal dining and a spacious Great Room. Looking for flexible or multigenerational living possibilities? The main-floor Great Room/Dining Room was previously used as a bedroom and offers potential to create a first-floor sleeping suite—bring your ideas and make the space work for your needs. Upstairs you'll find four bedrooms, two full baths and original hardwood floors. Need even more room to spread out? The finished lower-level recreation room includes a small bar and half bath, creating additional space for entertaining, hobbies, game nights or everyday living. The home offers central air along with multiple heating options, including a newer Daikin/Amana heat pump system, oil-fired hot-water boiler and Mitsubishi mini-split heat pumps in two upstairs bedrooms. Outside, enjoy the ponds, mature walnut and pawpaw trees, large shed and plenty of room to enjoy the 2.5-acre setting. Roof 2023; major HVAC/electrical updates 2023–2024. Whether your wish list includes garage space, a serious workshop, flexible living areas, acreage or simply more room to pursue the things you enjoy, 1220 Ben Fulton Ave NW offers possibilities that are hard to duplicate.
Active
$664,000
North Lawrence, OH 44666
4beds
3,227sqft
Single Family Residence
Built in 1969
2.5 Acres Lot
$-- Zestimate®
$206/sqft
$-- HOA
What's special
- 22 hours
- 221
- 11
Zillow last checked:
Listing updated:
Listed by:
Shannon Hornacek 330-858-8865 shannonhornacek@howardhanna.com,
Howard Hanna
Source: MLS Now,MLS#: 5244737
Facts & features
Interior
Bedrooms & bathrooms
- Bedrooms: 4
- Bathrooms: 4
- Full bathrooms: 2
- 1/2 bathrooms: 2
- Main level bathrooms: 1
Heating
- Electric, Forced Air, Fireplace(s), Heat Pump
Cooling
- Central Air
Appliances
- Included: Built-In Oven, Cooktop, Dryer, Dishwasher, Disposal, Microwave, Refrigerator, Water Softener, Washer
- Laundry: Washer Hookup, Electric Dryer Hookup, In Hall, In Kitchen, Main Level, Laundry Room
Features
- Breakfast Bar, Ceiling Fan(s), Entrance Foyer, Eat-in Kitchen, Kitchen Island, Storage, Bar
- Basement: Crawl Space,Full,Partially Finished,Storage Space,Sump Pump
- Number of fireplaces: 2
- Fireplace features: Decorative, Insert, Family Room, Glass Doors, Living Room, Wood Burning
Interior area
- Total structure area: 3,227
- Total interior livable area: 3,227 sqft
- Finished area above ground: 2,852
- Finished area below ground: 375
Video & virtual tour
Property
Parking
- Parking features: Additional Parking, Attached, Concrete, Drain, Direct Access, Driveway, Detached, Garage, Garage Door Opener, Heated Garage, Lighted, Oversized, Private, Storage, Workshop in Garage, Water Available
- Attached garage spaces: 8
Features
- Levels: Two
- Stories: 2
- Patio & porch: Covered, Enclosed, Front Porch, Patio, Porch
- Exterior features: Dock, Fire Pit
Lot
- Size: 2.5 Acres
- Features: Front Yard, Landscaped, Private, Pond on Lot, Many Trees
Details
- Additional structures: Garage(s), Shed(s)
- Parcel number: 07204794
Construction
Type & style
- Home type: SingleFamily
- Architectural style: Conventional
- Property subtype: Single Family Residence
Materials
- Brick
- Foundation: Block
- Roof: Asphalt,Fiberglass
Condition
- Year built: 1969
Utilities & green energy
- Sewer: Septic Tank
- Water: Well
Community & HOA
Community
- Security: Smoke Detector(s)
- Subdivision: Tuscarawas Sec 09
HOA
- Has HOA: No
Location
- Region: North Lawrence
Financial & listing details
- Price per square foot: $206/sqft
- Annual tax amount: $6,110
- Date on market: 9/14/2026
- Cumulative days on market: 158 days
- Listing agreement: Exclusive Right To Sell
Estimated market value
Not available
Estimated sales range
Not available
Not available
Price history
| Date | Event | Price |
|---|---|---|
| 9/14/2026 | Listed for sale | $664,000-0.2%$206/sqft |
Source: MLS Now #5244737 Report a problem | ||
| 9/14/2026 | Listing removed | $665,000$206/sqft |
Source: MLS Now #5199117 Report a problem | ||
| 8/11/2026 | Price change | $665,000-2.9%$206/sqft |
Source: MLS Now #5199117 Report a problem | ||
| 6/14/2026 | Price change | $685,000-1.4%$212/sqft |
Source: MLS Now #5199117 Report a problem | ||
| 4/9/2026 | Listed for sale | $695,000-4.1%$215/sqft |
Source: MLS Now #5199117 Report a problem | ||
| 12/6/2025 | Listing removed | $725,000$225/sqft |
Source: MLS Now #5144224 Report a problem | ||
| 8/18/2025 | Price change | $725,000-3.3%$225/sqft |
Source: MLS Now #5144224 Report a problem | ||
| 8/5/2025 | Listed for sale | $750,000+50%$232/sqft |
Source: MLS Now #5144224 Report a problem | ||
| 6/4/2024 | Sold | $500,000$155/sqft |
Source:  MLS Now #5039618 Report a problem MLS Now #5039618 Report a problem | ||
| 5/21/2024 | Pending sale | $500,000$155/sqft |
Source: MLS Now #5039618 Report a problem | ||
| 5/20/2024 | Listed for sale | $500,000+19.3%$155/sqft |
Source: MLS Now #5039618 Report a problem | ||
| 11/10/2021 | Sold | $419,000-12.5%$130/sqft |
Source: MLS Now #4292950 Report a problem | ||
| 9/29/2021 | Pending sale | $479,000$148/sqft |
Source: MLS Now #4292950 Report a problem | ||
| 9/20/2021 | Price change | $479,000-2.6%$148/sqft |
Source: MLS Now #4292950 Report a problem | ||
| 8/28/2021 | Price change | $492,000-1.2%$152/sqft |
Source:  RE/MAX International #4292950 Report a problem RE/MAX International #4292950 Report a problem | ||
| 8/10/2021 | Price change | $498,000-5.1%$154/sqft |
Source: RE/MAX International #4292950 Report a problem | ||
| 7/29/2021 | Price change | $524,900-4.6%$163/sqft |
Source: RE/MAX International #4292950 Report a problem | ||
| 7/16/2021 | Listed for sale | $550,000+165.7%$170/sqft |
Source: RE/MAX International #4292950 Report a problem | ||
| 11/9/2006 | Sold | $207,000$64/sqft |
Source: Public Record Report a problem | ||
Public tax history
| Year | Property taxes | Tax assessment |
|---|---|---|
| 2024 | $6,173 +39.3% | $174,830 +55.4% |
| 2023 | $4,430 +0.1% | $112,530 -0.1% |
| 2022 | $4,426 +7.7% | $112,600 +0.7% |
| 2021 | $4,111 +24% | $111,790 +22.9% |
| 2020 | $3,315 +377.2% | $90,970 0% |
| 2019 | $695 | $90,980 |
| 2018 | $695 -0.4% | $90,980 +8% |
| 2017 | $698 +15.5% | $84,260 +4.6% |
| 2016 | $604 -80.8% | $80,550 |
| 2015 | $3,150 | $80,550 +3.5% |
| 2014 | $3,150 +97.6% | $77,790 |
| 2013 | $1,594 | $77,790 +0% |
| 2012 | -- | $77,760 -14.4% |
| 2011 | -- | $90,810 +34.6% |
| 2010 | -- | $67,450 |
| 2009 | $2,203 -1.2% | -- |
| 2008 | $2,229 +39.4% | -- |
| 2007 | $1,599 -13.4% | -- |
| 2005 | $1,847 -1% | -- |
| 2004 | $1,865 +0.3% | -- |
| 2003 | $1,859 +16% | -- |
| 2002 | $1,602 +19.6% | -- |
| 2001 | $1,340 -5.8% | -- |
| 2000 | $1,423 | -- |
Monthly payment
Est. payment
Payment breakdown
Explore the cost of this home by adjusting the details. Changes won't be saved.Climate risks
Neighborhood: 44666
Nearby schools
Schools provided by the listing agent
- District: Tuslaw LSD - 7617
Source: MLS Now. This data may not be complete. We recommend contacting the local school district to confirm school assignments for this home.
- $59,000-- bd-- ba-- sqftBen Fulton Ave, North lawrence, OH 44666Off Market
- $343,5003 bd2 ba1.3k sqft1235 Ben Fulton Rd, North Lawrence, OH 44666Off Market
- $399,7003 bd2 ba2k sqft13465 Lincoln St, North Lawrence, OH 44666Off Market
- $41,2002 bd1 ba936 sqft1372 Ben Fulton Rd, North Lawrence, OH 44666Off Market
Similar homes
- $615,0003 bd3 ba2.1k sqft5550 West Blvd NW, Canton, OH 44718For Sale
 MLS ID #5243472, Nicholas J Huscroft, Chosen Real Estate Group. MLS Now
 - $595,0004 bd3 ba2.7k sqft8188 Kepler Ave NW, Canal Fulton, OH 44614For Sale
 MLS ID #5236602, Shane A Shannon, Keller Williams Chervenic Rlty. MLS Now
 - $499,9004 bd3 ba2.6k sqft813 Walnut Ridge St NW, Bolivar, OH 44612For Sale
 MLS ID #5244470, Steve Neisel, Cutler Real Estate. MLS Now
 - $549,0003 bd3 ba2.6k sqft2248 Portage Line Rd, Uniontown, OH 44685For Sale
 MLS ID #5243396, Nancy L Bartlebaugh, RE/MAX Trends Realty. MLS Now
