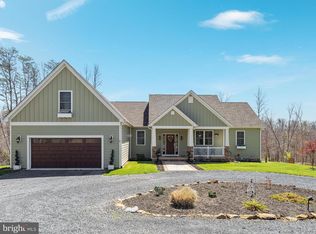
To Be Built | Modern Farmhouse with Exceptional Craftsmanship Welcome to this stunning To Be Built Modern Farmhouse (or your choice of home) by Hepler Homes on 6.69 acres in the sought out neighborhood of Woodland Springs. Nestled in the woods with a creek flowing at the bottom for seclusion and privacy. The thoughtfully designed farmhouse combines timeless style with today’s most desired features. Offering 4 bedrooms, 3.5 bathrooms, and a spacious 2-car garage, this home delivers both functionality and luxury in every detail. From the moment you arrive, you’ll be captivated by the beautiful combination of Hardie plank siding, brick accents, and expansive covered porches totaling approximately 565 square feet, creating the perfect space for relaxing and enjoying the outdoors. Inside, you’ll find an open and inviting floor plan featuring LVP flooring throughout the home, upgraded trim package with 1x6 baseboards and 1x4 casings, a cozy gas fireplace, and abundant natural light. The chef-inspired kitchen includes a stylish tile backsplash, quality finishes, and seamless flow into the main living spaces, ideal for entertaining and everyday living. The owner’s suite serves as a private retreat with a luxurious freestanding soaking tub, beautifully tiled walk-in shower, and thoughtfully selected finishes. Additional bathrooms feature durable one-piece fiberglass tub/shower units and white elongated toilets. Additional features include: * 4 Bedrooms | 3.5 Bathrooms * 575 Sq. Ft. Attached 2-Car Garage * Covered Porches Totaling Approximately 565 Sq. Ft. * Tankless Water Heater * Whole House Water Treatment System * Brushed Nickel Fixtures * 12 Recessed Lights * Laundry Room Sink * Additional Utility Sink in Garage * Two Exterior Hose Bibs * price for unfinished basement * crawl space Available This exceptional home offers the perfect blend of modern comfort, quality construction, and timeless farmhouse charm. Important Notice: To Be Built pricing is preliminary and subject to change based on plan modifications, lot and site requirements, selected finishes, allowances, material costs, and other builder considerations. Final pricing will be determined upon contract and plan approval. This is a rare opportunity to build a custom dream home tailored to your lifestyle while enjoying the quality and attention to detail today’s buyers expect.
Under contract
$1,100,000
Oak Hill Ct, Stephens City, VA 22655
4beds
2,891sqft
:
Get pre-qualified$6,338/mo
Single Family Residence
Built in ----
6.69 Acres Lot
$-- Zestimate®
$380/sqft
$85/mo HOA
What's special
Cozy gas fireplaceBrick accentsHardie plank sidingTwo exterior hose bibsBrushed nickel fixturesQuality finishesAbundant natural light
- 55 days |
- 27 |
- 1 |
Zillow last checked:
Listing updated:
Listed by:
Kristi Cooper 540-336-3834,
Realty ONE Group Old Towne 5407738475
Source: Bright MLS,MLS#: VAWR2014528
Facts & features
Interior
Bedrooms & bathrooms
- Bedrooms: 4
- Bathrooms: 4
- Full bathrooms: 3
- 1/2 bathrooms: 1
- Main level bathrooms: 1
Rooms
- Room types: Dining Room, Kitchen, Family Room
Dining room
- Level: Main
Family room
- Level: Main
Kitchen
- Level: Main
Heating
- Forced Air, Electric
Cooling
- Central Air, Electric
Appliances
- Included: Electric Water Heater
Features
- Flooring: Luxury Vinyl
- Basement: Unfinished
- Number of fireplaces: 1
Interior area
- Total structure area: 2,891
- Total interior livable area: 2,891 sqft
- Finished area above ground: 2,891
Property
Parking
- Total spaces: 2
- Parking features: Garage Door Opener, Inside Entrance, Attached
- Attached garage spaces: 2
- Details: Garage Sqft: 575
Accessibility
- Accessibility features: None
Features
- Levels: Two
- Stories: 2
- Patio & porch: Porch
- Pool features: None
- On waterfront: Yes
- Body of water: Sheep Run Creek
- Frontage length: Water Frontage Ft: 225
Lot
- Size: 6.69 Acres
Details
- Additional structures: Above Grade
- Parcel number: 3C 23
- Zoning: A
- Special conditions: Standard
Construction
Type & style
- Home type: SingleFamily
- Architectural style: Craftsman
- Property subtype: Single Family Residence
Materials
- HardiPlank Type
- Foundation: Block
- Roof: Architectural Shingle
Condition
- Excellent
- New construction: Yes
Details
- Builder name: Hepler Homes
Utilities & green energy
- Electric: 120/240V
- Sewer: Approved System
- Water: Well
Community & HOA
Community
- Subdivision: Woodland Springs
HOA
- Has HOA: Yes
- HOA fee: $85 monthly
Location
- Region: Stephens City
Financial & listing details
- Price per square foot: $380/sqft
- Tax assessed value: $85,500
- Annual tax amount: $560
- Date on market: 6/4/2026
- Listing agreement: Exclusive Right To Sell
- Listing terms: Cash,Conventional
- Inclusions: Shed
- Exclusions: Run-in Shed(can Be Purchased Separately)
- Ownership: Fee Simple
Estimated market value
Not available
Estimated sales range
Not available
$2,088/mo
Price history
| Date | Event | Price |
|---|---|---|
| 6/21/2026 | Contingent | $1,100,000$380/sqft |
Source:  Bright MLS #VAWR2014528 Report a problem Bright MLS #VAWR2014528 Report a problem | ||
| 6/5/2026 | Listed for sale | $1,100,000+900%$380/sqft |
Source: Bright MLS #VAWR2014528 Report a problem | ||
| 10/14/2022 | Sold | $110,000+22.2%$38/sqft |
Source: Public Record Report a problem | ||
| 1/14/2022 | Sold | $90,000+91.5%$31/sqft |
Source: Public Record Report a problem | ||
| 11/17/2020 | Sold | $47,000$16/sqft |
Source: Public Record Report a problem | ||
Public tax history
| Year | Property taxes | Tax assessment |
|---|---|---|
| 2025 | $625 +28.9% | $130,500 +42.6% |
| 2024 | $485 +8.2% | $91,500 |
| 2023 | $448 -19.9% | $91,500 +7% |
| 2022 | $560 | $85,500 |
| 2021 | $560 | $85,500 |
| 2020 | $560 | $85,500 |
| 2019 | -- | $85,500 |
| 2018 | -- | $85,500 |
| 2017 | $530 | $85,500 |
| 2016 | -- | $85,500 |
| 2015 | -- | $85,500 |
| 2014 | -- | $85,500 |
| 2013 | -- | $85,500 |
| 2012 | -- | $85,500 |
| 2011 | -- | $85,500 -53.9% |
| 2010 | -- | $185,400 |
| 2009 | -- | $185,400 |
| 2008 | -- | $185,400 |
| 2007 | -- | $185,400 +477.6% |
| 2006 | -- | $32,100 |
| 2005 | -- | $32,100 |
Find assessor info on the county website
Monthly payment
Est. payment
Payment breakdown
Explore the cost of this home by adjusting the details. Changes won't be saved.Climate risks
Neighborhood: 22655
Getting around
0 / 100
Car-DependentNearby schools
GreatSchools rating
- 8/10A.S. Rhodes Elementary SchoolGrades: PK-5Distance: 4.4 mi
- 3/10Skyline Middle SchoolGrades: 6-8Distance: 6.7 mi
- 5/10Skyline High SchoolGrades: 9-12Distance: 7.2 mi
Schools provided by the listing agent
- Elementary: A.s. Rhodes
- High: Skyline
- District: Warren County Public Schools
Source: Bright MLS. This data may not be complete. We recommend contacting the local school district to confirm school assignments for this home.
- $849,9005 bd4 ba4.3k sqft92 Oak Hill Ct, Stephens City, VA 22655Sold
- $45,0004 bd3 ba2.6k sqft61 Oak Hill Ct, Stephens City, VA 22655Sold
- $180,000-- bd-- ba-- sqftOak Hill Ct, Stephens city, VA 22655Sold
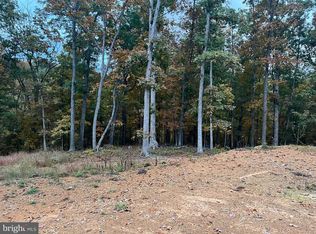
- $239,9006.69 Acres23 Oak Hill Ct, Stephens City, VA 22655Lot/Land
- $947,9924 bd4 ba2.8k sqft28 Oak Hill Ct, Stephens City, VA 22655Sold
- $135,0005 AcresL-3 Oak Hill Ct, Stephens City, VA 22655Sold
- $616,8004 bd2 ba2.2k sqft49 Oak Hill Ct, Stephens City, VA 22655Off Market
- $105,0005.069 AcresSpringwood Ln LOT 20, Stephens City, VA 22655Sold
A local agent can set up tours, give advice and negotiate with sellers.
A local lender can help you make sure your offer is ready when you are.
Similar homes
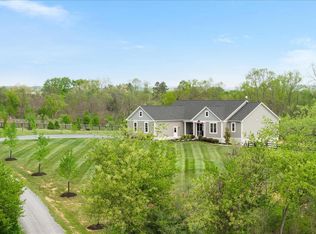
- $1,100,0004 bd5 ba4.1k sqft1015 Redbud Rd, Winchester, VA 22603For Sale
 MLS ID #VAFV2040996, Ryan Rice, Keller Williams Capital Properties. Bright MLS
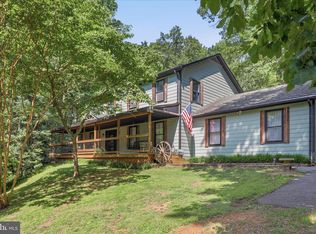
 - $989,0004 bd4 ba4.1k sqft137 Old Forest Cir, Winchester, VA 22602For Sale
 MLS ID #VAFV2042732, Melissa Perozich, Century 21 Redwood Realty. Bright MLS
 - $1,130,0005 bd4 ba3.9k sqft2121 S Pifer Rd, Star Tannery, VA 22654For Sale
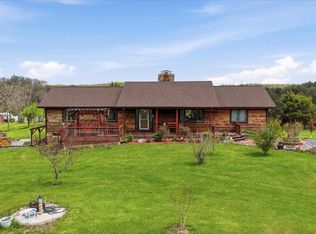 MLS ID #VAFV2043506, Grace Kim, Grace Home Realty Inc. Bright MLS
 - $579,0004 bd4 ba3.3k sqft146 Cedar Mountain Dr, Stephens City, VA 22655For Sale
 MLS ID #VAFV2041504, Pamela Debnam, Houwzer, LLC. Bright MLS
 - $899,9904 bd4 ba3.8k sqft300 Tavistock Dr, Winchester, VA 22602For SaleMLS ID #VAFV2042352, Pamela Baber, Coldwell Banker Premier. Bright MLS
- $975,0004 bd3 ba3.2k sqft165 Carroll Ridge Ln, Winchester, VA 22602For SaleMLS ID #VAFV2042556, Bailey Cooper, RE/MAX Gateway. Bright MLS
- $599,9005 bd4 ba3.1k sqft1235 Kesler Rd, Front Royal, VA 22630For SaleMLS ID #VAWR2014884, Jim Clark, Mint Realty. Bright MLS
- $829,9004 bd3 ba3.6k sqft2710 Tuckers Ln, Linden, VA 22642For SaleMLS ID #VAFQ2022470, Eric Reploeg, RE/MAX Real Estate Connections. Bright MLS
- $625,0006 bd3 ba3.7k sqft207 Decatur Cir, Stephens City, VA 22655For SaleMLS ID #VAFV2042756, Bailey Cooper, RE/MAX Gateway. Bright MLS
- $699,0003 bd3 ba2.6k sqft160 Camp David Ct, Linden, VA 22642For SaleMLS ID #VAWR2014490, Amanda Slate, Keller Williams Realty. Bright MLS
- $820,0005 bd5 ba4.2k sqft208 Markham Farm Rd, Front Royal, VA 22630For SaleMLS ID #VAWR2014734, Stacy Martin, Keller Williams Realty/Lee Beaver & Assoc.. Bright MLS
- $559,9003 bd3 ba1.9k sqft524 Lower Valley Rd, Strasburg, VA 22657For SaleMLS ID #VAWR2014956, Stephanie Feltner, Realty ONE Group Old Towne. Bright MLS
- $840,0005 bd3 ba3.6k sqft799 McDonald Ln, Strasburg, VA 22641For SaleMLS ID #VASH2014640, Tolga Alper, Real Broker, LLC. Bright MLS
- $849,0003 bd3 ba3.8k sqft459 Windy Pines Rd, Front Royal, VA 22630For SaleMLS ID #VAWR2014750, Mrs. Melaina K Kupka, Keller Williams Realty. Bright MLS
- $575,0004 bd4 ba3.2k sqft7525 Stonewall Jackson Hwy, Front Royal, VA 22630For SaleMLS ID #VAWR2013158, Holly Goode, Keller Williams Realty/Lee Beaver & Assoc.. Bright MLS
- $649,0004 bd4 ba3.1k sqft256 Brookneil Dr, Winchester, VA 22602For SaleMLS ID #VAFV2040662, Jacquelyn Sowers, ERA Oakcrest Realty, Inc.. Bright MLS
- $895,0004 bd4 ba3.1k sqft33 Kibo Ct, Maurertown, VA 22644For SaleMLS ID #VASH2014164, Angela Duncan, MarketPlace REALTY. Bright MLS
- $575,0004 bd4 ba3.7k sqft148 Green Hill Ridge Ct, Front Royal, VA 22630For SaleMLS ID #VAWR2014766, Beth Waller, Keller Williams Realty/Lee Beaver & Assoc.. Bright MLS
- $750,0004 bd3 ba3k sqft3764 Northwestern Pike, Winchester, VA 22603For SaleMLS ID #VAFV2043290, Diva Bunting, Touchstone Realty, LLC. Bright MLS
- $824,9004 bd3 ba3.9k sqft230 Conifer Ln, Winchester, VA 22602For SaleMLS ID #VAFV2040928, Traci Shoberg, Samson Properties. Bright MLS
