Nestled just moments from downtown Oak Park, the CTA Green Line, the Harlem Metra station, the Oak Park Library, lush parks, and the iconic Frank Lloyd Wright Studio, this rare two-bedroom, two-bath condominium offers the privacy and flow of a single-family home within a low-maintenance condo setting. Sun-drenched and serene, the living room unfolds with rich hardwood floors and a wood-burning fireplace that anchors the space with quiet warmth. It flows seamlessly into a thoughtfully remodeled kitchen-updated with custom cabinetry, sleek Corian countertops, a generous island, and a walk-in pantry-creating an open-concept heart of the home. French doors from the kitchen open onto a private 24-foot deck, an idyllic outdoor retreat for morning coffee, or an evening unwinding. The first floor is completed by a full bath, a spacious bedroom, in-unit laundry, and abundant storage closets. Upstairs, the primary bedroom suite-versatile enough to serve as a peaceful retreat or productive home office-sits tucked away for ideal separation from the main living areas. Hardwood floors grace the entire home, complemented by central air, in-unit laundry, low monthly assessments, and the rare convenience of garage parking. This is a well-designed, move-in ready residence in a prime Oak Park location.
New
$330,000
921 Ontario St APT C, Oak Park, IL 60302
2beds
--sqft
Condominium, Single Family Residence
Built in ----
-- sqft lot
$-- Zestimate®
$--/sqft
$325/mo HOA
What's special
Wood-burning fireplaceSpacious bedroomRich hardwood floorsGenerous islandPrimary bedroom suiteSleek corian countertopsWalk-in pantry
- 5 days |
- 267 |
- 21 |
Zillow last checked:
Listing updated:
Listed by:
Tabitha Murphy tabitha@theatmteam.com,
Berkshire Hathaway HomeServices Chicago,
Nicholas Kuhr 630-776-3909,
Berkshire Hathaway HomeServices Chicago
Source: MRED as distributed by MLS GRID,MLS#: 12698757
Facts & features
Interior
Bedrooms & bathrooms
- Bedrooms: 2
- Bathrooms: 2
- Full bathrooms: 2
Rooms
- Room types: Deck
Primary bedroom
- Features: Flooring (Hardwood), Bathroom (Full)
- Level: Second
- Area: 195 Square Feet
- Dimensions: 15X13
Bedroom 2
- Features: Flooring (Hardwood)
- Level: Main
- Area: 140 Square Feet
- Dimensions: 14X10
Deck
- Level: Main
- Area: 192 Square Feet
- Dimensions: 8X24
Dining room
- Features: Flooring (Hardwood)
- Level: Main
- Area: 143 Square Feet
- Dimensions: 13X11
Kitchen
- Features: Kitchen (Eating Area-Breakfast Bar, Island, Pantry-Closet, Updated Kitchen), Flooring (Hardwood)
- Level: Main
- Area: 195 Square Feet
- Dimensions: 15X13
Living room
- Features: Flooring (Hardwood)
- Level: Main
- Area: 414 Square Feet
- Dimensions: 23X18
Heating
- Natural Gas, Forced Air
Cooling
- Central Air
Appliances
- Included: Range, Microwave, Dishwasher, Refrigerator, Washer, Dryer
- Laundry: Main Level, Gas Dryer Hookup, In Unit
Features
- 1st Floor Bedroom, 1st Floor Full Bath
- Flooring: Hardwood
- Basement: Cellar
- Number of fireplaces: 1
- Fireplace features: Wood Burning, Living Room
- Common walls with other units/homes: End Unit
Interior area
- Total structure area: 0
Property
Parking
- Total spaces: 1
- Parking features: Garage Door Opener, Yes, Other, Detached, Garage
- Garage spaces: 1
- Has uncovered spaces: Yes
Accessibility
- Accessibility features: No Disability Access
Features
- Patio & porch: Deck
- Exterior features: Outdoor Grill
Details
- Parcel number: 16071210411003
- Special conditions: None
Construction
Type & style
- Home type: Condo
- Property subtype: Condominium, Single Family Residence
Materials
- Vinyl Siding
Condition
- New construction: No
- Major remodel year: 2014
Utilities & green energy
- Sewer: Public Sewer
- Water: Lake Michigan
Community & HOA
HOA
- Has HOA: Yes
- Services included: Water, Insurance, Exterior Maintenance, Lawn Care, Scavenger, Snow Removal
- HOA fee: $325 monthly
Location
- Region: Oak Park
Financial & listing details
- Annual tax amount: $8,479
- Date on market: 7/16/2026
- Ownership: Condo
Estimated market value
Not available
Estimated sales range
Not available
Not available
Price history
| Date | Event | Price |
|---|---|---|
| 7/16/2026 | Listed for sale | $330,000+20.9% |
Source:  MRED as distributed by MLS GRID #12698757 Report a problem MRED as distributed by MLS GRID #12698757 Report a problem | ||
| 4/22/2021 | Sold | $273,000-2.5% |
Source: MRED as distributed by MLS GRID #10982983 Report a problem | ||
| 2/23/2021 | Contingent | $279,900 |
Source: MRED as distributed by MLS GRID #10982983 Report a problem | ||
| 1/29/2021 | Listed for sale | $279,900+22.2% |
Source: MRED as distributed by MLS GRID #10982983 Report a problem | ||
| 9/25/2017 | Sold | $229,000 |
Source: MRED as distributed by MLS GRID #09656911 Report a problem | ||
Public tax history
Tax history is unavailable.
Monthly payment
Est. payment
Payment breakdown
Explore the cost of this home by adjusting the details. Changes won't be saved.Climate risks
Neighborhood: 60302
Nearby schools
GreatSchools rating
- 10/10Oliver W Holmes Elementary SchoolGrades: K-5Distance: 0.4 mi
- 9/10Gwendolyn Brooks Middle SchoolGrades: 6-8Distance: 0.5 mi
- 10/10Oak Park & River Forest High SchoolGrades: 9-12Distance: 0.5 mi
Schools provided by the listing agent
- Elementary: Oliver W Holmes Elementary Schoo
- Middle: Gwendolyn Brooks Middle School
- High: Oak Park & River Forest High Sch
- District: 97
Source: MRED as distributed by MLS GRID. This data may not be complete. We recommend contacting the local school district to confirm school assignments for this home.
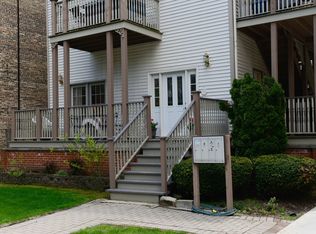
- $442,0002 bd2 ba5.4k sqft921 Ontario St, Oak Park, IL 60302Off Market
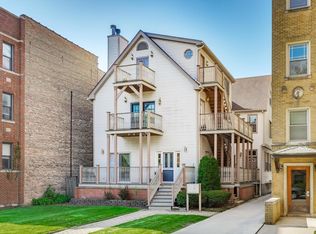
- $386,9002 bd2 ba1.6k sqft921 Ontario St APT B, Oak Park, IL 60302Off Market
- $386,6002 bd2 ba5.4k sqft921 Ontario St, Oak Park, IL 60302Off Market

- $282,0002 bd2 ba-- sqft921 Ontario St APT D, Oak Park, IL 60302Sold

- $344,300-- bd-- ba5.4k sqft921 Ontario St, Oak Park, IL 60302Off Market
- $9,150-- bd-- ba-- sqft921 Ontario St, Oak Park, IL 60302Off Market
- $--1 bd1 ba750 sqft921 Ontario St #2S, Oak Park, IL 60302Off Market
- $--2 bd1 ba-- sqft917 Ontario St #1, Oak Park, IL 60302Off Market
A local agent can set up tours, give advice and negotiate with sellers.
A local lender can help you make sure your offer is ready when you are.
Similar homes
- $270,0002 bd2 ba-- sqft118 N Taylor Ave APT 1, Oak Park, IL 60302Active
 MLS ID #12678333, Erin Feinerman, Cross Street Real Estate. MRED as distributed by MLS GRID
 - $399,9002 bd1 ba1.4k sqft711 Washington Blvd APT 2E, Oak Park, IL 60302Active
 MLS ID #12666196, Cynthia Howe Gajewski, ABR,GREEN,SRES, Beyond Properties Realty Group. MRED as distributed by MLS GRID
 - $299,0002 bd2 ba-- sqft406 Franklin Ave APT 1B, River Forest, IL 60305Active
 MLS ID #12684455, Angela Ellis, McSully Properties LLC. MRED as distributed by MLS GRID
 - $345,0003 bd2 ba-- sqft2108 W 18th Pl Unit 2, Chicago, IL 60608New
 MLS ID #12707832, Arvind Sarup, HomeSmart Realty Group. MRED as distributed by MLS GRID
 - $350,0002 bd2 ba1.2k sqft4457 N Magnolia Ave #G, Chicago, IL 60640NewMLS ID #12698085, Nancy Huetteman, Redfin Corporation. MRED as distributed by MLS GRID
- $183,0001 bd1 ba720 sqft420 Home Ave APT 309N, Oak Park, IL 60302ActiveMLS ID #12679037, Tiffany Dillard, Exit Strategy Realty. MRED as distributed by MLS GRID
- $349,9003 bd2 ba1.2k sqft2665 W Warren Blvd #3, Chicago, IL 60612ActiveMLS ID #12682811, Konstantin Shelegeda, Inter Properties Inc. MRED as distributed by MLS GRID
- $310,0002 bd1 ba1.3k sqft3345 W Carroll Ave, Chicago, IL 60624ActiveMLS ID #12688952, Vanessa Mason, RE/MAX Premier Luxury Collection. MRED as distributed by MLS GRID
- $358,9003 bd2 ba-- sqft6209 N Mozart St Unit 3S, Chicago, IL 60659NewMLS ID #12707225, Tara Leinenweber, Redfin Corporation. MRED as distributed by MLS GRID
- $379,0002 bd2 ba-- sqft1525 N Claremont Ave APT 1A, Chicago, IL 60622ActiveMLS ID #12699606, Grigory Pekarsky, Vesta Preferred LLC. MRED as distributed by MLS GRID
- $370,0002 bd2 ba-- sqft1629 N Clybourn Ave #G, Chicago, IL 60614ActiveMLS ID #12692273, Brian Pistorius, Compass. MRED as distributed by MLS GRID
- $--4 bd2 ba1.3k sqft3108 Oak Ave, Brookfield, IL 60513AuctionAuction.com 1
- $165,0001 bd1 ba650 sqft2333 N Neva Ave APT 405C, Chicago, IL 60707NewMLS ID #12708071, Monique Rolling, Baird & Warner. MRED as distributed by MLS GRID
- $319,9994 bd3 ba1k sqft9606 S Morgan St, Chicago, IL 60643NewMLS ID #12711148, Victor Arteaga, Cloud Gate Realty LLC. MRED as distributed by MLS GRID
- $325,0003 bd3 ba1.8k sqft4548 S Indiana Ave APT 1S, Chicago, IL 60653ActiveMLS ID #12673687, Dominic Irpino, IRPINO Real Estate, Inc.. MRED as distributed by MLS GRID
- $393,0002 bd2 ba1.4k sqft2420 W Talcott Rd APT 211, Park Ridge, IL 60068ActiveMLS ID #12703188, Bernadette Archibald, Century 21 Circle. MRED as distributed by MLS GRID
- $385,0003 bd3 ba2k sqft606 S 2nd Ave, Maywood, IL 60153ActiveMLS ID #12696730, Greg Cirone, xr realty. MRED as distributed by MLS GRID
- $299,9003 bd4 ba1.9k sqft7417 S Sangamon St, Chicago, IL 60621NewMLS ID #12707104, Albert Mendez, Coldwell Banker Realty. MRED as distributed by MLS GRID
- $290,0002 bd2 ba1k sqft1612 W Farwell Ave APT 3C, Chicago, IL 60626ActiveMLS ID #12695501, Ron Shah, ListHomeFlatFee.com Inc.. MRED as distributed by MLS GRID
- $270,0001 bd1 ba-- sqft536 W Belmont Ave #2S, Chicago, IL 60657NewMLS ID #12678154, Miguel Lopez, Redfin Corporation. MRED as distributed by MLS GRID
