Welcome to Banbury Crossing of Old Saybrook. One of the few condominium associations locally that have free standing units, no common or shared walls. It gets better...it is a ranch unit with everything on one floor with easy access from driveway or attached 2 car garage. 3 Bedrooms offers flexibility for guests or perfect space for in home office or sitting room to read or watch TV. Current owner added a beautiful sunroom with all glass walls to view the mesmerizing serene setting and flower gardens. Two decks, one off the sunroom and a deck off the primary bedroom with a seperate access to deck. Both decks are connected by a patio which will enhance your connection with nature as you enjoy your first cup of coffee. Open floor plan with cathedral ceiling in living room and bay window along with gas fireplace. Fully applianced kitchen including trash compactor. Short distance to village, shopping, Katherine Hepburn Cultural Arts Center & Saybrook Pt. Nearby library and also nearby pickle ball courts for the sports enthusiaists. This condominium checks all the boxes.
For sale
$780,000
Old Saybrook, CT 06475
3beds
1,593sqft
Condominium
Built in 1980
-- sqft lot
$-- Zestimate®
$490/sqft
$467/mo HOA
What's special
Gas fireplaceBay window
- 4 days
- 872
- 32
Likely to sell faster than
Zillow last checked:
Listing updated:
Listed by:
Greg Young (860)395-1551,
Berkshire Hathaway NE Prop. 860-388-3411
Source: Smart MLS,MLS#: 24208703
Facts & features
Interior
Bedrooms & bathrooms
- Bedrooms: 3
- Bathrooms: 2
- Full bathrooms: 2
Rooms
- Room types: Sitting Room
Primary bedroom
- Features: Balcony/Deck, Full Bath, Stall Shower, Sliders, Wall/Wall Carpet
- Level: Main
- Area: 210 Square Feet
- Dimensions: 14 x 15
Bedroom
- Features: Wall/Wall Carpet
- Level: Main
- Area: 128.63 Square Feet
- Dimensions: 12.25 x 10.5
Bedroom
- Features: Wall/Wall Carpet
- Level: Main
- Area: 104.5 Square Feet
- Dimensions: 11 x 9.5
Dining room
- Features: Sliders, Wall/Wall Carpet
- Level: Main
- Area: 116 Square Feet
- Dimensions: 10 x 11.6
Kitchen
- Features: Eating Space, Patio/Terrace, Sliders
- Level: Main
- Area: 180 Square Feet
- Dimensions: 15 x 12
Living room
- Features: Combination Liv/Din Rm, Gas Log Fireplace, Wall/Wall Carpet
- Level: Main
- Area: 340 Square Feet
- Dimensions: 20 x 17
Sun room
- Features: Sliders, Wall/Wall Carpet
- Level: Main
- Area: 168 Square Feet
- Dimensions: 12 x 14
Heating
- Forced Air, Natural Gas
Cooling
- Central Air
Appliances
- Included: Gas Cooktop, Gas Range, Microwave, Range Hood, Refrigerator, Dishwasher, Trash Compactor, Washer, Dryer, Gas Water Heater
- Laundry: Main Level
Features
- Wired for Data
- Doors: Storm Door(s)
- Windows: Thermopane Windows
- Basement: None
- Attic: Storage,Floored,Pull Down Stairs
- Number of fireplaces: 1
Interior area
- Total structure area: 1,593
- Total interior livable area: 1,593 sqft
- Finished area above ground: 1,593
Property
Parking
- Total spaces: 4
- Parking features: Attached, Paved, Off Street, Driveway
- Attached garage spaces: 2
- Has uncovered spaces: Yes
Features
- Stories: 1
- Patio & porch: Porch, Deck, Patio
- Exterior features: Rain Gutters
Lot
- Features: Few Trees, Level, Cul-De-Sac, In Flood Zone
Details
- Parcel number: 1025928
- Zoning: A
Construction
Type & style
- Home type: Condo
- Architectural style: Ranch
- Property subtype: Condominium
Materials
- Vinyl Siding
Condition
- New construction: No
- Year built: 1980
Utilities & green energy
- Sewer: Shared Septic
- Water: Public
- Utilities for property: Underground Utilities
Green energy
- Energy efficient items: Ridge Vents, Doors, Windows
Community & HOA
Community
- Features: Near Public Transport, Golf, Library, Paddle Tennis, Park, Private School(s), Shopping/Mall
HOA
- Has HOA: Yes
- Amenities included: Management
- Services included: Maintenance Grounds, Trash, Snow Removal, Road Maintenance, Flood Insurance
- HOA fee: $467 monthly
Location
- Region: Old Saybrook
Financial & listing details
- Price per square foot: $490/sqft
- Tax assessed value: $476,300
- Annual tax amount: $7,511
- Date on market: 9/25/2026
- Exclusions: Gas Grill
Estimated market value
Not available
Estimated sales range
Not available
Not available
Price history
| Date | Event | Price |
|---|---|---|
| 9/25/2026 | Listed for sale | $780,000+246.7%$490/sqft |
Source:  Smart MLS #24208703 Report a problem Smart MLS #24208703 Report a problem | ||
| 8/23/1996 | Sold | $225,000$141/sqft |
Source: Public Record Report a problem | ||
Public tax history
| Year | Property taxes | Tax assessment |
|---|---|---|
| 2025 | $7,383 +2% | $476,300 |
| 2024 | $7,240 +19.5% | $476,300 +60.7% |
| 2023 | $6,061 +1.8% | $296,400 |
| 2022 | $5,952 +0.2% | $296,400 |
| 2021 | $5,943 | $296,400 |
| 2020 | $5,943 +1.5% | $296,400 |
| 2019 | $5,854 +4.7% | $296,400 +3.9% |
| 2018 | $5,590 -0.3% | $285,200 |
| 2017 | $5,607 +2.1% | $285,200 |
| 2016 | $5,493 +2.4% | $285,200 |
| 2015 | $5,365 +1.7% | $285,200 |
| 2014 | $5,276 -1.4% | $285,200 -19% |
| 2013 | $5,349 +4% | $351,900 |
| 2012 | $5,145 +4% | $351,900 |
| 2011 | $4,948 +4% | $351,900 -0.6% |
| 2009 | $4,758 +26.7% | $354,000 +49.3% |
| 2007 | $3,756 | $237,100 |
Monthly payment
Est. payment
Payment breakdown
Explore the cost of this home by adjusting the details. Changes won't be saved.Climate risks
Neighborhood: 06475
Nearby schools
Schools provided by the listing agent
- Elementary: Kathleen E. Goodwin
- High: Old Saybrook
Source: Smart MLS. This data may not be complete. We recommend contacting the local school district to confirm school assignments for this home.
Similar homes
- $770,0003 bd2 ba1.8k sqft71 Knollwood Drive, Old Saybrook, CT 06475For Sale

 MLS ID #24200281, Matt Diamond, Houlihan Lawrence WD. Smart MLS
 - $749,9002 bd4 ba1.5k sqftOyster River Landing, Old Saybrook, CT 06475For Sale
 MLS ID #24205240, Amy P. Rio, Better Homes and Gardens Real Estate Executive Real Estate. Smart MLS
 - $799,9993 bd2 ba1.8k sqft119 Great Hammock Road, Old Saybrook, CT 06475For Sale
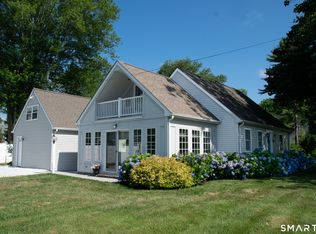 MLS ID #24189317, Peter Zucco, William Pitt Sotheby's Int'l. Smart MLS
 - $795,0003 bd1 ba2k sqft5 Tudor Court East, Old Saybrook, CT 06475For Sale
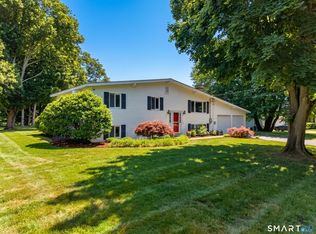 MLS ID #24204260, Joel Lucas, Coldwell Banker Realty. Smart MLS
 - $750,0002 bd3 ba1.5k sqftSheltered Cove, Old Saybrook, CT 06475For SaleMLS ID #24200662, Joel Lucas, Coldwell Banker Realty. Smart MLS
- $999,0003 bd3 ba1.9k sqft17 College Street, Old Saybrook, CT 06475For SaleMLS ID #24208689, Deb Pach, Compass Connecticut, LLC. Smart MLS
- $925,0003 bd3 ba2.1k sqft65 Knollwood Drive, Old Saybrook, CT 06475For SaleMLS ID #24191006, Martha Quaratella, Coldwell Banker Realty. Smart MLS
- $549,0003 bd2 ba1k sqft47 Maple Avenue, Old Saybrook, CT 06475For SaleMLS ID #24206696, Maureen O'grady, Compass Connecticut, LLC. Smart MLS
- $899,0004 bd3 ba1.5k sqft18 Old South Cove Road, Old Saybrook, CT 06475For SaleMLS ID #24163559, Steven T. Koleno, Beycome of Connecticut. Smart MLS
- $810,0003 bd2 ba1.7k sqft9 Mansewood Road, Old Lyme, CT 06371For SaleMLS ID #24201573, Jennifer Gurnell, William Raveis Real Estate. Smart MLS
- $800,0002 bd1 ba1.4k sqft25 River Avenue, Old Saybrook, CT 06475For SaleMLS ID #24183581, Linda B. O'Hara, William Raveis Real Estate. Smart MLS
- $750,0002 bd2 ba1.7k sqft25 Uncas Trail, Old Saybrook, CT 06475For SaleMLS ID #24189175, Sharon Linder, Berkshire Hathaway NE Prop.. Smart MLS
- $675,0004 bd2 ba1.3k sqft9 Old Colony Road, Old Saybrook, CT 06475For SaleMLS ID #24190279, Joel Lucas, Coldwell Banker Realty. Smart MLS
- $775,0003 bd3 ba1.4k sqft81 Little Stannard Beach Road, Westbrook, CT 06498For SaleMLS ID #24202484, Alyssa Gambell, William Raveis Real Estate. Smart MLS
- $525,0003 bd3 ba1.2k sqft61 Springbrook Road, Old Saybrook, CT 06475For SaleMLS ID #24204068, Tina Rupp, William Pitt Sotheby's Int'l. Smart MLS
- $999,0003 bd3 ba2.1k sqft170 Old Post Road, Old Saybrook, CT 06475For SaleMLS ID #24192820, Rose McWaid, William Raveis Real Estate. Smart MLS
- $499,9004 bd1 ba1.3k sqft1 Briarcliffe Trail, Old Saybrook, CT 06475For SaleMLS ID #24208270, Cortney Emshwiller-Swokla, Coldwell Banker Realty. Smart MLS
- $810,0003 bd2 ba1.5k sqft(Undisclosed Address), Essex, CT 06426For SaleMLS ID #24206493, Mark Reyher, Reyher Real Estate. Smart MLS
- $799,9993 bd2 ba1.3k sqft103 Old Salt Works Road, Westbrook, CT 06498For SaleMLS ID #24203034, Heather McGuinness, William Raveis Real Estate. Smart MLS
- $649,0002 bd2 ba1k sqft8 Kenn Road, Old Saybrook, CT 06475For SaleMLS ID #24196847, Mick Marsden, Compass Connecticut, LLC. Smart MLS
