Virtually Staged. Your Private Florida Retreat — 10 Minutes from Downtown Orlando. A Space like this doesn't come at this price point. More than 1,700 sq ft of interior living plus 400 sq ft of private outdoor space, this is the largest townhome in its class — and it shows. The renovated kitchen opens through a pass-through to the dining area, keeping the flow easy whether it's a quiet Tuesday night or a full table. Sliding glass doors lead directly to your private fenced patio — a genuine outdoor room with room for lounge seating, a fire feature, and a bar cart. It's the kind of backyard that makes you feel home. Upstairs, both the primary suite and the secondary suite have walk-in closets. The primary bedroom has its own private balcony, with ample room for sitting and room to exhale. The full bath is finished in large-format marble tile. The half bath downstairs handles daily traffic. Laundry is positioned upstairs, where it belongs. Getting around is effortless. Direct access to I-4, SR-408, and Florida's Turnpike; Universal and SeaWorld under 20, and either coast about an hour away. Move-in ready.
For sale
$150,000
Orlando, FL 32839
2beds
1,164sqft
Townhouse
Built in 1975
603 Square Feet Lot
$-- Zestimate®
$129/sqft
$350/mo HOA
What's special
Renovated kitchenHalf bath downstairsPrivate fenced patio
- 14 days |
- 1,687 |
- 130 |
Likely to sell faster than
Zillow last checked:
Listing updated:
Listed by:
Olbeni Vera 954-338-0084,
LA ROSA REALTY ORLANDO LLC 407-288-8201
Source: Stellar MLS,MLS#: O6421378 Originating MLS: Osceola
Originating MLS: Osceola
Loading...
Facts & features
Interior
Bedrooms & bathrooms
- Bedrooms: 2
- Bathrooms: 2
- Full bathrooms: 1
- 1/2 bathrooms: 1
Primary bedroom
- Features: Walk-In Closet(s)
- Level: Second
- Area: 256 Square Feet
- Dimensions: 16x16
Kitchen
- Level: First
- Area: 140 Square Feet
- Dimensions: 14x10
Living room
- Level: First
- Area: 324 Square Feet
- Dimensions: 18x18
Heating
- Central
Cooling
- Central Air
Appliances
- Included: Dishwasher, Disposal, Dryer, Electric Water Heater, Microwave, Range, Range Hood, Refrigerator
- Laundry: Inside, Laundry Room
Features
- Built-in Features, Eating Space In Kitchen, Open Floorplan, PrimaryBedroom Upstairs, Walk-In Closet(s)
- Flooring: Ceramic Tile, Engineered Hardwood
- Doors: Sliding Doors
- Windows: Window Treatments
- Has fireplace: No
Interior area
- Total structure area: 1,864
- Total interior livable area: 1,164 sqft
Video & virtual tour
Property
Features
- Levels: Multi/Split
- Exterior features: Balcony, Basketball Court, Courtyard, Lighting, Playground, Private Entrance, Private Mailbox, Private Yard, Sidewalk, Storage
- Has private pool: Yes
- Pool features: In Ground
- Fencing: Board,Fenced,Wood
Lot
- Size: 603 Square Feet
Details
- Parcel number: 102329529817070
- Zoning: R-3
- Special conditions: None
Construction
Type & style
- Home type: Townhouse
- Property subtype: Townhouse
Materials
- Block
- Foundation: Block, Concrete Perimeter
- Roof: Shingle
Condition
- New construction: No
- Year built: 1975
Utilities & green energy
- Sewer: Private Sewer
- Water: None
- Utilities for property: BB/HS Internet Available, Cable Available, Electricity Available, Electricity Connected, Phone Available, Private
Community & HOA
Community
- Features: Community Mailbox, Deed Restrictions, Dog Park, Fitness Center, Golf Carts OK, Park, Playground, Pool, Sidewalks, Tennis Court(s), Wheelchair Access
- Pet fee: $0 monthly
- Subdivision: LYME BAY COLONY CONDO
HOA
- Has HOA: Yes
- Services included: Community Pool, Electricity
- HOA fee: $350 monthly
- HOA name: LYME BAY COLONY
- HOA phone: 407-327-5824
- Second HOA name: LYME BAY COLONY
Location
- Region: Orlando
Financial & listing details
- Price per square foot: $129/sqft
- Annual tax amount: $1,586
- Date on market: 6/30/2026
- Cumulative days on market: 15 days
- Ownership: Condominium
- Total actual rent: 0
- Electric utility on property: Yes
- Road surface type: Asphalt
Estimated market value
Not available
Estimated sales range
Not available
Not available
Price history
| Date | Event | Price |
|---|---|---|
| 7/1/2026 | Listed for sale | $150,000+14.2%$129/sqft |
Source:  Stellar MLS #O6421378 Report a problem Stellar MLS #O6421378 Report a problem | ||
| 6/26/2026 | Price change | $1,499-0.1%$1/sqft |
Source: Stellar MLS #O6394153 Report a problem | ||
| 5/27/2026 | Listed for rent | $1,500-6.3%$1/sqft |
Source: Stellar MLS #O6394153 Report a problem | ||
| 5/13/2026 | Listing removed | $1,600$1/sqft |
Source: Stellar MLS #O6405533 Report a problem | ||
| 5/9/2026 | Listed for rent | $1,600-5.8%$1/sqft |
Source: Stellar MLS #O6405533 Report a problem | ||
| 4/28/2026 | Listing removed | $1,699$1/sqft |
Source: Stellar MLS #O6394153 Report a problem | ||
| 4/6/2026 | Price change | $1,699-5.6%$1/sqft |
Source: Stellar MLS #O6394153 Report a problem | ||
| 3/27/2026 | Listed for rent | $1,800+5.9%$2/sqft |
Source: Stellar MLS #O6394153 Report a problem | ||
| 5/29/2025 | Sold | $131,300-6.2%$113/sqft |
Source:  MIAMI #A11734667 Report a problem MIAMI #A11734667 Report a problem | ||
| 3/21/2025 | Pending sale | $140,000$120/sqft |
Source: Stellar MLS #S5119360 Report a problem | ||
| 2/26/2025 | Price change | $140,000-3.4%$120/sqft |
Source: MIAMI #A11734667 Report a problem | ||
| 1/31/2025 | Listed for sale | $145,000$125/sqft |
Source: Stellar MLS #S5119360 Report a problem | ||
| 12/2/2024 | Listing removed | $145,000$125/sqft |
Source: Stellar MLS #O6250492 Report a problem | ||
| 11/5/2024 | Pending sale | $145,000$125/sqft |
Source: Stellar MLS #O6250492 Report a problem | ||
| 10/18/2024 | Listed for sale | $145,000+49.5%$125/sqft |
Source: Stellar MLS #O6250492 Report a problem | ||
| 9/2/2022 | Listing removed | -- |
Source: Zillow Rental Network_1 Report a problem | ||
| 8/25/2022 | Listed for rent | $1,700+195.7%$1/sqft |
Source: Zillow Rental Network_1 Report a problem | ||
| 4/20/2021 | Sold | $97,000-11.7%$83/sqft |
Source: Public Record Report a problem | ||
| 3/15/2021 | Pending sale | $109,900$94/sqft |
Source: Stellar MLS #O5926790 Report a problem | ||
| 3/9/2021 | Price change | $109,900-4.4%$94/sqft |
Source: Stellar MLS #O5926790 Report a problem | ||
| 3/1/2021 | Listed for sale | $114,900+283%$99/sqft |
Source: Stellar MLS #O5926790 Report a problem | ||
| 12/27/2012 | Sold | $30,000-6.3%$26/sqft |
Source: Public Record Report a problem | ||
| 10/17/2012 | Listed for sale | $32,000-54.3%$27/sqft |
Source: Longwood - WEICHERT, REALTORS - Hallmark Properties #O5123469 Report a problem | ||
| 8/23/2012 | Listing removed | $575 |
Source: EXIT Real Estate Results #o5105715 Report a problem | ||
| 7/22/2012 | Price change | $575-14.8% |
Source: EXIT Real Estate Results #o5105715 Report a problem | ||
| 6/15/2012 | Listed for rent | $675$1/sqft |
Source: EXIT Real Estate Results #o5105715 Report a problem | ||
| 12/3/2005 | Sold | $70,000+45.8%$60/sqft |
Source: Public Record Report a problem | ||
| 7/27/2004 | Sold | $48,000+29.7%$41/sqft |
Source: Public Record Report a problem | ||
| 3/30/1999 | Sold | $37,000$32/sqft |
Source: Public Record Report a problem | ||
Public tax history
| Year | Property taxes | Tax assessment |
|---|---|---|
| 2024 | $1,457 +15.8% | $84,458 +10% |
| 2023 | $1,258 +15.9% | $76,780 +10% |
| 2022 | $1,085 +31.5% | $69,800 +61.5% |
| 2021 | $825 +11.2% | $43,226 +10% |
| 2020 | $742 +6.1% | $39,296 +10% |
| 2019 | $699 +11.2% | $35,724 +10% |
| 2018 | $629 | $32,476 -12.7% |
| 2017 | $629 +14.6% | $37,200 +37.8% |
| 2016 | $549 +19.9% | $27,000 +10.7% |
| 2015 | $458 +9.3% | $24,400 |
| 2014 | $419 +14% | $24,400 +17.1% |
| 2013 | $367 +39.7% | $20,828 +37.4% |
| 2012 | $263 +12% | $15,158 +15.3% |
| 2011 | $235 -9.1% | $13,150 -11.4% |
| 2010 | $258 | $14,850 -42.9% |
| 2009 | -- | $26,000 -62.9% |
| 2008 | $506 -15.9% | $70,000 -3.4% |
| 2007 | $602 +38% | $72,500 +51% |
| 2006 | $436 -32.2% | $48,000 +39.9% |
| 2005 | $644 +7.4% | $34,300 +6.2% |
| 2004 | $599 +11.2% | $32,300 +13.3% |
| 2003 | $539 +0.1% | $28,500 |
| 2002 | $538 -2.9% | $28,500 |
| 2001 | $554 -2.5% | $28,500 -1.7% |
| 2000 | $568 | $29,000 |
Monthly payment
Est. payment
Payment breakdown
Explore the cost of this home by adjusting the details. Changes won't be saved.Climate risks
Neighborhood: 32839
Nearby schools
GreatSchools rating
- 3/10Catalina Elementary SchoolGrades: PK-5Distance: 0.7 mi
- 4/10Memorial Middle SchoolGrades: 6-8Distance: 0.7 mi
- 3/10Oak Ridge High SchoolGrades: 9-12Distance: 2.5 mi
- $92,4002 bd1 ba1.1k sqft4035 Henley Rd #1708, Orlando, FL 32839Off Market
- $89,7002 bd1 ba1.1k sqft4035 Henley Rd, Orlando, FL 32839Off Market
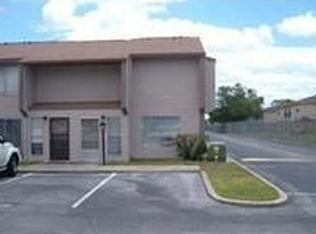
- $115,0002 bd2 ba1.1k sqft4031 Henley Rd #1706, Orlando, FL 32839For Sale
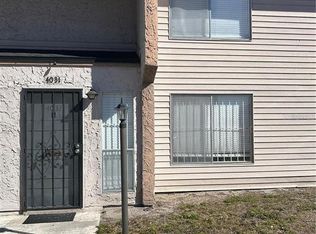
- $104,6002 bd2 ba1.1k sqft4031 Henley Rd, Orlando, FL 32839Off Market
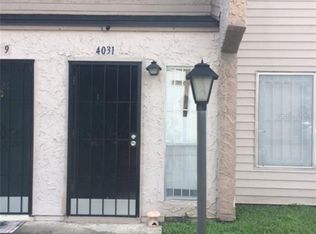
- $1,6252 bd2 ba1.1k sqft4029 Henley Rd #1705, Orlando, FL 32839For Rent
- $89,1002 bd1 ba1.1k sqft4027 Henley Rd #1704, Orlando, FL 32839Off Market
- $101,9002 bd1 ba1.1k sqft4025 Henley Rd #1703, Orlando, FL 32839Off Market
- $110,5002 bd1 ba1.1k sqft4025 Henley Rd, Orlando, FL 32839Off Market
- $1,3002 bd2 ba1.1k sqft4023 Henley Rd #1702, Orlando, FL 32839For Rent
A local agent can set up tours, give advice and negotiate with sellers.
Similar homes
- $155,0002 bd2 ba996 sqft5100 Picadilly Circus Ct #12, Orlando, FL 32839For Sale

 MLS ID #O6415722, Antonio Chacon, PREFERRED REAL ESTATE BROKERS. Stellar MLS
 - $150,0002 bd2 ba864 sqft1948 Lake Atriums Cir APT 113, Orlando, FL 32839For Sale
 MLS ID #O6401121, Dirimo Chourio, VESTA REALTY LLC. Stellar MLS
 - $112,0002 bd2 ba1.1k sqft2562 Lakeway Branch Dr #3002, Orlando, FL 32839For Sale
 MLS ID #O6422113, Erika Gao, RC GROUP REALTY LLC. Stellar MLS
 - $125,0002 bd2 ba934 sqft5232 Via Hacienda Cir #A217, Orlando, FL 32839For Sale
 MLS ID #O6387231, Alvin Moore, MOREHOUSE REALTY INC. Stellar MLS
 - $164,9002 bd2 ba1.1k sqft4865 Cypress Woods Dr APT 2302, Orlando, FL 32811For SaleMLS ID #O6421844, Andrea Pointon, POINTON REALTY INC. Stellar MLS
- $159,0002 bd3 ba1.1k sqft6060 Village Cir #6060, Orlando, FL 32822For SaleMLS ID #V4946125, Millie Doyle, THE KEYES COMPANY. Stellar MLS
- $149,9001 bd1 ba918 sqft944 E Michigan St APT A, Orlando, FL 32806For SaleMLS ID #O6420287, Crystal Eisen, PLATINUM REALTY GROUP FLORIDA INC. Stellar MLS
- $149,0003 bd2 ba1.4k sqft4309 S Semoran Blvd APT 4, Orlando, FL 32822For SaleMLS ID #O6404757, Andres Gaviria, PA, FLORIDA REALTY INVESTMENTS. Stellar MLS
- $210,0002 bd2 ba1k sqft5550 E Michigan St APT 2119, Orlando, FL 32822For SaleMLS ID #O6369668, Kara Barrett, UNITED REALTY GROUP INC.. Stellar MLS
- $219,9003 bd2 ba1.2k sqft1809 Townhall Ln #1809, Orlando, FL 32807For SaleMLS ID #S5152351, Jennifer Waller, GARRETT PROPERTIES LLC. Stellar MLS
- $144,9951 bd1 ba713 sqft5959 Westgate Dr APT 1535, Orlando, FL 32835For SaleMLS ID #O6419208, Mark Anthony Buot, ROI AVE LLC. Stellar MLS
- $159,0002 bd1 ba816 sqft5568 Green Shadows Pl #21-1, Orlando, FL 32811For SaleMLS ID #O6410329, Xingzhi Zhang, AAA GLOBAL VENTURES PA. Stellar MLS
- $173,0002 bd2 ba988 sqft5160 Conroy Rd #21, Orlando, FL 32811For SaleMLS ID #O6400641, Moses Nae, MIAMI TANGO INVESTMENTS REALTY. Stellar MLS
- $155,0002 bd2 ba820 sqft3940 Atrium Dr #L-7, Orlando, FL 32822For SaleMLS ID #O6410204, Gabriella Philippone, INDEPENDENCE REALTY GROUP LLC. Stellar MLS
- $124,0002 bd2 ba900 sqft2528 Woodgate Blvd APT 102, Orlando, FL 32822For SaleMLS ID #O6402359, Andres Gaviria, PA, FLORIDA REALTY INVESTMENTS. Stellar MLS
- $139,9001 bd1 ba675 sqft3914 Atrium Dr #U-1, Orlando, FL 32822For SaleMLS ID #S5149462, TheBirdTeam Bird, COLDWELL BANKER REALTY. Stellar MLS
- $194,5002 bd2 ba1.1k sqft7310 Westpointe Blvd APT 623, Orlando, FL 32835For SaleMLS ID #O6422890, Erick Borboroglu, MY REALTY GROUP, LLC.. Stellar MLS
- $145,0002 bd1 ba828 sqft4219 E Michigan St #4219, Orlando, FL 32812For SaleMLS ID #O6372918, Brigida Lopez, LA ROSA REALTY ORLANDO LLC. Stellar MLS
- $175,0002 bd2 ba1.1k sqft5548 Metrowest Blvd Unit 209, Orlando, FL 32811For SaleMLS ID #O6345859, Maria Kaftanovskaya, CENTURY 21 CARIOTI. Stellar MLS
- $194,9002 bd3 ba1.2k sqft6216 Yorktown Dr #150, Orlando, FL 32807For SaleMLS ID #O6407466, Maddie Kisha, ON-TARGET REALTY, INC.. Stellar MLS
