
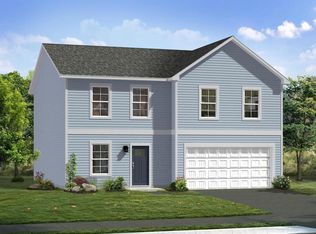
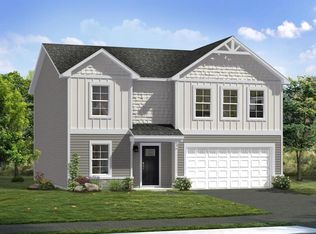
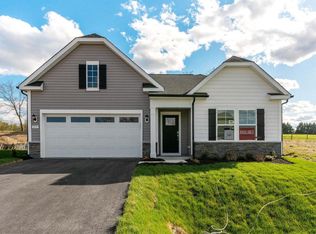
Where quality meets affordability—discover a home that fits both your lifestyle and your budget. ** NOW OFFERING UP TO $12,500 CLOSING COST ASSISTANCE FOR PRIMARY RESIDENCE WITH USE OF APPROVED LENDER AND TITLE!** The Glenshaw II offers the space you need with thoughtful design that makes everyday living easier. This open-concept floor plan features a spacious family room that flows into a well-appointed kitchen with a large island—perfect for gathering. Upstairs, enjoy three generously sized bedrooms, a centrally located laundry room, and a second full bath. The primary suite includes a private bathroom and a large walk-in closet, creating a comfortable and quiet retreat. *Photos may not be of the actual home. Photos may be of a similar home/floorplan if the home is under construction or if this is a base price listing.
Pending
$361,445
Outrigger Rd Homesite 402, Inwood, WV 25428
3beds
1,589sqft
Single Family Residence
Built in 2026
9,075 Square Feet Lot
$-- Zestimate®
$227/sqft
$53/mo HOA
What's special
- 91 days
- 2
- 0
Zillow last checked:
Listing updated:
Listed by:
Brittany Newman 240-457-9391,
DRB Group Realty, LLC,
Co-Listing Agent: Jennifer Senseney 240-382-2720,
DRB Group Realty, LLC
Source: Bright MLS,MLS#: WVBE2051874
Facts & features
Interior
Bedrooms & bathrooms
- Bedrooms: 3
- Bathrooms: 3
- Full bathrooms: 2
- 1/2 bathrooms: 1
- Main level bathrooms: 1
Basement
- Area: 0
Heating
- Heat Pump, Programmable Thermostat, Electric
Cooling
- Central Air, Programmable Thermostat, Electric
Appliances
- Included: Disposal, Microwave, Refrigerator, Stainless Steel Appliance(s), Dishwasher, Cooktop, Oven, Electric Water Heater
Features
- Combination Kitchen/Living, Breakfast Area, Family Room Off Kitchen, Open Floorplan, Eat-in Kitchen, Kitchen Island, Recessed Lighting, Walk-In Closet(s)
- Flooring: Luxury Vinyl, Ceramic Tile, Carpet
- Has basement: No
- Has fireplace: No
Interior area
- Total structure area: 1,589
- Total interior livable area: 1,589 sqft
- Finished area above ground: 1,589
- Finished area below ground: 0
Property
Parking
- Total spaces: 4
- Parking features: Garage Faces Front, Attached
- Attached garage spaces: 2
- Uncovered spaces: 2
Accessibility
- Accessibility features: None
Features
- Levels: Two
- Stories: 2
- Exterior features: Street Lights, Sidewalks
- Pool features: None
Lot
- Size: 9,075 Square Feet
Details
- Additional structures: Above Grade, Below Grade
- Parcel number: NO TAX RECORD
- Zoning: RESIDENTIAL
- Special conditions: Standard
Construction
Type & style
- Home type: SingleFamily
- Architectural style: Traditional
- Property subtype: Single Family Residence
Materials
- Vinyl Siding, Advanced Framing, Batts Insulation, Blown-In Insulation, CPVC/PVC, Frame
- Foundation: Slab
- Roof: Asphalt
Condition
- Excellent
- New construction: Yes
- Year built: 2026
Details
- Builder model: GLENSHAW II
- Builder name: DRB Homes
Utilities & green energy
- Sewer: Public Sewer
- Water: Public
Community & HOA
Community
- Subdivision: South Brook
HOA
- Has HOA: Yes
- Amenities included: Tot Lots/Playground, Common Grounds, Dog Park
- HOA fee: $53 monthly
Location
- Region: Inwood
- Municipality: INWOOD
Financial & listing details
- Price per square foot: $227/sqft
- Date on market: 6/15/2026
- Listing agreement: Exclusive Right To Sell
- Ownership: Fee Simple
Estimated market value
Not available
Estimated sales range
Not available
$2,106/mo
Price history
| Date | Event | Price |
|---|---|---|
| 6/15/2026 | Pending sale | $361,445$227/sqft |
Source:  Bright MLS #WVBE2051874 Report a problem Bright MLS #WVBE2051874 Report a problem | ||
Public tax history
Tax history is unavailable.
Monthly payment
Est. payment
Payment breakdown
Explore the cost of this home by adjusting the details. Changes won't be saved.Climate risks
Neighborhood: 25428
Nearby schools
Schools provided by the listing agent
- Elementary: Valley View
- Middle: Musselman
- High: Musselman
- District: Berkeley County Schools
Source: Bright MLS. This data may not be complete. We recommend contacting the local school district to confirm school assignments for this home.
Similar homes
- from $336,9903 bd3 ba1.5k sqftGlenshaw II Plan, South Brook Single Family Homes, Inwood, WV 25428New Construction
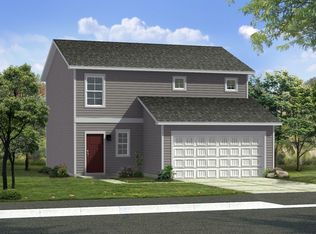 DRB Homes
 - $378,9904 bd3 ba2.3k sqft5 Eddy Rd, Inwood, WV 25428New Construction
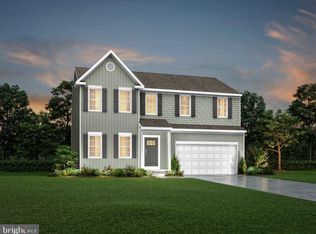
 MLS ID #WVBE2049090, Rich Bryan, New Home Star Virginia, LLC. Bright MLS
 - from $340,9904 bd3 ba1.8k sqftCrafton II Plan, South Brook Single Family Homes, Inwood, WV 25428New Construction
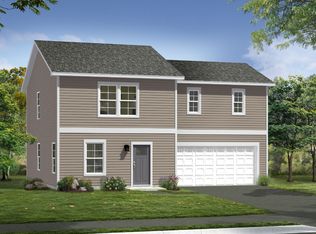 DRB Homes
 - $399,9904 bd3 ba2.1k sqft123 Grayling Rd, Inwood, WV 25428New Construction
 Bright MLS
 - $375,0003 bd3 ba1.6k sqft223 Luxor Ct, Bunker Hill, WV 25413For SaleMLS ID #WVBE2053206, Angela Horner, RE/MAX Distinctive Real Estate. Bright MLS
- $459,9005 bd3 ba2.1k sqft152 General Lee Ave, Inwood, WV 25428New ConstructionMLS ID #WVBE2050090, Celia Lainez, Samson Properties. Bright MLS
- $449,9003 bd2 ba1.5k sqft120 Nugget Way, Martinsburg, WV 25405For SaleMLS ID #WVBE2051974, Eric Rodia, Gain Realty. Bright MLS
- $369,0004 bd2 ba2.3k sqft8757 Hedgesville Rd, Hedgesville, WV 25427For SaleMLS ID #WVBE2051856, Gabe McDonald, Touchstone Realty, LLC. Bright MLS
- $309,0003 bd2 ba1.3k sqft65 Live Oak Ct, Martinsburg, WV 25405For SaleMLS ID #WVBE2052480, Leah Clowser, RE/MAX Roots. Bright MLS
- $364,9003 bd3 ba1.4k sqft194 Nemacolin Trl, Hedgesville, WV 25427For SaleMLS ID #WVBE2050638, Gavin Washington, Weichert Realtors - Blue Ribbon. Bright MLS
- $404,9003 bd2 ba1.4k sqft97 Fox Chase Ct, Kearneysville, WV 25430For SaleMLS ID #WVJF2025466, Chaz Shultz, Path Realty. Bright MLS
- $339,9004 bd3 ba1.9k sqft172 Perdiz Rd, Hedgesville, WV 25427For SaleMLS ID #WVBE2052212, Alison Roberts, Roberts Realty Group, LLC. Bright MLS
- $359,9003 bd4 ba1.8k sqft104 Pintangle Ct, Stephenson, VA 22656For SaleMLS ID #VAFV2044752, Mark Francis, Real Broker LLC. Bright MLS
- $379,9904 bd3 ba1.9k sqft98 Rex Dr, Ranson, WV 25438For SaleMLS ID #WVJF2024978, Patricia Salgado, Metas Realty Group, LLC. Bright MLS
- $389,9003 bd2 ba1.7k sqft77 Alnwick Ln, Martinsburg, WV 25405For SaleMLS ID #WVBE2053802, Larry DeMarco, Century 21 Modern Realty Results. Bright MLS
- $314,9904 bd4 ba2k sqftHuntwell West Ave Homesite 747, Ranson, WV 25438New ConstructionMLS ID #WVJF2025368, Jimmy Thomas, New Home Star Virginia, LLC. Bright MLS
