Exceptional opportunity to own a custom home in prime location, offering outstanding value for size and price! This stunning executive custom home offers over 5,300 sq. ft. of luxurious living space, nestled on a private and quiet court in an exclusive neighborhood. Surrounded by multi-million-dollar custom-built homes and top-rated schools, this residence provides an unparalleled blend of elegance, privacy and prestige. Grand entrance featuring a sunken foyer and a stunning staircase, leading to a large private backyard with premium natural stone landscaping and a serene water fountain. This home is built with superior quality and craftsmanship, offering an open-concept layout that includes a spacious main-floor office, a living room with soaring cathedral ceilings, and a formal dining room. The custom eat-in kitchen is a showstopper, featuring an over 8-foot-long waterfall island, undermount lighting, and ample pantry space. The center island overlooks the cozy family room with a fireplace on one side and the formal dining room on the other, creating a seamless flow for both everyday living and entertaining.This custom home also features a WiFi smart thermostat, a WiFi-enabled smart sprinkler system for both the front and backyard, and a state-of-the-art security setup with 8 cameras. 3-car tandem garage!!
For sale
C$1,899,000
Pickering, ON L1V 7G2
5beds
4baths
Single Family Residence
Built in ----
7,497 Square Feet Lot
$-- Zestimate®
C$--/sqft
C$-- HOA
What's special
Private and quiet courtGrand entranceSunken foyerStunning staircaseLarge private backyardPremium natural stone landscapingSerene water fountain
- 3 hours
- 2
- 0
Zillow last checked:
Listing updated:
Listed by:
TRUSTWELL REALTY INC.
Source: TRREB,MLS®#: E13765516 Originating MLS®#: Toronto Regional Real Estate Board
Originating MLS®#: Toronto Regional Real Estate BoardFacts & features
Interior
Bedrooms & bathrooms
- Bedrooms: 5
- Bathrooms: 4
Primary bedroom
- Level: Second
- Dimensions: 7.09 x 4.49
Bedroom 2
- Level: Second
- Dimensions: 4.55 x 3.99
Bedroom 3
- Level: Second
- Dimensions: 4.99 x 3.64
Bedroom 4
- Level: Second
- Dimensions: 3.64 x 3.03
Bedroom 5
- Level: Basement
- Dimensions: 4.05 x 3.64
Breakfast
- Level: Main
- Dimensions: 2.65 x 3.99
Dining room
- Level: Main
- Dimensions: 5.17 x 3.66
Family room
- Level: Main
- Dimensions: 5.49 x 3.66
Kitchen
- Level: Main
- Dimensions: 4.51 x 3.99
Library
- Level: Main
- Dimensions: 3.64 x 3.64
Living room
- Level: Main
- Dimensions: 4.56 x 3.64
Recreation
- Level: Basement
- Dimensions: 11.68 x 6.5
Heating
- Forced Air, Gas
Cooling
- Central Air
Appliances
- Included: Built-In Oven
Features
- Central Vacuum, Rough-In Bath, Storage, In-Law Suite
- Flooring: Carpet Free
- Basement: Finished,Separate Entrance
- Has fireplace: Yes
Interior area
- Living area range: 3500-5000 null
Property
Parking
- Total spaces: 9
- Parking features: Garage Door Opener
- Has garage: Yes
Features
- Stories: 2
- Pool features: None
Lot
- Size: 7,497 Square Feet
Details
- Parcel number: 263510222
- Other equipment: Intercom
Construction
Type & style
- Home type: SingleFamily
- Property subtype: Single Family Residence
Materials
- Stone, Brick
- Foundation: Concrete
- Roof: Asphalt Shingle
Utilities & green energy
- Sewer: Sewer
Community & HOA
Location
- Region: Pickering
Financial & listing details
- Annual tax amount: C$13,185
- Date on market: 9/10/2026
Price history
Price history is unavailable.
Public tax history
Tax history is unavailable.
Climate risks
Neighborhood: Dunbarton
Nearby schools
GreatSchools rating
No schools nearby
We couldn't find any schools near this home.

Similar homes
- C$1,599,9005 bd5 ba-- sqft593 Maitland Dr, Pickering, ON L1W 3T6For Sale
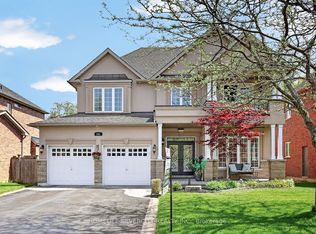 MLS ID #E13754346, HOMELIFE SILVERCITY REALTY INC.. TRREB
 - C$1,699,0004 bd4 ba-- sqft1917 Fairport Rd, Pickering, ON L1V 1T5For Sale
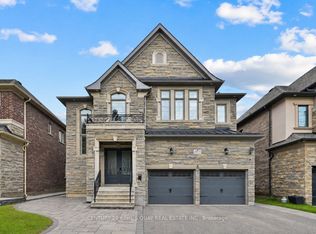 MLS ID #E13679352, CENTURY 21 KING`S QUAY REAL ESTATE INC.. TRREB
 - C$1,324,9006 bd5 ba-- sqft1856 Rosebank Rd, Pickering, ON L1V 6Y1For Sale
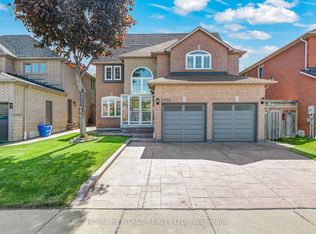 MLS ID #E13758570, ROYAL HERITAGE REALTY LTD.. TRREB
 - C$1,968,0004 bd3 ba-- sqft2 Winterberry Dr, Markham, ON L3S 4G3For Sale
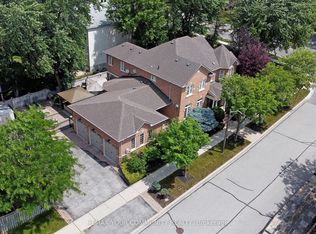 MLS ID #N13751396, REMAX YOUR COMMUNITY REALTY. TRREB
