Save 50% in the Selection Gallery (To-Be-Built Homes) Make this home your own. Save 50% on up to $20,000 in Selection Gallery options — a savings of up to $10,000 — when you build with Berks Homes. Offer valid on To-Be-Built Homes and expires July 31, 2026. Use of preferred lender and/or title company required to qualify. See your Sales Consultant for full details and requirements. 🏠 Welcome to the Primrose Floorplan at Stone Mill Estates Experience the perfect blend of comfort, flexibility, and convenience in the Primrose floorplan, a thoughtfully designed two-story duplex that elevates modern living with the ease of first-floor owner’s suite living. This spacious home offers three bedrooms and two and a half baths, starting with a private primary suite on the main level that provides both accessibility and privacy. Upstairs, two additional bedrooms with large walk-in closets and a versatile loft offer extra living space ideal for guests, hobbies, or quiet relaxation. An unfinished basement provides ample storage or the opportunity for future customization, while a 10-year builder warranty adds peace of mind. Enjoy the convenience of main-level living with the added bonus of a second floor and plenty of room to grow in this exceptional home. 📢 This listing represents a base home plan that can be built in this community. The listed price reflects the base price only and does not include optional upgrades, lot premiums, or additional features, which may be available at an additional cost. Pricing, features, and availability are subject to change without notice. 📸 Photos are of a similar model and may display upgrades not included in the listed price.
New construction
$309,990
Primrose Plan At Stone Mill Ests, Duncannon, PA 17020
3beds
2,125sqft
Single Family Residence
Built in 2026
-- sqft lot
$310,500 Zestimate®
$146/sqft
$25/mo HOA
What's special
Three bedrooms
- 166 days |
- 236 |
- 9 |
Zillow last checked:
Listing updated:
Listed by:
Madison Althoff 484-798-3275,
Berks Homes Realty, LLC (484) 339-4747
Source: Bright MLS,MLS#: PAPY2008872
Loading...
Facts & features
Interior
Bedrooms & bathrooms
- Bedrooms: 3
- Bathrooms: 3
- Full bathrooms: 2
- 1/2 bathrooms: 1
- Main level bathrooms: 2
- Main level bedrooms: 1
Basement
- Area: 1234
Heating
- Programmable Thermostat, Heat Pump, Forced Air, Electric
Cooling
- Central Air, Programmable Thermostat, Heat Pump, Electric
Appliances
- Included: Dishwasher, Disposal, Microwave, Oven/Range - Electric, Water Heater, Electric Water Heater
- Laundry: Hookup, Upper Level, Has Laundry, Washer/Dryer Hookups Only
Features
- Breakfast Area, Dining Area, Open Floorplan, Kitchen Island, Pantry, Primary Bath(s), Bathroom - Stall Shower, Bathroom - Tub Shower, Upgraded Countertops, Walk-In Closet(s), Dry Wall
- Flooring: Carpet, Vinyl, Other
- Doors: Insulated
- Windows: Double Pane Windows, Low Emissivity Windows, Screens, Energy Efficient, Insulated Windows, Vinyl Clad
- Basement: Full,Interior Entry,Concrete,Unfinished
- Has fireplace: No
Interior area
- Total structure area: 3,359
- Total interior livable area: 2,125 sqft
- Finished area above ground: 2,125
- Finished area below ground: 0
Property
Parking
- Total spaces: 4
- Parking features: Garage Faces Front, Inside Entrance, Attached, Driveway
- Attached garage spaces: 2
- Uncovered spaces: 2
- Details: Garage Sqft: 401
Accessibility
- Accessibility features: None
Features
- Levels: Two
- Stories: 2
- Exterior features: Lighting
- Pool features: None
Details
- Additional structures: Above Grade, Below Grade
- Parcel number: 0
- Zoning: R
- Special conditions: Standard
Construction
Type & style
- Home type: SingleFamily
- Architectural style: Traditional
- Property subtype: Single Family Residence
Materials
- Batts Insulation, Blown-In Insulation, Concrete, Spray Foam Insulation, Stick Built, Vinyl Siding, Frame, Glass, Rough-In Plumbing
- Foundation: Concrete Perimeter, Passive Radon Mitigation
- Roof: Architectural Shingle,Asphalt,Fiberglass
Condition
- Excellent
- New construction: Yes
- Year built: 2026
Details
- Builder model: Primrose
- Builder name: Berks Homes
Utilities & green energy
- Sewer: Public Sewer
- Water: Public
Community & HOA
Community
- Security: Carbon Monoxide Detector(s), Smoke Detector(s)
- Subdivision: Stone Mill Estates
HOA
- Has HOA: Yes
- Services included: Common Area Maintenance, Management
- HOA fee: $295 annually
Location
- Region: Duncannon
- Municipality: PENN TWP
Financial & listing details
- Price per square foot: $146/sqft
- Date on market: 2/1/2026
- Listing agreement: Exclusive Right To Sell
- Listing terms: Bank Portfolio,Cash,Conventional,FHA,USDA Loan,VA Loan
- Inclusions: Oven / Range, Dishwasher, Microwave & Disposal
- Ownership: Fee Simple
Estimated market value
$310,500
$295,000 - $326,000
$2,504/mo
Price history
| Date | Event | Price |
|---|---|---|
| 2/12/2026 | Price change | $309,990-3.1%$146/sqft |
Source:  Bright MLS #PAPY2008872 Report a problem Bright MLS #PAPY2008872 Report a problem | ||
| 2/1/2026 | Listed for sale | $319,990$151/sqft |
Source: Bright MLS #PAPY2008872 Report a problem | ||
| 2/1/2026 | Listing removed | $319,990$151/sqft |
Source: Bright MLS #PAPY2007200 Report a problem | ||
| 1/2/2026 | Price change | $319,990+3.2%$151/sqft |
Source: Bright MLS #PAPY2007200 Report a problem | ||
| 7/7/2025 | Price change | $309,990-1.9%$146/sqft |
Source: Bright MLS #PAPY2007200 Report a problem | ||
| 4/16/2025 | Price change | $315,990+1.9%$149/sqft |
Source: Bright MLS #PAPY2007200 Report a problem | ||
| 4/4/2025 | Listed for sale | $309,990$146/sqft |
Source: Bright MLS #PAPY2007200 Report a problem | ||
Public tax history
Tax history is unavailable.
Monthly payment
Est. payment
Payment breakdown
Explore the cost of this home by adjusting the details. Changes won't be saved.Climate risks
Neighborhood: 17020
Nearby schools
GreatSchools rating
- 4/10Susquenita El SchoolGrades: K-4Distance: 7 mi
- 5/10Susquenita Middle SchoolGrades: 5-8Distance: 7 mi
- 3/10Susquenita High SchoolGrades: 9-12Distance: 7.2 mi
Schools provided by the listing agent
- High: Susquenita
- District: Susquenita
Source: Bright MLS. This data may not be complete. We recommend contacting the local school district to confirm school assignments for this home.
- $136,800-- bd-- ba-- sqft37 Mill St, New Buffalo, PA 17069Off Market
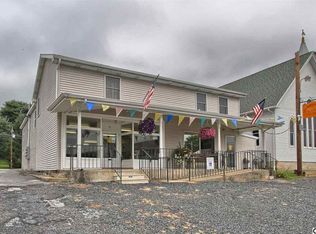
- $130,300-- bd-- ba3.5k sqft33 Mill St, New Buffalo, PA 17069Off Market
- $184,900-- bd-- ba1.8k sqft32 Mill St, Duncannon, PA 17020Off Market
- $150,0002 bd1 ba960 sqft38 Mill St, Duncannon, PA 17020Sold
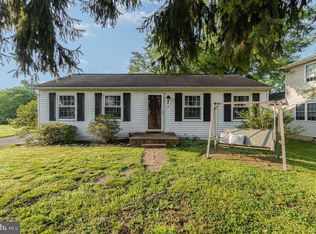
- $221,0003 bd2 ba1.7k sqft39 Mill St, Duncannon, PA 17020Off Market
- $172,800-- bd-- ba1.1k sqft41 Mill St, New Buffalo, PA 17020Off Market
- $266,9003 bd3 ba1.4k sqft40 Mill St, Duncannon, PA 17020Sold
- $335,1005 bd3 ba2.5k sqft29 Mill St, New Buffalo, PA 17069Off Market
A local agent can set up tours, give advice and negotiate with sellers.
Similar homes
- $294,0003 bd3 ba1.9k sqft48 Dustin Dr, Halifax, PA 17032For Sale
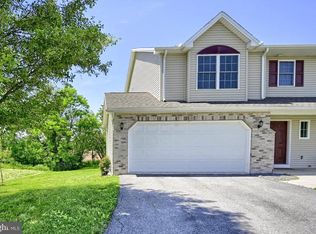
 MLS ID #PADA2060748, Valerie Nash, Coldwell Banker Realty. Bright MLS
 - $379,9003 bd3 ba1.6k sqft325 Shoop Ln, Halifax, PA 17032For Sale
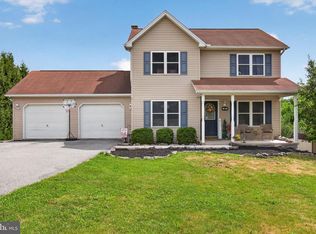 MLS ID #PADA2061512, Lori A. Deitrich, Iron Valley Real Estate of Central PA. Bright MLS
 - $310,0003 bd3 ba2.1k sqft304 Briar Ridge Cir, Enola, PA 17025For Sale
 MLS ID #PACB2055990, Jason Hammer, EXP Realty, LLC. Bright MLS
 - $339,9993 bd1 ba1.3k sqft1607 Holtz Rd, Enola, PA 17025For Sale
 MLS ID #PACB2055942, Xavier Disla, Keller Williams Elite. Bright MLS
 - $365,0003 bd2 ba2.4k sqft401 Shaffer Rd, Millersburg, PA 17061For SaleMLS ID #PADA2060646, Chris Carr, HomeZu. Bright MLS
- $285,0002 bd3 ba1.6k sqft4075 Caissons Ct, Enola, PA 17025For SaleMLS ID #PACB2056160, Elizabeth Masland, RE/MAX Realty Associates. Bright MLS
- $385,0004 bd3 ba2.1k sqft148 Edward Dr, Millersburg, PA 17061For SaleMLS ID #PADA2060564, Collin Boyer, Real of Pennsylvania. Bright MLS
- $420,0003 bd3 ba2.1k sqft9 Stonemill Rd, Duncannon, PA 17020For SaleMLS ID #PAPY2009400, Taryn Meck, Keller Williams of Central PA. Bright MLS
- $282,9003 bd2 ba1.4k sqft74 Beechcliff Dr, Carlisle, PA 17015For SaleMLS ID #PACB2054144, Brittany Jean Lesher, Iron Valley Real Estate of Central PA. Bright MLS
- $317,9903 bd3 ba1.7k sqft10 Rail Yard Dr, Enola, PA 17025New ConstructionMLS ID #PACB2055866, Heather Richardson, NVR, INC.. Bright MLS
- $309,9003 bd2 ba1.7k sqft550 S 60th St, Harrisburg, PA 17111For SaleMLS ID #PADA2060974, TYESHA JONES, Keller Williams of Central PA. Bright MLS
- $320,0003 bd4 ba2.4k sqft329 Briar Ridge Cir, Enola, PA 17025For SaleMLS ID #PACB2055830, JENNIFER HOLLISTER, Joy Daniels Real Estate Group, Ltd. Bright MLS
- $369,9993 bd3 ba1.7k sqft2009 Deer Path Rd, Harrisburg, PA 17110For SaleMLS ID #PADA2061722, Bizu Silwal, Iron Valley Real Estate of Central PA. Bright MLS
- $344,9903 bd3 ba2.1k sqft14 Rail Yard Dr, Enola, PA 17025New ConstructionMLS ID #PACB2055868, Heather Richardson, NVR, INC.. Bright MLS
- $319,5003 bd2 ba1.3k sqft6248 S Highlands Cir, Harrisburg, PA 17111For SaleMLS ID #PADA2059600, Gregg Letellier, RE/MAX Delta Group, Inc.. Bright MLS
- $330,0004 bd2 ba1.5k sqft375 N 48th St, Harrisburg, PA 17111For SaleMLS ID #PADA2061104, JOY DANIELS, Joy Daniels Real Estate Group, Ltd. Bright MLS
- $414,9004 bd2 ba2.3k sqft923 Susan Cir, Enola, PA 17025For SaleMLS ID #PACB2055850, Dan Zecher, Keller Williams Elite. Bright MLS
- $300,0003 bd3 ba2.3k sqft562 Kelker St, Oberlin, PA 17113For SaleMLS ID #PADA2061860, Ashley Lindsay, Keller Williams of Central PA. Bright MLS
- $319,9003 bd3 ba1.6k sqft477 Delancey Ct, Mechanicsburg, PA 17055For SaleMLS ID #PACB2056206, Jared Abell, Iron Valley Real Estate of Central PA. Bright MLS
- $360,0003 bd2 ba1.5k sqft4815 Delbrook Rd, Mechanicsburg, PA 17050For SaleMLS ID #PACB2055790, Terri Repetto, Real of Pennsylvania. Bright MLS
