Welcome to 904 Lakeview Way, a beautifully updated 3-bedroom, 3-bath home in one of Emerald Hills most sought-after and conveniently located neighborhoods. This inviting split-level floor plan features a dramatic high-ceiling living room with hardwood floors and a fireplace, flowing into the formal dining room where glass doors open to a serene backyard with a BBQ patio and lawn areaperfect for indoor-outdoor living and entertaining.
The light-filled kitchen features granite countertops, an island with gas cooktop, and a sink overlooking the backyard. Upstairs, all three bedrooms are conveniently located together, including a spacious primary suite with high ceilings and a beautifully refreshed bath.
Just a few steps down, a generous family room opens directly to a second backyard patio and is complemented by a full bath and an oversized two-car garage. With multiple outdoor spaces, abundant natural light, and a wonderfully livable floor plan, this home offers comfort and versatility in an exceptional setting.
Enjoy a quick walk to Roy Cloud School, easy access to Highway 280 via the Farm Hill exit, and a convenient location just minutes from downtown Redwood City and Woodside.
For sale
$2,599,000
Redwood City, CA 94062
3beds
2,170sqft
Single Family Residence, Residential
Built in 1988
7,112 Square Feet Lot
$2,518,400 Zestimate®
$1,198/sqft
$-- HOA
What's special
- 21 hours |
- 100 |
- 10 |
Zillow last checked:
Listing updated:
Listed by:
Costantini Team 70010227 650-430-8425,
Compass 650-529-1111
Source: MLSListings Inc,MLS#: ML82057909
Facts & features
Interior
Bedrooms & bathrooms
- Bedrooms: 3
- Bathrooms: 3
- Full bathrooms: 3
Bedroom
- Features: PrimarySuiteRetreat, WalkinCloset
Bathroom
- Features: DoubleSinks, ShowerandTub, StallShower, FullonGroundFloor
Dining room
- Features: FormalDiningRoom
Family room
- Features: SeparateFamilyRoom
Kitchen
- Features: Countertop_Granite
Heating
- Central Forced Air Gas
Cooling
- None
Appliances
- Included: Gas Cooktop, Dishwasher, Disposal, Microwave, Built In Oven, Refrigerator, Washer/Dryer
- Laundry: Inside
Features
- High Ceilings
- Flooring: Hardwood
- Number of fireplaces: 1
- Fireplace features: Gas Starter, Wood Burning
Interior area
- Total structure area: 2,170
- Total interior livable area: 2,170 sqft
Video & virtual tour
Property
Parking
- Total spaces: 2
- Parking features: Attached
- Attached garage spaces: 2
Features
- Stories: 2
Lot
- Size: 7,112 Square Feet
Details
- Parcel number: 057265010
- Zoning: RH0S18
- Special conditions: Standard
Construction
Type & style
- Home type: SingleFamily
- Architectural style: Contemporary
- Property subtype: Single Family Residence, Residential
Materials
- Foundation: Concrete Perimeter and Slab
- Roof: Composition
Condition
- New construction: No
- Year built: 1988
Utilities & green energy
- Gas: PublicUtilities
- Sewer: Public Sewer
- Water: Public
- Utilities for property: Public Utilities, Water Public
Community & HOA
Location
- Region: Redwood City
Financial & listing details
- Price per square foot: $1,198/sqft
- Date on market: 8/16/2026
- Listing agreement: ExclusiveRightToSell
Estimated market value
$2,518,400
$2.39M - $2.64M
$6,717/mo
Price history
| Date | Event | Price |
|---|---|---|
| 8/17/2026 | Listed for sale | $2,599,000+336.8%$1,198/sqft |
Source:  MLSListings Inc #ML82057909 Report a problem MLSListings Inc #ML82057909 Report a problem | ||
| 2/26/1999 | Sold | $595,000$274/sqft |
Source: Public Record Report a problem | ||
Public tax history
| Year | Property taxes | Tax assessment |
|---|---|---|
| 2025 | $12,174 +1.5% | $932,770 +2% |
| 2024 | $11,989 +1.9% | $914,482 +2% |
| 2023 | $11,765 +4.8% | $896,552 +2% |
| 2022 | $11,226 +1.5% | $878,974 +2% |
| 2021 | $11,058 +1.9% | $861,740 +1% |
| 2020 | $10,856 +1% | $852,904 +2% |
| 2019 | $10,746 +3% | $836,182 +2% |
| 2018 | $10,428 +2.3% | $819,788 +2% |
| 2017 | $10,194 +4.3% | $803,714 +2% |
| 2016 | $9,772 +6% | $787,956 +1.5% |
| 2015 | $9,217 -0.7% | $776,122 +2% |
| 2014 | $9,277 | $760,920 +0.5% |
| 2013 | -- | $757,482 +2% |
| 2012 | -- | $742,630 |
| 2011 | -- | $742,630 +2.8% |
| 2010 | -- | $722,630 -0.2% |
| 2009 | -- | $724,348 +2% |
| 2008 | -- | $710,146 +2% |
| 2007 | -- | $696,222 +2% |
| 2006 | -- | $682,572 |
| 2005 | -- | $682,572 +4% |
| 2004 | -- | $656,070 +1.9% |
| 2003 | -- | $644,046 +2% |
| 2002 | -- | $631,418 +2% |
| 2001 | -- | $619,038 +2% |
| 2000 | -- | $606,900 |
Monthly payment
Est. payment
Payment breakdown
Explore the cost of this home by adjusting the details. Changes won't be saved.Climate risks
Neighborhood: 94062
Nearby schools
GreatSchools rating
- 9/10Roy Cloud Elementary SchoolGrades: K-8Distance: 0.3 mi
- 8/10Woodside High SchoolGrades: 9-12Distance: 2 mi
Schools provided by the listing agent
- Elementary: RoyCloudElementary
- High: WoodsideHigh
- District: RedwoodCityElementary
Source: MLSListings Inc. This data may not be complete. We recommend contacting the local school district to confirm school assignments for this home.
- $3,325,0004 bd3 ba3k sqft3907 Jefferson Ave, Redwood City, CA 94062Sold
- $3,691,4004 bd3 ba2.7k sqft901 Lakeview Way, Redwood City, CA 94062Off Market
- $1,701,2003 bd1 ba950 sqft3902 Jefferson Ave, Redwood City, CA 94062Off Market
- $1,632,9002 bd1 ba830 sqft3915 Jefferson Ave, Redwood City, CA 94062Off Market
- $---- bd1 ba225 sqft3915 Jefferson Ave #B, Redwood City, CA 94062Off Market
- $2,114,8003 bd2 ba1.7k sqft916 Lakeview Way, Redwood City, CA 94062Off Market
- $3,812,9002 bd1 ba1.1k sqft931 Lakeview Way, Redwood City, CA 94062Off Market
- $2,367,1004 bd3 ba2.3k sqft3910 Jefferson Ave, Redwood City, CA 94062Off Market
- $2,552,7003 bd2 ba1.7k sqft840 Lakeview Way, Redwood City, CA 94062Off Market
A local agent can set up tours, give advice and negotiate with sellers.
Similar homes
- $2,849,0003 bd3 ba1.9k sqft1650 Cordilleras Rd, Redwood City, CA 94062For Sale
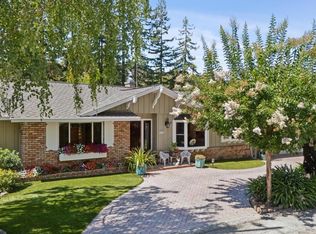 MLS ID #ML82057442, Cindy Moscaret. MLSListings Inc
 - $2,388,0004 bd2 ba1.9k sqft3569 Altamont Way, Redwood City, CA 94062For Sale
 MLS ID #ML82056137, Greg Celotti. MLSListings Inc
 - $2,399,0003 bd2 ba1.4k sqft334 Oakview Dr, San Carlos, CA 94070For Sale
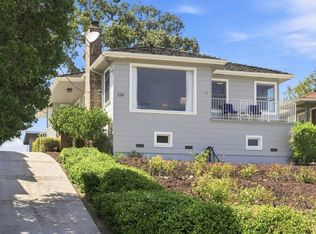 MLS ID #ML82057769, Julie Bruns. MLSListings Inc
 - $2,799,0004 bd3 ba2.6k sqft1169 Ramblewood Way, San Mateo, CA 94403For Sale
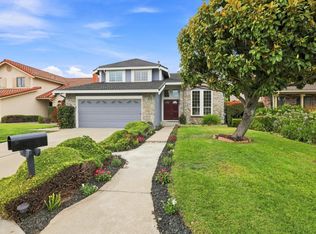 MLS ID #ML82057847, George Chopoff. MLSListings Inc
 - $3,498,0004 bd2 ba2k sqft3803 Hamilton Way, Redwood City, CA 94062For SaleMLS ID #ML82032490, Cher Rowland. MLSListings Inc
- $2,498,0002 bd1 ba1.1k sqft1615 Edgewood Rd, Redwood City, CA 94062For SaleMLS ID #ML82052263, Andrea Kohler. MLSListings Inc
- $1,999,0003 bd3 ba1.8k sqft2324 Cheshire Way, Redwood City, CA 94061For SaleMLS ID #ML82056980, Allison M Fujimoto. MLSListings Inc
- $2,500,0003 bd2 ba1.6k sqft1037 Sonoma Ave, Menlo Park, CA 94025For SaleMLS ID #ML82057921, Monica & Mandy Group. MLSListings Inc
- $2,799,0004 bd2 ba1.8k sqft125 Sunnydale Ave, San Carlos, CA 94070For SaleMLS ID #ML82057576, Joyce and Tatum Real Estate. MLSListings Inc
- $2,395,9503 bd2 ba2k sqft1600 Sunnyslope Ave, Belmont, CA 94002For SaleMLS ID #ML82057585, Maxine & Michelle Dumas. MLSListings Inc
- $2,898,0004 bd4 ba2.6k sqft191 Grand St, Redwood City, CA 94062New ConstructionMLS ID #ML82057709, Brett Caviness. MLSListings Inc
- $2,988,0003 bd3 ba1.6k sqft793 Orange Ave, San Carlos, CA 94070New ConstructionMLS ID #ML82057362, Mark Palermo. MLSListings Inc
- $2,498,0004 bd2 ba1.5k sqft451 Neptune Dr, Redwood City, CA 94065For SaleMLS ID #ML82057575, Trinette Rohrbach. MLSListings Inc
- $2,175,0003 bd2 ba2.3k sqft188 Martinez Rd, Woodside, CA 94062For SaleMLS ID #ML82055302, Mercedes Roses. MLSListings Inc
- $2,450,0003 bd3 ba1.8k sqft20 Robin Way, San Carlos, CA 94070For SaleMLS ID #ML82056898, Michael Bruno. MLSListings Inc
- $2,390,0003 bd3 ba1.8k sqft1255 North Rd, Belmont, CA 94002For SaleMLS ID #ML82057376, Travis Wang. MLSListings Inc
- $1,788,0003 bd2 ba1.2k sqft2930 Jefferson Ave, Redwood City, CA 94062For SaleMLS ID #ML82057060, Ashley Rose Oropeza. MLSListings Inc
- $2,150,0003 bd2 ba1.5k sqft235 Hillside Dr, Woodside, CA 94062For SaleMLS ID #ML82032924, Steve Rumberg. MLSListings Inc
- $2,388,0004 bd3 ba2.1k sqft2519 Lincoln Ave, Belmont, CA 94002For SaleMLS ID #426152782, Neil Canlas DRE #01777889, The Canlas Brothers. SFAR
- $2,650,0003 bd2 ba1.5k sqft2100 Camino De Los Robles, Menlo Park, CA 94025For SaleMLS ID #ML82057232, Mario Ramirez. MLSListings Inc
Local buyer's agents are ready to help
