Expanded Ranch with a great backyard for family fun. This 3 bedroom 2 bath home offers a family room with fireplace, dining area is perfect for entertaining and a large family with closets and wash sink. Kitchen has stainless steel appliances (microwave above stove As Is), new dishwasher and hardwood floor. Master bedroom offers a walk-in closet. Furnace and central air replaced in 2019. Come make this your new family home. Seller is selling As Is
New
$354,750
Rolling Meadows, IL 60008
3beds
1,785sqft
Single Family Residence
Built in 1961
-- sqft lot
$350,600 Zestimate®
$199/sqft
$-- HOA
What's special
Family room with fireplaceNew dishwasherHardwood floor
- 2 days
- 508
- 35
Zillow last checked:
Listing updated:
Listed by:
Laura Majikes (847)902-4629,
Coldwell Banker Realty
Source: MRED as distributed by MLS GRID,MLS#: 12770251
Facts & features
Interior
Bedrooms & bathrooms
- Bedrooms: 3
- Bathrooms: 2
- Full bathrooms: 2
Rooms
- Room types: No additional rooms
Primary bedroom
- Features: Flooring (Carpet)
- Level: Main
- Area: 156 Square Feet
- Dimensions: 13X12
Bedroom 2
- Features: Flooring (Carpet)
- Level: Main
- Area: 90 Square Feet
- Dimensions: 10X9
Bedroom 3
- Features: Flooring (Carpet)
- Level: Main
- Area: 156 Square Feet
- Dimensions: 13X12
Dining room
- Features: Flooring (Hardwood)
- Level: Main
- Area: 130 Square Feet
- Dimensions: 10X13
Family room
- Features: Flooring (Carpet)
- Level: Main
- Area: 286 Square Feet
- Dimensions: 22X13
Kitchen
- Features: Kitchen (Eating Area-Table Space)
- Level: Main
- Area: 156 Square Feet
- Dimensions: 13X12
Laundry
- Level: Main
- Area: 105 Square Feet
- Dimensions: 15X7
Living room
- Features: Flooring (Carpet), Window Treatments (Blinds)
- Level: Main
- Area: 216 Square Feet
- Dimensions: 18X12
Heating
- Natural Gas, Forced Air
Cooling
- Central Air
Appliances
- Included: Range, Dishwasher, Refrigerator, Washer, Dryer
Features
- Walk-In Closet(s)
- Flooring: Hardwood, Laminate
- Basement: Crawl Space
- Number of fireplaces: 1
- Fireplace features: Wood Burning, Family Room
Interior area
- Total structure area: 0
- Total interior livable area: 1,785 sqft
Property
Parking
- Total spaces: 2
- Parking features: Garage Door Opener, Yes, Garage Owned, Attached, Garage
- Attached garage spaces: 2
- Has uncovered spaces: Yes
Accessibility
- Accessibility features: No Disability Access
Features
- Stories: 1
- Patio & porch: Patio
Lot
- Dimensions: 136x142x52x120
Details
- Parcel number: 02352010400000
- Special conditions: None
Construction
Type & style
- Home type: SingleFamily
- Architectural style: Ranch
- Property subtype: Single Family Residence
Materials
- Cedar
Condition
- New construction: No
- Year built: 1961
Utilities & green energy
- Electric: Circuit Breakers
- Sewer: Public Sewer
- Water: Lake Michigan
Community & HOA
Community
- Subdivision: Kimball Hill
HOA
- Services included: None
Location
- Region: Rolling Meadows
Financial & listing details
- Price per square foot: $199/sqft
- Annual tax amount: $8,516
- Date on market: 9/26/2026
- Ownership: Fee Simple
Estimated market value
$350,600
$333,000 - $368,000
$3,077/mo
Price history
| Date | Event | Price |
|---|---|---|
| 9/26/2026 | Listed for sale | $354,750$199/sqft |
Source:  MRED as distributed by MLS GRID #12770251 Report a problem MRED as distributed by MLS GRID #12770251 Report a problem | ||
Public tax history
| Year | Property taxes | Tax assessment |
|---|---|---|
| 2024 | $8,028 +4.6% | $31,000 +0% |
| 2023 | $7,672 +5.2% | $30,999 |
| 2022 | $7,292 +31.3% | $30,999 +36.2% |
| 2021 | $5,554 0% | $22,767 |
| 2020 | $5,556 -0.9% | $22,767 -10.5% |
| 2019 | $5,605 -14.1% | $25,439 -3.4% |
| 2018 | $6,523 +1.5% | $26,324 |
| 2017 | $6,425 -1.4% | $26,324 |
| 2016 | $6,516 +4.3% | $26,324 +8.1% |
| 2015 | $6,249 +2% | $24,344 |
| 2014 | $6,128 +3% | $24,344 |
| 2013 | $5,950 +8.4% | $24,344 -1.2% |
| 2012 | $5,488 +0.9% | $24,631 |
| 2011 | $5,436 +11.8% | $24,631 |
| 2010 | $4,861 -17.3% | $24,631 -26.4% |
| 2009 | $5,877 +20.6% | $33,482 -5% |
| 2008 | $4,875 +15% | $35,245 |
| 2007 | $4,238 +10% | $35,245 +25.7% |
| 2006 | $3,852 -2.8% | $28,028 |
| 2005 | $3,962 -1.5% | $28,028 |
| 2004 | $4,022 +10.7% | $28,028 +45.9% |
| 2003 | $3,634 +3.5% | $19,216 |
| 2002 | $3,513 +10.1% | $19,216 |
| 2001 | $3,192 +1.6% | $19,216 +14.2% |
| 2000 | $3,143 | $16,826 |
| 1999 | $3,143 | $16,826 |
Monthly payment
Est. payment
Payment breakdown
Explore the cost of this home by adjusting the details. Changes won't be saved.Climate risks
Neighborhood: 60008
Nearby schools
Schools provided by the listing agent
- Elementary: Kimball Hill Elementary School
- Middle: Carl Sandburg Middle School
- High: Rolling Meadows High School
- District: 15
Source: MRED as distributed by MLS GRID. This data may not be complete. We recommend contacting the local school district to confirm school assignments for this home.
Similar homes
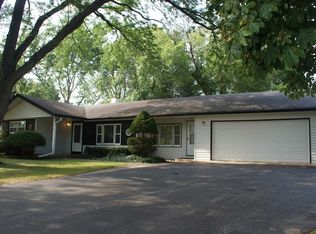
- $400,0004 bd2 ba1.7k sqft2307 Fulle St, Rolling Meadows, IL 60008New
 MLS ID #12765916, Kim Suhanek, GRI, @properties Christie's International Real Estate. MRED as distributed by MLS GRID
 - $379,9003 bd2 ba1.2k sqft3710 Owl Dr, Rolling Meadows, IL 60008Active
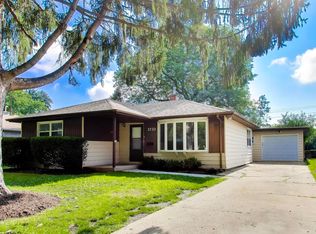 MLS ID #12765663, Amy Diamond, @properties Christie's International Real Estate. MRED as distributed by MLS GRID
 - $399,9004 bd3 ba1.7k sqft3000 Starling Ln, Rolling Meadows, IL 60008Active
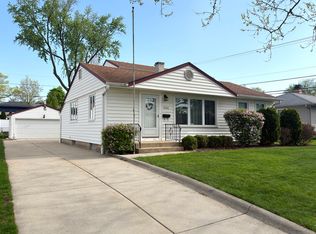 MLS ID #12759443, Mark Berberick, CRB, RE/MAX Suburban. MRED as distributed by MLS GRID
 - $319,0002 bd2 ba1.4k sqft3100 Town Square Dr Unit 101, Rolling Meadows, IL 60008Active
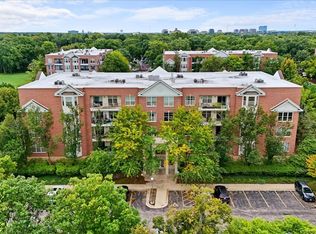 MLS ID #12753044, Marla Kubik, ABR,PSA, HomeSmart Connect LLC. MRED as distributed by MLS GRID
