You're lucky day! Practically a one owner home! My clients parents built this ranch home with a true in-law addition and a partial basement! The main home comes with three bedrooms and one full bathroom. The addition comes with a living space, kitchenette, full bathroom and a bedroom plus a detached two and a half car garage. The possibilities are endless here folks! You can create a private master suite, use as additional living space for the whole family or even rent the space out! Hardwood and parquet floors. Vaulted ceiling. Freshly painted. Your kitchen has 42" wood cabinets, laminate countertop, ceramic tile backsplash, stainless steel appliances, steel sink, newer faucet and ceiling fan. Your living room comes with a custom bay window with a 24" base, vaulted ceiling and hardwood floors. Down the hall, you will find three spacious bedrooms and your full bathroom, which was updated and comes with brick floor tiles, new vanity and countertop (2026), new faucet and fixtures, new toilet, tub/shower combo with ceramic tile surround, new fixtures and shower head, mirror, paneling and skylight. The In-Law apartment bathroom was updated from top to bottom in 2025 and comes with new ceramic tile floor, all new shower with ceramic tile surround, new fixtures, new vanity, new countertop, new lights, new mirror, new toilet, new vent and mirrored medicine cabinet. Enjoy your open living space (pool table included), kitchenette with wood cabinets and your roomy bedroom on this level. Outside you can enjoy your paver patio along side your grassy area where you can grow vegetable or flower gardens year after year. Comes with a shed. Ideally located. Only 2 miles from the Metra. Close to highways, restaurants, shopping, schools and so much more! So many new items in this home, roof (2018), Furnace(s) (2019), A/C(s) (2019), hot water heater (2023), sump pumps (2019 & 2024) and more! This is a must see folks!
Contingent
$400,000
2307 Fulle St, Rolling Meadows, IL 60008
4beds
1,760sqft
Single Family Residence
Built in 1958
7,797 Square Feet Lot
$-- Zestimate®
$227/sqft
$-- HOA
What's special
Three spacious bedroomsKitchenette with wood cabinetsFreshly paintedVaulted ceilingSteel sinkCeiling fanThree bedrooms
- --
- 798
- views
- 48
- saves
Likely to sell faster than
Zillow last checked:
Listing updated:
Listed by:
Kim Suhanek, GRI 847-338-7543,
@properties Christie's International Real Estate
Source: MRED as distributed by MLS GRID,MLS#: 12765916
Facts & features
Interior
Bedrooms & bathrooms
- Bedrooms: 4
- Bathrooms: 2
- Full bathrooms: 2
Rooms
- Room types: Kitchen, Foyer
Primary bedroom
- Features: Flooring (Parquet)
- Level: Main
- Area: 130 Square Feet
- Dimensions: 10X13
Bedroom 2
- Features: Flooring (Parquet)
- Level: Main
- Area: 110 Square Feet
- Dimensions: 10X11
Bedroom 3
- Features: Flooring (Parquet)
- Level: Main
- Area: 99 Square Feet
- Dimensions: 11X9
Bedroom 4
- Features: Flooring (Hardwood)
- Level: Second
- Area: 130 Square Feet
- Dimensions: 10X13
Dining room
- Features: Flooring (Hardwood)
- Level: Main
- Area: 88 Square Feet
- Dimensions: 11X8
Family room
- Features: Flooring (Hardwood)
- Level: Second
- Area: 180 Square Feet
- Dimensions: 15X12
Foyer
- Features: Flooring (Hardwood)
- Level: Main
- Area: 70 Square Feet
- Dimensions: 10X7
Kitchen
- Features: Kitchen (Galley), Flooring (Hardwood)
- Level: Main
- Area: 140 Square Feet
- Dimensions: 10X14
Kitchen 2nd
- Features: Flooring (Hardwood)
- Level: Second
- Area: 150 Square Feet
- Dimensions: 15X10
Laundry
- Features: Flooring (Other)
- Level: Basement
- Area: 165 Square Feet
- Dimensions: 15X11
Living room
- Features: Flooring (Hardwood)
- Level: Main
- Area: 168 Square Feet
- Dimensions: 12X14
Heating
- Natural Gas, Forced Air
Cooling
- Central Air
Appliances
- Included: Range, Microwave, Dishwasher, Refrigerator, Washer, Dryer, Stainless Steel Appliance(s)
- Laundry: In Unit, Sink
Features
- Vaulted Ceiling(s), 1st Floor Bedroom, In-Law Floorplan, 1st Floor Full Bath
- Flooring: Hardwood
- Windows: Skylight(s)
- Basement: Unfinished,Crawl Space,Partial
- Attic: Unfinished
Interior area
- Total structure area: 0
- Total interior livable area: 1,760 sqft
Property
Parking
- Total spaces: 2.5
- Parking features: Asphalt, Garage Door Opener, Yes, Garage Owned, Detached, Garage
- Garage spaces: 2.5
- Has uncovered spaces: Yes
Accessibility
- Accessibility features: No Disability Access
Features
- Stories: 1.5
- Patio & porch: Patio
Lot
- Size: 7,797 Square Feet
Details
- Additional structures: Shed(s)
- Parcel number: 02364130180000
- Special conditions: None
- Other equipment: Ceiling Fan(s), Sump Pump
Construction
Type & style
- Home type: SingleFamily
- Architectural style: Ranch
- Property subtype: Single Family Residence
Materials
- Aluminum Siding
- Foundation: Concrete Perimeter
- Roof: Asphalt
Condition
- New construction: No
- Year built: 1958
Details
- Builder model: Custom
Utilities & green energy
- Electric: Circuit Breakers
- Sewer: Storm Sewer
- Water: Lake Michigan
Community & HOA
Community
- Features: Park, Tennis Court(s), Curbs, Sidewalks, Street Lights, Street Paved
- Security: Carbon Monoxide Detector(s)
HOA
- Services included: None
Location
- Region: Rolling Meadows
Financial & listing details
- Price per square foot: $227/sqft
- Tax assessed value: $280,000
- Annual tax amount: $7,217
- Date on market: 9/24/2026
- Ownership: Fee Simple
Estimated market value
Not available
Estimated sales range
Not available
Not available
Price history
Price history is unavailable.
Public tax history
| Year | Property taxes | Tax assessment |
|---|---|---|
| 2024 | $7,217 -4.6% | $28,000 |
| 2023 | $7,565 +4.9% | $28,000 |
| 2022 | $7,214 +4.2% | $28,000 +15.5% |
| 2021 | $6,922 +1.3% | $24,233 |
| 2020 | $6,833 -0.7% | $24,233 -10.5% |
| 2019 | $6,880 +3.8% | $27,077 +13.3% |
| 2018 | $6,628 -13% | $23,900 -12.7% |
| 2017 | $7,619 +3.6% | $27,387 |
| 2016 | $7,357 +11.7% | $27,387 +16.3% |
| 2015 | $6,589 +2.2% | $23,550 |
| 2014 | $6,448 +2.8% | $23,550 |
| 2013 | $6,275 +9.5% | $23,550 -0.8% |
| 2012 | $5,730 +3.2% | $23,749 |
| 2011 | $5,555 +2.1% | $23,749 |
| 2010 | $5,439 -23.7% | $23,749 -25.7% |
| 2009 | $7,129 +9.4% | $31,980 -5% |
| 2008 | $6,519 +2.4% | $33,664 |
| 2007 | $6,366 +18.2% | $33,664 +24.4% |
| 2006 | $5,386 -1.5% | $27,055 |
| 2005 | $5,466 +1.8% | $27,055 |
| 2004 | $5,371 +27.5% | $27,055 +34.2% |
| 2003 | $4,213 +3.5% | $20,154 |
| 2002 | $4,070 +30.1% | $20,154 |
| 2001 | $3,129 +25.5% | $20,154 +21.9% |
| 2000 | $2,492 | $16,534 |
| 1999 | $2,492 | $16,534 |
Find assessor info on the county website
Monthly payment
Est. payment
Payment breakdown
Explore the cost of this home by adjusting the details. Changes won't be saved.Climate risks
Neighborhood: 60008
Nearby schools
Schools provided by the listing agent
- Elementary: Kimball Hill Elementary School
- Middle: Carl Sandburg Middle School
- High: Rolling Meadows High School
- District: 15
Source: MRED as distributed by MLS GRID. This data may not be complete. We recommend contacting the local school district to confirm school assignments for this home.

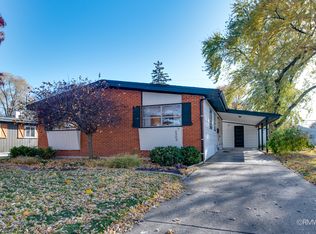
Similar homes
- $359,9993 bd1 ba1.1k sqft2106 Grouse Ln, Rolling Meadows, IL 60008New
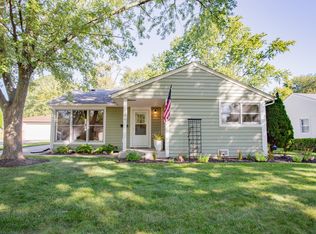 MLS ID #12752938, Linda Dressler, CNC,SFR,SRES, RE/MAX Suburban. MRED as distributed by MLS GRID
 - $399,9004 bd3 ba1.7k sqft3000 Starling Ln, Rolling Meadows, IL 60008Active
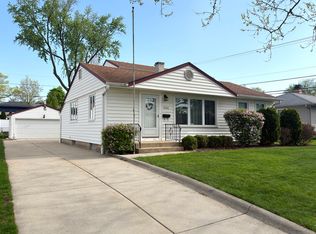 MLS ID #12759443, Mark Berberick, CRB, RE/MAX Suburban. MRED as distributed by MLS GRID
 - $449,9004 bd2 ba1.5k sqft2814 Cardinal Dr, Rolling Meadows, IL 60008Active
 MLS ID #12732596, Hakan Sahsivar, HomeSmart Connect LLC. MRED as distributed by MLS GRID
 - $325,0002 bd1 ba1k sqft3810 Bobwhite Ln, Rolling Meadows, IL 60008New
 MLS ID #12780260, Katelyn Garcell, Real Broker, LLC. MRED as distributed by MLS GRID
