Acreage Living – Just 1.5 Miles from Redvers! - Enjoy the best of both worlds with this beautiful, 2012 built acreage – the peace and privacy of country living, just 5 minutes from town! Nestled on a private yard site with a mature shelter belt, this 4-bedroom, 3-bathroom home offers space, comfort, and functionality for the whole family. Step inside through the attached 2-car garage into a welcoming foyer. Just off the entryway is a brand-new 3-piece bathroom featuring a stunning walk-in tile shower. The kitchen boasts an abundance of cupboards and flows seamlessly into the open-concept dining room, with views of the covered front veranda – perfect for relaxing with your morning coffee. A second foyer between the dining and living room serves as the main entrance for guests. The spacious living room showcases beautiful hardwood floors and large windows that bring in plenty of natural light. Down the hall, you’ll find the primary bedroom, a second oversized bedroom, a 3-piece bathroom with a relaxing jacuzzi tub, and two generous storage closets. The fully finished basement includes two more large bedrooms, a massive rec/family room, and another 3-piece bathroom with a corner shower – ideal for growing families or entertaining guests. Outside, enjoy the peaceful, tree-lined yard complete with a firepit area, chicken coops, and ample space for your hobby farm dreams. The yard is beautifully tucked away with mature trees offering privacy and shelter, and all kinds of room for your kids and animals to run wild. Whether you're looking for a country retreat, a family acreage, or a place to start your own hobby farm, this property checks all the boxes. Don’t miss out on this rare opportunity – acreage living just 1.5 miles from Redvers!
Active
C$374,999
Rural Address, Antler Rm No. 61, SK S0C 2H0
4beds
3baths
1,420sqft
Single Family Residence
Built in 2012
12.26 Acres Lot
$-- Zestimate®
C$264/sqft
C$-- HOA
What's special
- 350 days |
- 21 |
- 1 |
Zillow last checked:
Listing updated:
Listed by:
Tyler Matthewson,
Performance Realty
Source: Saskatchewan REALTORS® Association,MLS®#: SK017612Originating MLS®#: Saskatchewan REALTORS® Association
Facts & features
Interior
Bedrooms & bathrooms
- Bedrooms: 4
- Bathrooms: 3
Primary bedroom
- Features: Room Floor: Laminate
- Level: Main
- Dimensions: 11'5"x13'3"
Bedroom
- Features: Room Floor: Laminate
- Level: Main
- Dimensions: 9'9"x9'9"
Bedroom
- Features: Room Floor: Other
- Level: Basement
- Dimensions: 13'x12'5"
Bedroom
- Features: Room Floor: Concrete
- Level: Basement
- Dimensions: 13'x10'10"
Other
- Features: Room Floor: Laminate
- Level: Main
- Dimensions: 9'9"x11'10"
Other
- Features: Room Floor: Laminate
- Level: Main
- Dimensions: 11'7"x9'4"
Other
- Features: Room Floor: Concrete
- Level: Basement
- Dimensions: 9'7"x16'11"
Dining room
- Features: Room Floor: Laminate
- Level: Main
- Dimensions: 13'3"x11'2"
Family room
- Features: Room Floor: Other
- Level: Basement
- Dimensions: 16'10"x18'6"
Foyer
- Features: Room Floor: Laminate
- Level: Main
- Dimensions: 8'x5'5"
Kitchen
- Features: Room Floor: Laminate
- Level: Main
- Dimensions: 11'1"x11'2"
Other
- Features: Room Floor: Concrete
- Level: Basement
- Dimensions: 6'10"x7'
Living room
- Features: Room Floor: Hardwood
- Level: Main
- Area: 285 Square Feet
- Dimensions: 19'x15'
Porch
- Features: Room Floor: Laminate
- Level: Main
- Dimensions: 6'3"x3'3"
Recreation room
- Features: Room Floor: Other
- Level: Basement
- Dimensions: 10'10"x30'5"
Heating
- Forced Air, Propane, Furnace Owned
Appliances
- Included: Water Heater, Electric Water Heater, Water Softener, Refrigerator, Stove, Washer, Dryer, Dishwasher Built In, Exhaust Fan, Microwave
Features
- Central Vac Attached, Central Vac Attachments
- Windows: Window Treatments
- Basement: Full,Finished,Sump Pump Not Included,Sump Pump,Preserved Wood
- Has fireplace: No
Interior area
- Total structure area: 1,420
- Total interior livable area: 1,420 sqft
Property
Parking
- Total spaces: 8
- Parking features: 2 Car Attached, Garage Door Opnr/Control(S), Gravel
- Attached garage spaces: 2
- Has uncovered spaces: Yes
- Details: Parking Size: 24.0x24.0
Features
- Patio & porch: Deck
- Exterior features: Lawn Back, Lawn Front
- Fencing: Some
Lot
- Size: 12.26 Acres
- Features: Backs on to Field/Open Space, Trees/Shrubs
- Topography: Flat
- Residential vegetation: Bush: Some
Details
- Other equipment: Air Exchanger
Construction
Type & style
- Home type: SingleFamily
- Architectural style: Bungalow
- Property subtype: Single Family Residence
Materials
- Wood Frame, Siding, Vinyl Siding
- Roof: Asphalt
Condition
- Year built: 2012
Utilities & green energy
- Gas: Propane Tank: Included
- Sewer: Liquid Surface Dis, Septic Tank
Community & HOA
Location
- Region: Antler
Financial & listing details
- Price per square foot: C$264/sqft
- Annual tax amount: C$3,004
- Date on market: 9/6/2025
- Exclusions: Sump Pump
- Ownership: Freehold
Price history
| Date | Event | Price |
|---|---|---|
| 4/7/2026 | Price change | C$374,999-5.1%C$264/sqft |
Source: Saskatchewan REALTORS® Association #SK017612 Report a problem | ||
| 9/6/2025 | Listed for sale | C$395,000C$278/sqft |
Source: Saskatchewan REALTORS® Association #SK017612 Report a problem | ||
Public tax history
Tax history is unavailable.
Climate risks
Neighborhood: S0C
Nearby schools
GreatSchools rating
No schools nearby
We couldn't find any schools near this home.
- C$198,8003 bd2 ba1.4k sqft60 Railway Ave, Redvers, SK S0C2H0For Sale

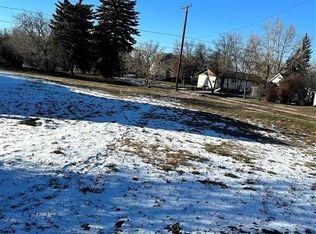
- C$20,0008,999 sqft9 Warren St, Redvers, SK S0C2H0Lot/Land
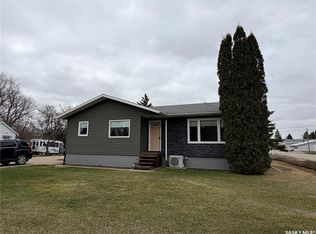
- C$230,0004 bd3 ba1.1k sqft11 Rhodes St, Redvers, SK S0C2H0For Sale
- C$215,0003 bd1 ba939 sqft12 Roberts St, Redvers, SK S0C2H0For Sale

- C$345,0004 bd3 ba1.5k sqft5 Souris Ave, Redvers, SK S0C2H0For Sale
- C$215,0005 bd2 ba1.1k sqft25 Rhodes St, Redvers, SK S0C2H0For Sale
- C$75,0003 bd1 ba1.2k sqft29 Carlton St, Redvers, SK S0C2H0For Sale
- C$381,0004 bd3 ba1.5k sqft10 Dr Arthur Ave, Redvers, SK S0C2H0For Sale
Similar homes
- C$345,0004 bd3 ba1.5k sqft5 Souris AVENUE, Redvers, SK S0C 2H0For Sale
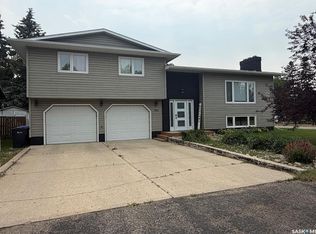 MLS ID #SK045535, Mandy Jorgensen, Small Town Realty Inc.. Saskatchewan REALTORS® Association
 - C$381,0004 bd3 ba1.5k sqft10 Dr Arthur AVENUE, Redvers, SK S0C 2H0For Sale
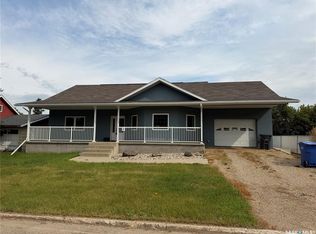 MLS ID #SK031769, Mandy Jorgensen, Small Town Realty Inc.. Saskatchewan REALTORS® Association
 - C$349,0005 bd2 ba1.3k sqft48 Eisenhower STREET, Redvers, SK S0C 2H0For Sale
 MLS ID #SK041451, Mandy Jorgensen, Small Town Realty Inc.. Saskatchewan REALTORS® Association
 - C$230,0004 bd3 ba1.1k sqft11 Rhodes STREET, Redvers, SK S0C 2H0For SaleMLS ID #SK035341, Mandy Jorgensen, Small Town Realty Inc.. Saskatchewan REALTORS® Association
- C$198,8003 bd2 ba1.4k sqft60 Railway AVENUE, Redvers, SK S0C 2H0For SaleMLS ID #SK041224, Raymond Boutin, Performance Realty. Saskatchewan REALTORS® Association
- C$215,0005 bd2 ba1.1k sqft25 Rhodes STREET, Redvers, SK S0C 2H0For SaleMLS ID #SK035513, Tyler Matthewson, Performance Realty. Saskatchewan REALTORS® Association
- C$249,9005 bd3 ba1.4k sqft206 W 1st STREET, Alida, SK S0C 0B0For SaleMLS ID #SK039748, Tyler Matthewson, Performance Realty. Saskatchewan REALTORS® Association
- C$215,0003 bd1 ba939 sqft12 Roberts STREET, Redvers, SK S0C 2H0For SaleMLS ID #SK041492, Ron Mack, RE/MAX Blue Chip Realty - Estevan. Saskatchewan REALTORS® Association
