Welcome home to this beautifully designed 2-bedroom, 2-bathroom ranch-style home offering modern comfort, quality finishes, and room to grow! From the moment you step inside, you'll appreciate the bright, open-concept floor plan featuring vaulted ceilings and abundant natural light that create a warm, inviting atmosphere. The living and dining areas flow seamlessly together, creating the perfect space for everyday living or entertaining, while a sliding glass door extends your living space to the deck. The kitchen is the heart of the home, boasting a large center island, generous counter space, and an open layout that keeps everyone connected. Unwind in the spacious primary suite featuring a large walk-in closet and a private ensuite bath with double sinks. The convenient main-floor laundry room provides additional functionality and offers direct access to the attached 31' x 25' triple garage with plenty of room for vehicles, toys, and extra storage. The unfinished lower level provides endless possibilities to add additional bedrooms, a family room, or the space that best fits your needs. Outside, enjoy the beautifully landscaped yard, an ideal setting for relaxing or entertaining family and friends. With its stylish design, functional layout, room to expand, and excellent location, this move-in-ready home is one you won't want to miss!
For sale
$334,900
S Richie Dr, Sioux Falls, SD 57106
2beds
1,136sqft
:
Get pre-qualified$2,134/mo
Single Family Residence
Built in 2019
6,507 Square Feet Lot
$-- Zestimate®
$295/sqft
$-- HOA
What's special
Beautifully landscaped yardGenerous counter spaceVaulted ceilingsBright open-concept floor planWarm inviting atmosphereConvenient main-floor laundry roomLarge walk-in closet
- 13 hours |
- 535 |
- 11 |
Zillow last checked:
Listing updated:
Listed by:
Lori A Hansen Cell:605-553-4638,
Signature Realty Group LLC 605-427-7777,
Miranda S Krumm,
Signature Realty Group LLC
Source: Realtor Association of the Sioux Empire,MLS#: 22605701
Facts & features
Interior
Bedrooms & bathrooms
- Bedrooms: 2
- Bathrooms: 2
- Full bathrooms: 1
- 3/4 bathrooms: 1
- Main level bedrooms: 2
Primary bedroom
- Description: 6x11 Walk-In Closet, CF, 5x11 3/4 Bath
- Level: Main
- Area: 154
- Dimensions: 14 x 11
Bedroom 2
- Description: Carpet, Double Closet
- Level: Main
- Area: 100
- Dimensions: 10 x 10
Dining room
- Description: Deck Access, Laminate
- Level: Main
- Area: 100
- Dimensions: 10 x 10
Kitchen
- Description: Walk-In Pantry, Island, SS Appl.
- Level: Main
- Area: 120
- Dimensions: 12 x 10
Living room
- Description: Open Concept, Vaulted Ceiling, CF
- Level: Main
- Area: 195
- Dimensions: 15 x 13
Heating
- Natural Gas
Cooling
- Central Air
Appliances
- Included: Electric Range, Microwave, Dishwasher, Disposal, Refrigerator
Features
- Formal Dining Rm, Main Floor Laundry, Master Bath, Vaulted Ceiling(s)
- Flooring: Carpet, Laminate
- Basement: Full
Interior area
- Total interior livable area: 1,136 sqft
- Finished area above ground: 1,136
- Finished area below ground: 0
Property
Parking
- Total spaces: 3
- Parking features: Concrete
- Garage spaces: 3
Features
- Patio & porch: Deck
Lot
- Size: 6,507 Square Feet
- Dimensions: 51x125
- Features: City Lot
Details
- Parcel number: 92000
Construction
Type & style
- Home type: SingleFamily
- Architectural style: Ranch
- Property subtype: Single Family Residence
Materials
- Hard Board, Brick
- Roof: Composition
Condition
- Year built: 2019
Utilities & green energy
- Sewer: Public Sewer
- Water: Public
Community & HOA
Community
- Subdivision: WESTWOOD VALLEY 2ND ADDITION TO THE CITY OF SIOUX FALLS
HOA
- Has HOA: No
Location
- Region: Sioux Falls
Financial & listing details
- Price per square foot: $295/sqft
- Annual tax amount: $4,618
- Date on market: 7/29/2026
- Road surface type: Curb and Gutter
Estimated market value
Not available
Estimated sales range
Not available
Not available
Price history
| Date | Event | Price |
|---|---|---|
| 7/29/2026 | Listed for sale | $334,900$295/sqft |
Source:  Realtor Association of the Sioux Empire #22605701 Report a problem Realtor Association of the Sioux Empire #22605701 Report a problem | ||
Public tax history
Tax history is unavailable.
Monthly payment
Est. payment
Payment breakdown
Explore the cost of this home by adjusting the details. Changes won't be saved.Climate risks
Neighborhood: 57106
Nearby schools
GreatSchools rating
- 6/10Tea Area Frontier ElementaryGrades: K-5Distance: 0.5 mi
- 6/10Tea Area Middle School - 02Grades: 6-8Distance: 4.5 mi
- 7/10Tea Area High School - 03Grades: 9-12Distance: 4.4 mi
Schools provided by the listing agent
- Elementary: Tea Area Venture Elementary
- Middle: Tea MS
- High: Tea HS
- District: Tea Area
Source: Realtor Association of the Sioux Empire. This data may not be complete. We recommend contacting the local school district to confirm school assignments for this home.
- $335,2002 bd2 ba1.1k sqft2816 S Richie Dr, Sioux Falls, SD 57106Off Market
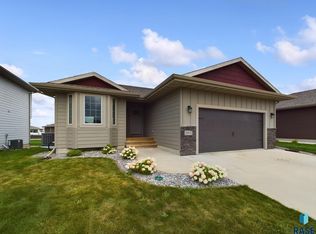
- $369,9004 bd3 ba1.9k sqft2812 S Richie Dr, Sioux Falls, SD 57106Sold
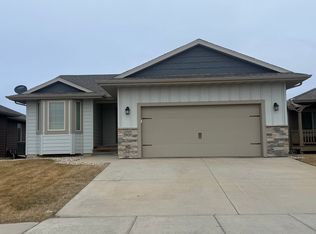
- $384,5004 bd3 ba1.9k sqft2900 S Richie Dr, Sioux Falls, SD 57106Off Market
- $306,3003 bd3 ba1.3k sqft2808 S Richie Dr, Sioux Falls, SD 57106Off Market
- $367,9003 bd2 ba1.3k sqft2904 S Richie Dr, Sioux Falls, SD 57106Off Market
- $331,7002 bd2 ba1.1k sqft2813 S Keyrell Dr, Sioux Falls, SD 57106Off Market
- $355,8004 bd3 ba1k sqft2817 S Keyrell Dr, Sioux Falls, SD 57106Off Market
- $296,5002 bd1 ba888 sqft2804 S Richie Dr, Sioux Falls, SD 57106Off Market
A local agent can set up tours, give advice and negotiate with sellers.
Similar homes
- $334,9002 bd2 ba1.2k sqftW Belgrave Trl, Sioux Falls, SD 57106For Sale
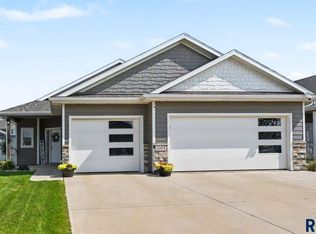
 MLS ID #22605709, Megan E Helget. Realtor Association of the Sioux Empire
 - $355,0004 bd2 ba1.5k sqft9425 W Liam St, Sioux Falls, SD 57106For Sale
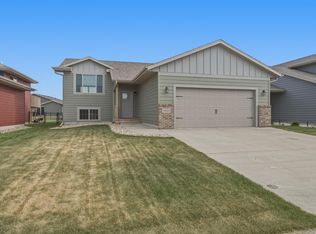 MLS ID #22605599, Niki M Wagner. Realtor Association of the Sioux Empire
 - $330,0004 bd2 ba1.5k sqftW 61st St, Sioux Falls, SD 57106For Sale
 MLS ID #22605704, Charlene Wells. Realtor Association of the Sioux Empire
 - $320,0003 bd2 ba1.5k sqftS Plains Dr, Sioux Falls, SD 57106For Sale
 MLS ID #22605707, Jordan P Kenyon. Realtor Association of the Sioux Empire
 - $314,5003 bd2 ba1.6k sqft5915 S Cain Ave, Sioux Falls, SD 57106For SaleMLS ID #22605627, Jon J Johnson. Realtor Association of the Sioux Empire
- $349,9004 bd2 ba1.4k sqftS Wheatland Ave, Sioux Falls, SD 57106For SaleMLS ID #22605553, Evette Ventura. Realtor Association of the Sioux Empire
- $299,9993 bd3 ba1.4k sqft3500 S Chalice Pl, Sioux Falls, SD 57106For SaleMLS ID #11893687, Joe Wootan, List With Freedom.com. My State MLS
- $340,0004 bd2 ba1.6k sqft5621 S Southwind Ave, Sioux Falls, SD 57106For SaleMLS ID #22605497, Laken A Atwood. Realtor Association of the Sioux Empire
- $359,9004 bd2 ba1.6k sqftS Sertoma Ave, Sioux Falls, SD 57106For SaleMLS ID #22605458, Bryan A Anfinson. Realtor Association of the Sioux Empire
- $289,9003 bd2 ba1.2k sqft5504 W 32nd St, Sioux Falls, SD 57106For SaleMLS ID #22605574, Dave E Dreessen. Realtor Association of the Sioux Empire
- $299,9003 bd3 ba1.5k sqft3503 S Broek Dr, Sioux Falls, SD 57106For SaleMLS ID #22605605, Samuel H Adams. Realtor Association of the Sioux Empire
- $311,2753 bd3 ba1.5k sqft2706 S Broek Dr, Sioux Falls, SD 57106New ConstructionRealtor Association of the Sioux Empire
- $317,0003 bd2 ba1.5k sqft529 S Whitewood Ave, Sioux Falls, SD 57106For SaleMLS ID #22604501, Alex Fontenille. Realtor Association of the Sioux Empire
- $310,0004 bd3 ba1.6k sqft3401 S Chalice Pl, Sioux Falls, SD 57106For SaleMLS ID #22605434, Nicholas J Blau. Realtor Association of the Sioux Empire
- $349,9003 bd2 ba1.4k sqft5408 S Anthony Ave, Sioux Falls, SD 57106For SaleMLS ID #22604939, Lejla Bektic. Realtor Association of the Sioux Empire
- $339,9004 bd2 ba1.4k sqftW Mesa Pass, Sioux Falls, SD 57106For SaleMLS ID #22604604, Sam V Britt. Realtor Association of the Sioux Empire
- $320,0004 bd2 ba1.6k sqft5801 W 51st St, Sioux Falls, SD 57106For SaleMLS ID #22605328, Leo Benitez. Realtor Association of the Sioux Empire
- from $353,6003 bd2 ba1.5k sqftMendocino Plan, 41 Ellis, Sioux Falls, SD 57106New ConstructionEmpire Homes
- $350,0003 bd2 ba1.6k sqftS Galway Ave, Sioux Falls, SD 57106For SaleMLS ID #22603908, Chris C Chase. Realtor Association of the Sioux Empire
- $299,9002 bd2 ba1.1k sqft3613 S Heather Ave, Sioux Falls, SD 57106For SaleMLS ID #22605464, Rick A Dunlap. Realtor Association of the Sioux Empire
