Come home to this beautifully updated westside ranch walkout featuring 4 bedrooms, 2 full bathrooms, and a 2-stall garage. A covered front porch welcomes you into this move-in-ready home with fresh interior paint, newer carpet, updated light fixtures, newer appliances, and flooring.
The open main floor offers a spacious living room, large dining area, and a kitchen with recently painted cabinets, abundant storage, and plenty of counter space. Step onto the refreshed deck, perfect for relaxing or entertaining. Two spacious bedrooms and a full bath complete the main level.Listing agent is related to seller.
The walkout lower level features a large family room with a slider to the backyard, two additional bedrooms, a second full bath, and a spacious laundry room with ample storage.
Enjoy the large backyard with a 15' x 12' storage shed. This updated westside home is ready for you to move in and enjoy!
For sale
$349,900
S Wheatland Ave, Sioux Falls, SD 57106
4beds
1,466sqft
:
Get pre-qualified$2,253/mo
Single Family Residence
Built in 2002
6,899 Square Feet Lot
$-- Zestimate®
$239/sqft
$-- HOA
What's special
- 7 days |
- 40 |
- 3 |
Zillow last checked:
Listing updated:
Listed by:
Evette Ventura Cell:605-376-7124,
Applause Real Estate 605-595-4899,
Julie A Taylor,
Applause Real Estate
Source: Realtor Association of the Sioux Empire,MLS#: 22605553
Facts & features
Interior
Bedrooms & bathrooms
- Bedrooms: 4
- Bathrooms: 2
- Full bathrooms: 2
- Main level bedrooms: 2
Primary bedroom
- Description: 2Double Closets,Newer Carpet
- Level: Main
- Area: 156
- Dimensions: 12 x 13
Bedroom 2
- Description: Double Closet,Carpet and light fix
- Level: Main
- Area: 120
- Dimensions: 12 x 10
Bedroom 3
- Description: Closet Organizer, Carpet
- Level: Basement
- Area: 110
- Dimensions: 11 x 10
Bedroom 4
- Description: Closet Organizer, Carpet
- Level: Basement
- Area: 110
- Dimensions: 11 x 10
Dining room
- Description: Slider to Deck,New light fixtures
- Level: Main
- Area: 99
- Dimensions: 11 x 9
Family room
- Description: Walkout, Newer Carpet
- Level: Basement
- Area: 247
- Dimensions: 19 x 13
Kitchen
- Description: Open, Large,Laminate floors
- Level: Main
- Area: 121
- Dimensions: 11 x 11
Living room
- Description: Vaulted Ceiling,Laminate,Open to Kitchen
- Level: Main
- Area: 168
- Dimensions: 12 x 14
Heating
- Natural Gas
Cooling
- Central Air
Appliances
- Included: Electric Range, Microwave, Dishwasher, Disposal, Refrigerator, Washer, Dryer
Features
- Vaulted Ceiling(s)
- Flooring: Carpet, Laminate, Vinyl
- Basement: Full
Interior area
- Total interior livable area: 1,466 sqft
- Finished area above ground: 848
- Finished area below ground: 618
Video & virtual tour
Property
Parking
- Total spaces: 2
- Parking features: Concrete
- Garage spaces: 2
Features
- Patio & porch: Deck, Front Porch
- Fencing: Other
Lot
- Size: 6,899 Square Feet
- Dimensions: 60 x 115
- Features: City Lot, Walk-Out
Details
- Additional structures: Shed(s)
- Parcel number: 73445
Construction
Type & style
- Home type: SingleFamily
- Architectural style: Ranch
- Property subtype: Single Family Residence
Materials
- Hard Board
- Roof: Composition
Condition
- Year built: 2002
Utilities & green energy
- Sewer: Public Sewer
- Water: Public
Community & HOA
Community
- Subdivision: Cherry Creek Hts II
HOA
- Has HOA: No
Location
- Region: Sioux Falls
Financial & listing details
- Price per square foot: $239/sqft
- Annual tax amount: $3,457
- Date on market: 7/23/2026
- Road surface type: Asphalt, Curb and Gutter
Estimated market value
Not available
Estimated sales range
Not available
Not available
Price history
| Date | Event | Price |
|---|---|---|
| 7/23/2026 | Listed for sale | $349,900$239/sqft |
Source:  Realtor Association of the Sioux Empire #22605553 Report a problem Realtor Association of the Sioux Empire #22605553 Report a problem | ||
Public tax history
Tax history is unavailable.
Monthly payment
Est. payment
Payment breakdown
Explore the cost of this home by adjusting the details. Changes won't be saved.Climate risks
Neighborhood: 57106
Nearby schools
GreatSchools rating
- 8/10Discovery Elementary - 26Grades: PK-5Distance: 0.5 mi
- 9/10Memorial Middle School - 04Grades: 6-8Distance: 0.7 mi
- 6/10Jefferson High School - 67Grades: 9-12Distance: 2.8 mi
Schools provided by the listing agent
- Elementary: Discovery ES
- Middle: Memorial MS
- High: Roosevelt HS
- District: Sioux Falls
Source: Realtor Association of the Sioux Empire. This data may not be complete. We recommend contacting the local school district to confirm school assignments for this home.
- $346,4004 bd2 ba1.4k sqft816 S Wheatland Ave, Sioux Falls, SD 57106Off Market

- $306,8003 bd2 ba1.5k sqft812 S Wheatland Ave, Sioux Falls, SD 57106Off Market

- $311,0004 bd2 ba1.6k sqft820 S Wheatland Ave, Sioux Falls, SD 57106Off Market
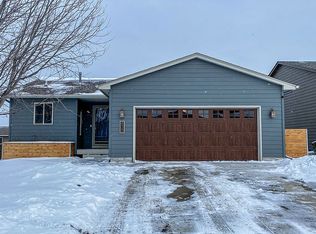
- $256,0002 bd1 ba864 sqft808 S Wheatland Ave, Sioux Falls, SD 57106Off Market
- $255,7002 bd1 ba835 sqft824 S Wheatland Ave, Sioux Falls, SD 57106Off Market
- $289,7003 bd2 ba1.5k sqft805 S Whitewood Ave, Sioux Falls, SD 57106Off Market
- $314,7004 bd2 ba1.4k sqft809 S Whitewood Ave, Sioux Falls, SD 57106Off Market
- $307,8003 bd2 ba1.4k sqft801 S Whitewood Ave, Sioux Falls, SD 57106Off Market
A local agent can set up tours, give advice and negotiate with sellers.
A local lender can help you make sure your offer is ready when you are.
Similar homes
- $370,0004 bd3 ba2.1k sqft7201 W Rosemont Ln, Sioux Falls, SD 57106For Sale

 MLS ID #22605706, Nick R Eichacker. Realtor Association of the Sioux Empire
 - $355,0004 bd2 ba1.5k sqft9425 W Liam St, Sioux Falls, SD 57106For Sale
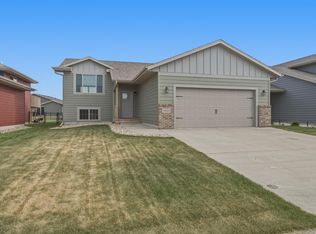 MLS ID #22605599, Niki M Wagner. Realtor Association of the Sioux Empire
 - $410,0004 bd3 ba2k sqftS Monticello Ave, Sioux Falls, SD 57106For Sale
 MLS ID #22605684, Jack M VanLeur. Realtor Association of the Sioux Empire
 - $389,0004 bd2 ba1.8k sqft7801 W 44th St, Sioux Falls, SD 57106For Sale By Owner

- $350,0003 bd3 ba1.7k sqft8904 W 22nd St, Sioux Falls, SD 57106For SaleMLS ID #22605316, David H Mettler. Realtor Association of the Sioux Empire
- $310,0003 bd2 ba1.5k sqftS Whitewood Ave, Sioux Falls, SD 57106For SaleMLS ID #22604501, Alex Fontenille. Realtor Association of the Sioux Empire
- $334,9002 bd2 ba1.1k sqftS Richie Dr, Sioux Falls, SD 57106For SaleMLS ID #22605701, Lori A Hansen. Realtor Association of the Sioux Empire
- $325,0004 bd2 ba1.5k sqft5519 W Dardanella Rd, Sioux Falls, SD 57106For SaleMLS ID #22604559, Andy J Kontz. Realtor Association of the Sioux Empire
- $389,9004 bd3 ba1.8k sqft9013 W 24th St, Sioux Falls, SD 57106For SaleMLS ID #22605425, Rebecca M Ohayon. Realtor Association of the Sioux Empire
- $395,0003 bd3 ba1.9k sqftS Katie Ave, Sioux Falls, SD 57106For SaleMLS ID #22605041, Tyler J Stunes. Realtor Association of the Sioux Empire
- $384,9004 bd2 ba1.7k sqft9428 W Colton St, Sioux Falls, SD 57106For SaleMLS ID #22605254, Carrie Pederson. Realtor Association of the Sioux Empire
- $439,0004 bd3 ba2.1k sqft1613 S Purdue Ave, Sioux Falls, SD 57106For SaleMLS ID #22605023, Carolyn K Luckett. Realtor Association of the Sioux Empire
- $339,0003 bd3 ba1.9k sqft2305 S Royal Ct, Sioux Falls, SD 57106For SaleMLS ID #22605243, Tracy Munce. Realtor Association of the Sioux Empire
- $410,0004 bd3 ba2.1k sqft2301 S June Ave, Sioux Falls, SD 57106For SaleMLS ID #22604826, Carman M Ward. Realtor Association of the Sioux Empire
- $350,0004 bd3 ba1.9k sqft6617 W Amber St, Sioux Falls, SD 57107For SaleMLS ID #22604893, David J Maske. Realtor Association of the Sioux Empire
- $390,0003 bd3 ba2.1k sqft2512 S Lancaster Dr, Sioux Falls, SD 57106For SaleMLS ID #22605190, Jeremy J Simon. Realtor Association of the Sioux Empire
- $350,0003 bd3 ba1.8k sqft1605 S Meadowland Ave, Sioux Falls, SD 57106For SaleMLS ID #22604069, David W Shelton. Realtor Association of the Sioux Empire
- $420,0002 bd2 ba1.5k sqft1600 S Meadowland Ave, Sioux Falls, SD 57106For SaleMLS ID #22605402, Carman M Ward. Realtor Association of the Sioux Empire
- $376,8002 bd2 ba1.3k sqft1501 S Mary Beth Ave, Sioux Falls, SD 57106For SaleMLS ID #22604169, Amanda J Treloar. Realtor Association of the Sioux Empire
- $299,9993 bd3 ba1.4k sqft3500 S Chalice Pl, Sioux Falls, SD 57106For SaleMLS ID #11893687, Joe Wootan, List With Freedom.com. My State MLS
