Beautifully maintained 3 bedroom, 2 bath ranch home in a desirable neighborhood. this open-concept floor plan features a spacious kitchen and living area with French doors leading to an oversized concrete patio and private backyard-perfect for entertaining, no need to worry about storage as this home has a brand new oversized shed. Enjoy the convenience of this move in ready home!
For sale
Price cut: $7K (7/30)
$310,000
S Whitewood Ave, Sioux Falls, SD 57106
3beds
1,552sqft
:
Get pre-qualified$1,995/mo
Single Family Residence
Built in 2006
6,899 Square Feet Lot
$-- Zestimate®
$200/sqft
$-- HOA
What's special
- 42 days |
- 44 |
- 6 |
Zillow last checked:
Listing updated:
Listed by:
Alex Fontenille,
Keller Williams Realty Sioux Falls 605-275-0555
Source: Realtor Association of the Sioux Empire,MLS#: 22604501
Facts & features
Interior
Bedrooms & bathrooms
- Bedrooms: 3
- Bathrooms: 2
- Full bathrooms: 2
- Main level bedrooms: 2
Primary bedroom
- Description: Double Closet, Built in drawers
- Level: Main
- Area: 132
- Dimensions: 12 x 11
Bedroom 2
- Description: Double Closet, Carpet
- Level: Main
- Area: 100
- Dimensions: 10 x 10
Bedroom 3
- Description: Single Closet
- Level: Lower
- Area: 99
- Dimensions: 11 x 9
Dining room
- Description: Vinyl Flooring, french doors to patio
- Level: Main
- Area: 110
- Dimensions: 11 x 10
Family room
- Description: Large Family Room
- Level: Lower
- Area: 288
- Dimensions: 24 x 12
Kitchen
- Description: Stainless Steel Appliances, Oak cabinets
- Level: Main
- Area: 110
- Dimensions: 11 x 10
Living room
- Description: Vaulted Ceilings
- Level: Main
- Area: 168
- Dimensions: 14 x 12
Heating
- Natural Gas
Cooling
- Central Air
Appliances
- Included: Electric Range, Dishwasher, Disposal, Refrigerator
Features
- Vaulted Ceiling(s)
- Flooring: Carpet, Tile, Vinyl
- Basement: Full
Interior area
- Total interior livable area: 1,552 sqft
- Finished area above ground: 842
- Finished area below ground: 710
Property
Parking
- Total spaces: 2
- Parking features: Concrete
- Garage spaces: 2
Features
- Patio & porch: Deck, Front Porch
- Fencing: Privacy
Lot
- Size: 6,899 Square Feet
- Dimensions: 60 X 115
- Features: City Lot
Details
- Additional structures: Shed(s)
- Parcel number: 78855
Construction
Type & style
- Home type: SingleFamily
- Architectural style: Ranch
- Property subtype: Single Family Residence
Materials
- Hard Board
- Roof: Composition
Condition
- Year built: 2006
Utilities & green energy
- Sewer: Public Sewer
- Water: Public
Community & HOA
Community
- Subdivision: Cherry Creek Hts II
HOA
- Has HOA: No
Location
- Region: Sioux Falls
Financial & listing details
- Price per square foot: $200/sqft
- Annual tax amount: $3,550
- Date on market: 6/18/2026
- Road surface type: Curb and Gutter
Estimated market value
Not available
Estimated sales range
Not available
Not available
Price history
| Date | Event | Price |
|---|---|---|
| 7/30/2026 | Price change | $310,000-2.2%$200/sqft |
Source:  Realtor Association of the Sioux Empire #22604501 Report a problem Realtor Association of the Sioux Empire #22604501 Report a problem | ||
| 7/14/2026 | Price change | $317,000-2.5%$204/sqft |
Source: Realtor Association of the Sioux Empire #22604501 Report a problem | ||
| 6/18/2026 | Listed for sale | $325,000$209/sqft |
Source: Realtor Association of the Sioux Empire #22604501 Report a problem | ||
Public tax history
Tax history is unavailable.
Monthly payment
Est. payment
Payment breakdown
Explore the cost of this home by adjusting the details. Changes won't be saved.Climate risks
Neighborhood: 57106
Nearby schools
GreatSchools rating
- 8/10Discovery Elementary - 26Grades: PK-5Distance: 0.7 mi
- 9/10Memorial Middle School - 04Grades: 6-8Distance: 0.8 mi
- 6/10Jefferson High School - 67Grades: 9-12Distance: 2.6 mi
Schools provided by the listing agent
- Elementary: Discovery ES
- Middle: Memorial MS
- High: Roosevelt HS
- District: Sioux Falls
Source: Realtor Association of the Sioux Empire. This data may not be complete. We recommend contacting the local school district to confirm school assignments for this home.
- $315,3003 bd2 ba1.5k sqft529 S Whitewood Ave, Sioux Falls, SD 57106Off Market

- $282,9003 bd2 ba816 sqft525 S Whitewood Ave, Sioux Falls, SD 57106Off Market
- $308,7003 bd2 ba1.4k sqft533 S Whitewood Ave, Sioux Falls, SD 57106Off Market

- $256,3002 bd1 ba848 sqft521 S Whitewood Ave, Sioux Falls, SD 57106Off Market
- $310,2003 bd2 ba1.5k sqft537 S Whitewood Ave, Sioux Falls, SD 57106Off Market
- $316,9003 bd2 ba842 sqft528 S Wheatland Ave, Sioux Falls, SD 57106Off Market
- $308,8003 bd2 ba1.4k sqft532 S Wheatland Ave, Sioux Falls, SD 57106Off Market
- $291,2003 bd2 ba1.4k sqft524 S Wheatland Ave, Sioux Falls, SD 57106Off Market
A local agent can set up tours, give advice and negotiate with sellers.
A local lender can help you make sure your offer is ready when you are.
Similar homes
- $349,9004 bd2 ba1.4k sqftS Wheatland Ave, Sioux Falls, SD 57106For Sale
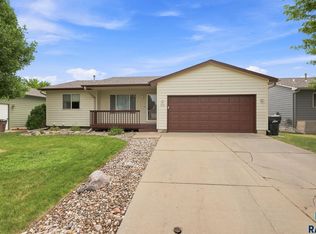
 MLS ID #22605553, Evette Ventura. Realtor Association of the Sioux Empire
 - $334,9002 bd2 ba1.1k sqftS Richie Dr, Sioux Falls, SD 57106For Sale
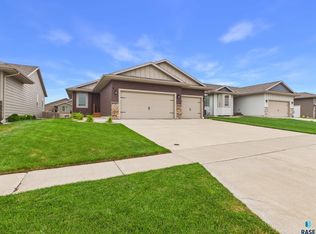 MLS ID #22605701, Lori A Hansen. Realtor Association of the Sioux Empire
 - $290,0004 bd2 ba1.4k sqft5305 W Birnhamwood Dr, Sioux Falls, SD 57106For Sale
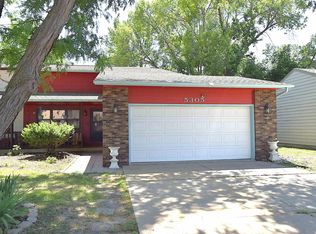 MLS ID #22605745, Brandon Kogel. Realtor Association of the Sioux Empire
 - $325,0004 bd2 ba1.5k sqft5519 W Dardanella Rd, Sioux Falls, SD 57106For Sale
 MLS ID #22604559, Andy J Kontz. Realtor Association of the Sioux Empire
 - $350,0003 bd3 ba1.7k sqft8904 W 22nd St, Sioux Falls, SD 57106For SaleMLS ID #22605316, David H Mettler. Realtor Association of the Sioux Empire
- $299,5003 bd2 ba1.5k sqft5505 W 16th St, Sioux Falls, SD 57106For SaleMLS ID #22603132, Deena L Weber. Realtor Association of the Sioux Empire
- $410,0004 bd3 ba2k sqftS Monticello Ave, Sioux Falls, SD 57106For SaleMLS ID #22605684, Jack M VanLeur. Realtor Association of the Sioux Empire
- $299,9993 bd3 ba1.4k sqft3500 S Chalice Pl, Sioux Falls, SD 57106For SaleMLS ID #11893687, Joe Wootan, List With Freedom.com. My State MLS
- $355,0004 bd2 ba1.5k sqft9425 W Liam St, Sioux Falls, SD 57106For SaleMLS ID #22605599, Niki M Wagner. Realtor Association of the Sioux Empire
- $389,0004 bd2 ba1.8k sqft7801 W 44th St, Sioux Falls, SD 57106For Sale By Owner
- $339,0003 bd3 ba1.9k sqft2305 S Royal Ct, Sioux Falls, SD 57106For SaleMLS ID #22605243, Tracy Munce. Realtor Association of the Sioux Empire
- $310,0004 bd3 ba1.6k sqft3401 S Chalice Pl, Sioux Falls, SD 57106For SaleMLS ID #22605434, Nicholas J Blau. Realtor Association of the Sioux Empire
- $299,9003 bd3 ba1.5k sqft3503 S Broek Dr, Sioux Falls, SD 57106For SaleMLS ID #22605605, Samuel H Adams. Realtor Association of the Sioux Empire
- $259,9004 bd1 ba1.7k sqft5609 W 15th St, Sioux Falls, SD 57106For SaleMLS ID #22605075, Aaron L Rietsema. Realtor Association of the Sioux Empire
- $395,0003 bd3 ba1.9k sqftS Katie Ave, Sioux Falls, SD 57106For SaleMLS ID #22605041, Tyler J Stunes. Realtor Association of the Sioux Empire
- $439,9004 bd3 ba2.2k sqft7520 W Legacy St, Sioux Falls, SD 57106For SaleMLS ID #22604122, Brandon P Martens. Realtor Association of the Sioux Empire
- $389,9004 bd3 ba1.8k sqft9013 W 24th St, Sioux Falls, SD 57106For SaleMLS ID #22605425, Rebecca M Ohayon. Realtor Association of the Sioux Empire
- $311,2753 bd3 ba1.5k sqft2706 S Broek Dr, Sioux Falls, SD 57106New ConstructionRealtor Association of the Sioux Empire
- $390,0003 bd3 ba2.1k sqft2512 S Lancaster Dr, Sioux Falls, SD 57106For SaleMLS ID #22605190, Jeremy J Simon. Realtor Association of the Sioux Empire
- $439,0004 bd3 ba2.1k sqft1613 S Purdue Ave, Sioux Falls, SD 57106For SaleMLS ID #22605023, Carolyn K Luckett. Realtor Association of the Sioux Empire
