For the first time ever, this cherished, custom-built ranch is ready for its next chapter. This is far from your average home-it's 2.76-acre lot offers the perfect blend of land, plus a versatile outbuilding, and modern living . Inside, you'll find a spacious 3-bedroom split ranch layout featuring 2 full main-level ensuites among its four total full baths. The heart of the home is an updated, sun-drenched, open-concept living and kitchen area framed by large windows looking out over your tree-lined paradise. A rec room and full bath in the lower is just icing on the cake! See the list of updates in MLS- new HVAC, updated flooring, and even windows on the north and west side . An attached 4-car garage (24'x 32' deep) plus a bonus 24' x 24' outbuilding. is perfect for your hobbies or toys.
Pending
$799,900
S102W21550 Kelsey DRIVE, Muskego, WI 53150
3beds
2,709sqft
:
Get pre-qualified$4,890/mo
Single Family Residence
Built in 2004
2.76 Acres Lot
$788,600 Zestimate®
$295/sqft
$-- HOA
What's special
Versatile outbuildingUpdated flooringNew hvac
- 65 days |
- 47 |
- 0 |
Zillow last checked:
Listing updated:
Listed by:
Peggy Varilla peggy@nestedwi.com,
Nested Real Estate LLC
Source: WIREX MLS,MLS#: 1963266 Originating MLS: Metro MLS
Originating MLS: Metro MLSFacts & features
Interior
Bedrooms & bathrooms
- Bedrooms: 3
- Bathrooms: 4
- Full bathrooms: 4
- Main level bedrooms: 3
Primary bedroom
- Level: Main
- Area: 216
- Dimensions: 18 x 12
Bedroom 2
- Level: Main
- Area: 156
- Dimensions: 13 x 12
Bedroom 3
- Level: Main
- Area: 231
- Dimensions: 21 x 11
Bathroom
- Features: Shower on Lower, Tub Only, Master Bedroom Bath: Walk-In Shower, Shower Over Tub, Shower Stall
Kitchen
- Level: Main
- Area: 169
- Dimensions: 13 x 13
Living room
- Level: Main
- Area: 440
- Dimensions: 22 x 20
Heating
- Natural Gas, Forced Air
Cooling
- Central Air
Appliances
- Included: Dishwasher, Dryer, Microwave, Range, Refrigerator, Washer, Water Softener Rented
Features
- Pantry, Cathedral/vaulted ceiling, Walk-In Closet(s), Kitchen Island
- Flooring: Wood
- Basement: Full,Partially Finished,Concrete,Sump Pump
Interior area
- Total structure area: 2,711
- Total interior livable area: 2,709 sqft
- Finished area above ground: 2,165
- Finished area below ground: 544
Property
Parking
- Total spaces: 6
- Parking features: Garage Door Opener, Tandem, Attached, 4 Car
- Attached garage spaces: 6
Features
- Levels: One
- Stories: 1
- Patio & porch: Patio
Lot
- Size: 2.76 Acres
Details
- Parcel number: MSKC2279993005
- Zoning: res
Construction
Type & style
- Home type: SingleFamily
- Architectural style: Ranch
- Property subtype: Single Family Residence
Materials
- Stone, Brick/Stone, Vinyl Siding, Wood Siding
Condition
- 21+ Years
- New construction: No
- Year built: 2004
Utilities & green energy
- Sewer: Public Sewer
- Water: Well
- Utilities for property: Cable Available
Community & HOA
Location
- Region: Muskego
- Municipality: Muskego
Financial & listing details
- Price per square foot: $295/sqft
- Tax assessed value: $615,400
- Annual tax amount: $5,316
- Date on market: 5/20/2026
- Inclusions: Refrigerator, Range, Dishwasher, Microwave, Washer, Dryer, Window Treatments, Bill Of Sale Includes 3 Tv Mounts, And Mud Room Bench/Shelf
- Exclusions: Water Softener, Iron Curtain Are Rented Through Guthrie And Frey, Sellers Personal Property
Estimated market value
$788,600
$749,000 - $828,000
$3,967/mo
Price history
| Date | Event | Price |
|---|---|---|
| 6/23/2026 | Pending sale | $799,900$295/sqft |
Source:  WIREX MLS #1963266 Report a problem WIREX MLS #1963266 Report a problem | ||
| 5/22/2026 | Contingent | $799,900$295/sqft |
Source: WIREX MLS #1963266 Report a problem | ||
| 5/20/2026 | Listed for sale | $799,900$295/sqft |
Source: WIREX MLS #1963266 Report a problem | ||
Public tax history
| Year | Property taxes | Tax assessment |
|---|---|---|
| 2024 | $5,390 +1.1% | $465,900 |
| 2023 | $5,332 +2.5% | $465,900 |
| 2022 | $5,202 +0.8% | $465,900 |
| 2021 | $5,162 -5.1% | $465,900 +20.4% |
| 2020 | $5,442 +0.6% | $387,100 |
| 2019 | $5,411 -15.1% | $387,100 |
| 2018 | $6,370 +0.8% | $387,100 |
| 2017 | $6,319 +17.1% | $387,100 +14.4% |
| 2015 | $5,398 -8.2% | $338,500 |
| 2014 | $5,877 | $338,500 |
| 2013 | $5,877 | $338,500 -7.3% |
| 2012 | -- | $365,100 |
| 2010 | $5,822 | $365,100 |
| 2009 | -- | $365,100 |
| 2008 | -- | $365,100 +2.5% |
| 2006 | -- | $356,200 +2.6% |
| 2005 | -- | $347,100 +490.3% |
| 2004 | -- | $58,800 |
Find assessor info on the county website
Monthly payment
Est. payment
Payment breakdown
Explore the cost of this home by adjusting the details. Changes won't be saved.Climate risks
Neighborhood: 53150
Nearby schools
GreatSchools rating
- 7/10Lake Denoon Middle SchoolGrades: 5-8Distance: 0.4 mi
- 8/10Muskego High SchoolGrades: 9-12Distance: 2.7 mi
- 9/10Lakeview Elementary SchoolGrades: K-4Distance: 2.9 mi
Schools provided by the listing agent
- Elementary: Lakeview
- Middle: Lake Denoon
- High: Muskego
- District: Muskego-Norway
Source: WIREX MLS. This data may not be complete. We recommend contacting the local school district to confirm school assignments for this home.
- $831,700-- bd-- ba-- sqftS102W21460 Kelsey Dr, Muskego, WI 53150Off Market
- $178,200-- bd-- ba-- sqftS101W21547 Maneys Ct, Muskego, WI 53150Off Market
- $344,100-- bd-- ba-- sqftS101W21501 Maneys Ct, Muskego, WI 53150Off Market
- $602,3004 bd3 ba1.1k sqftS102W21742 Kelsey Dr, Muskego, WI 53150Off Market
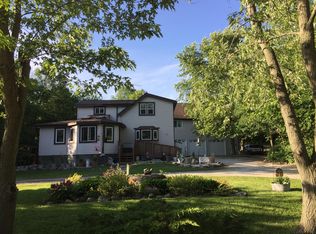
- $735,500-- bd-- ba-- sqftS102W21390 Kelsey Dr, Muskego, WI 53150Off Market
- $1,291,7004 bd4 ba3.6k sqftS101W21449 Maneys Ct, Muskego, WI 53150Off Market
- $1,195,0004 bd4 ba3k sqftS101W21385 Maneys Ct, Muskego, WI 53150Off Market
- $787,000-- bd-- ba-- sqftS101W21556 Maneys Ct, Muskego, WI 53150Off Market
A local agent can set up tours, give advice and negotiate with sellers.
A local lender can help you make sure your offer is ready when you are.
Similar homes
- $799,9003 bd4 ba2.6k sqftS67W20071 Benjamin COURT, Muskego, WI 53150Active
 MLS ID #1971550, Alaina Zieman. WIREX MLS
 - $799,9004 bd4 ba3k sqftS77W14494 Independence COURT, Muskego, WI 53150Active
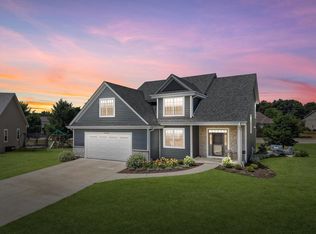 MLS ID #1972570, Tony Wendorf & Associates Team*. WIREX MLS
 - $914,9003 bd3 ba2.6k sqft7301 W Wind Lake ROAD, Wind Lake, WI 53185Active
 MLS ID #1972854, The Blend Group*. WIREX MLS
 - $799,9004 bd3 ba2.8k sqftW238S6825 State Road 164, Waukesha, WI 53189Active
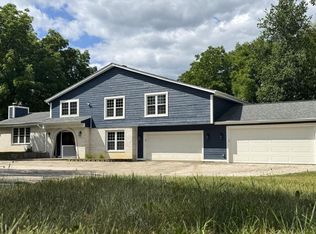 MLS ID #1970848, William Winser. WIREX MLS
 - $760,0004 bd3 ba2.2k sqft6912 N Tichigan ROAD, Waterford, WI 53185ActiveMLS ID #1964037, The Nicholls Group*. WIREX MLS
- $549,9004 bd2 ba1.9k sqftS67W13820 Hardwicke PLACE, Muskego, WI 53150ActiveMLS ID #1972816, Donna Schoessow. WIREX MLS
- $799,9995 bd4 ba3.5k sqftW171N5517 Autumn View LANE, Menomonee Falls, WI 53051ActiveMLS ID #1973109, Rebecca Turley. WIREX MLS
- $949,9003 bd2 ba2.6k sqft10780 S 92nd STREET, Franklin, WI 53132ActiveMLS ID #1969900, Michael Schuch. WIREX MLS
- $580,0004 bd3 ba2.7k sqftW255S8755 Hi Lo DRIVE, Mukwonago, WI 53149ActiveMLS ID #1971422, The Combs Team*. WIREX MLS
- $1,049,9004 bd3 ba3.4k sqftS94W2360 Kunzendorf COURT, Big Bend, WI 53103ActiveMLS ID #1969495, Brian Paul. WIREX MLS
- $539,9003 bd2 ba2k sqftS94W23105 Meadow View LANE, Big Bend, WI 53103ActiveMLS ID #1968682, James Engstrand. WIREX MLS
- $750,0004 bd3 ba2.4k sqftS86W34804 Knoll ROAD, Eagle, WI 53119ActiveMLS ID #1968583, John Gscheidmeier. WIREX MLS
- $874,9003 bd4 ba3.7k sqft4705 301st AVENUE, Salem, WI 53168ActiveMLS ID #1969824, The O Team*. WIREX MLS
- $724,9003 bd3 ba2.1k sqftW326S1480 Forest Hills DRIVE, Delafield, WI 53018ActiveMLS ID #1968716, The Blend Group*. WIREX MLS
- $749,9004 bd3 ba3.4k sqftW290S2811 Carmarthen DRIVE, Waukesha, WI 53188ActiveMLS ID #1966914, Melissa Buttrum. WIREX MLS
- $680,0003 bd3 ba2.7k sqft22302 Church ROAD, Kansasville, WI 53139ActiveMLS ID #1965113, Wisconsin Premier Realty Group. WIREX MLS
- $694,9004 bd5 ba2.8k sqft3665 E Fitzsimmons ROAD, Oak Creek, WI 53154ActiveMLS ID #1970287, Donna Best. WIREX MLS
- $609,9004 bd2 ba2.2k sqft7620 W Drexel AVENUE, Franklin, WI 53132ActiveMLS ID #1971962, Sarah Oberbrunner. WIREX MLS
- $599,9003 bd2 ba1.4k sqftS68W18031 Island DRIVE, Muskego, WI 53150ActiveMLS ID #1968933, Michael Langenohl. WIREX MLS
- $799,9002 bd2 ba2.4k sqft14108 58th ROAD, Sturtevant, WI 53177ActiveMLS ID #1908290, Michelle Vanek. WIREX MLS
