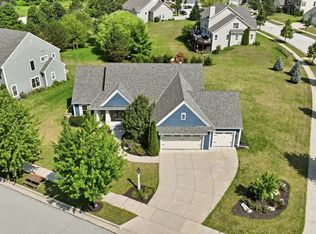
Enjoy million-dollar views of the Glacial Drumlin Trail and access to biking, all just minutes from Sunset Park. This fabulous entertaining home features 3 bedrooms, 3 full baths, and an amazing four-season sunroom that feels like a true extension of the home. The open-concept design includes a spacious kitchen with eat-in dinette, dining room, great room, and split-bedroom layout for added privacy. The lower level offers a sunk-in room perfect for golf practice--or add your own golf simulator for endless fun--plus a huge rec room, full bath, & tons of storage. Outdoors, enjoy beautiful gardens filled with tons of perennials and relax during quiet evenings on the patio. Add some string party lights & create your own perfect backyard oasis for entertaining or unwinding under the stars.
Contingent
$739,900
S30W27725 Creekside COURT, Waukesha, WI 53188
3beds
3,650sqft
:
Get pre-qualified$4,913/mo
Single Family Residence
Built in 2012
1.35 Acres Lot
$739,500 Zestimate®
$203/sqft
$-- HOA
What's special
Huge rec roomOpen-concept designDining roomGreat roomTons of storage
- 71 days |
- 406 |
- 20 |
Zillow last checked:
Listing updated:
Listed by:
Gina Dingman 262-613-3898,
Realty Executives Integrity-East Troy
Source: WIREX MLS,MLS#: 1964888 Originating MLS: Metro MLS
Originating MLS: Metro MLSFacts & features
Interior
Bedrooms & bathrooms
- Bedrooms: 3
- Bathrooms: 3
- Full bathrooms: 3
- Main level bedrooms: 3
Primary bedroom
- Level: Main
- Area: 252
- Dimensions: 18 x 14
Bedroom 2
- Level: Main
- Area: 144
- Dimensions: 12 x 12
Bedroom 3
- Level: Main
- Area: 144
- Dimensions: 12 x 12
Bathroom
- Features: Shower on Lower, Master Bedroom Bath: Tub/No Shower, Master Bedroom Bath: Walk-In Shower, Master Bedroom Bath
Dining room
- Level: Main
- Area: 154
- Dimensions: 14 x 11
Kitchen
- Level: Main
- Area: 196
- Dimensions: 14 x 14
Living room
- Level: Main
- Area: 352
- Dimensions: 22 x 16
Heating
- Natural Gas, Forced Air
Cooling
- Central Air
Appliances
- Included: Dishwasher, Dryer, Microwave, Oven, Range, Refrigerator, Washer, Water Softener
Features
- Central Vacuum, Cathedral/vaulted ceiling, Walk-In Closet(s), Kitchen Island
- Basement: Full,Partially Finished
Interior area
- Total structure area: 3,650
- Total interior livable area: 3,650 sqft
- Finished area above ground: 2,600
- Finished area below ground: 1,050
Property
Parking
- Total spaces: 3.5
- Parking features: Garage Door Opener, Attached, 3 Car
- Attached garage spaces: 3.5
Features
- Levels: One
- Stories: 1
- Patio & porch: Deck, Patio
- Exterior features: Sprinkler System
Lot
- Size: 1.35 Acres
Details
- Parcel number: WAKT 1323003
- Zoning: Residential
Construction
Type & style
- Home type: SingleFamily
- Architectural style: Ranch
- Property subtype: Single Family Residence
Materials
- Fiber Cement, Stone, Brick/Stone
Condition
- 11-20 Years
- New construction: No
- Year built: 2012
Utilities & green energy
- Sewer: Septic Tank
- Water: Well
- Utilities for property: Cable Available
Community & HOA
Community
- Security: Security System
Location
- Region: Waukesha
- Municipality: Waukesha
Financial & listing details
- Price per square foot: $203/sqft
- Tax assessed value: $598,800
- Annual tax amount: $3,879
- Date on market: 5/30/2026
- Inclusions: Stove, Microwave, Dishwasher, Refrigerator, Washer, Dryer, Water Softener-Owned, Central Vac & All Components, Surround Sound & Speakers, Reverse Osmosis System, Adt Wires.Sprinkler System?
- Exclusions: Sellers' Personal Property, Freezer In Lower Level.
Estimated market value
$739,500
$703,000 - $776,000
$3,540/mo
Price history
| Date | Event | Price |
|---|---|---|
| 7/22/2026 | Contingent | $739,900$203/sqft |
Source:  WIREX MLS #1964888 Report a problem WIREX MLS #1964888 Report a problem | ||
| 5/30/2026 | Listed for sale | $739,900+902.6%$203/sqft |
Source: WIREX MLS #1964888 Report a problem | ||
| 6/8/2012 | Sold | $73,800$20/sqft |
Source: Public Record Report a problem | ||
Public tax history
| Year | Property taxes | Tax assessment |
|---|---|---|
| 2024 | $4,225 +3.1% | $434,200 |
| 2023 | $4,098 +3.6% | $434,200 |
| 2022 | $3,955 -5.7% | $434,200 |
| 2021 | $4,195 -5.8% | $434,200 |
| 2020 | $4,452 +7% | $434,200 +31.8% |
| 2019 | $4,161 -7.1% | $329,400 |
| 2018 | $4,479 -3% | $329,400 |
| 2017 | $4,618 +12.7% | $329,400 |
| 2015 | $4,098 +21.7% | $329,400 |
| 2014 | $3,367 | $329,400 +28.7% |
| 2013 | $3,367 | $256,000 +248.3% |
| 2012 | -- | $73,500 |
Find assessor info on the county website
Monthly payment
Est. payment
Payment breakdown
Explore the cost of this home by adjusting the details. Changes won't be saved.Climate risks
Neighborhood: 53188
Nearby schools
GreatSchools rating
- 6/10Summit View Elementary SchoolGrades: PK-5Distance: 3.1 mi
- 5/10Butler Middle SchoolGrades: 6-8Distance: 3.2 mi
- 9/10West High SchoolGrades: 9-12Distance: 1.8 mi
Schools provided by the listing agent
- District: Waukesha
Source: WIREX MLS. This data may not be complete. We recommend contacting the local school district to confirm school assignments for this home.
- $1,201,0006 bd4 ba7.9k sqftS30W27685 Creekside Ct, Waukesha, WI 53188Off Market
- $180,0001.34 acresS30W27765 Creekside Ct, Waukesha, WI 53188Sold

- $606,6001.39 acresW277S3090 Creekside Ct, Waukesha, WI 53188Off Market
- $492,9003 bd1 ba1.8k sqftS30W27590 Green Ln, Waukesha, WI 53188Off Market
- $1,061,7004 bd3 ba4.8k sqftS30W27670 Creekside Ct, Waukesha, WI 53188Off Market
- $712,4001 acreS30W27720 Creekside Ct, Town Of Waukesha, WI 53188Off Market
- $123,100-- bd-- ba-- sqftS30W27690 Creekside Ct, Waukesha, WI 53188Off Market
- $690,5005 bd4 ba3.6k sqftS30W27750 Creekside Ct, Waukesha, WI 53188Off Market
A local agent can set up tours, give advice and negotiate with sellers.
A local lender can help you make sure your offer is ready when you are.
Similar homes
- $684,9004 bd3 ba2.7k sqftS28W30753 Wild Berry LANE, Waukesha, WI 53188Active
 MLS ID #1975077, Colleen Tarantino. WIREX MLS
 - $735,0004 bd3 ba3.5k sqft1724 Moccasin TRAIL, Waukesha, WI 53189Active
 MLS ID #1974942, Alex Derenne. WIREX MLS
 - $674,9004 bd4 ba3.3k sqft1809 Coldwater Creek DRIVE, Waukesha, WI 53188Active
 MLS ID #1974249, The Hupke Team*. WIREX MLS
 - $619,9003 bd4 ba2.2k sqft917 Parkton DRIVE, Waukesha, WI 53189Active
 MLS ID #1975040, Morgan Schnabl. WIREX MLS
 - $775,0004 bd4 ba4.1k sqftN16W29803 Brookstone CIRCLE, Pewaukee, WI 53072ActiveMLS ID #1973071, Deborah DeFere. WIREX MLS
- $658,0004 bd3 ba2.8k sqft804 Lochtyn RIDGE, Wales, WI 53183ActiveMLS ID #1965558, Jennie Castillo. WIREX MLS
- $524,9004 bd3 ba2.6k sqft2336 N University DRIVE, Waukesha, WI 53188ActiveMLS ID #1972925, Lisa Ashley. WIREX MLS
- $729,9005 bd4 ba4.6k sqftS86W30485 Stonegate DRIVE, Mukwonago, WI 53149ActiveMLS ID #1973703, Dahlia and Co Realty Group*. WIREX MLS
- $649,0002 bd2 ba2.5k sqftS24W23112 Lookout DRIVE, Waukesha, WI 53186ActiveMLS ID #1971188, Christine Klaske. WIREX MLS
- $749,9003 bd4 ba2.6k sqftS67W20071 Benjamin COURT, Muskego, WI 53150ActiveMLS ID #1971550, Alaina Zieman. WIREX MLS
- $850,0004 bd3 ba2.9k sqft3725 Olde Howell ROAD, Waukesha, WI 53186ActiveMLS ID #1965460, Sarah Oberbrunner. WIREX MLS
- $950,0003 bd3 ba3.1k sqft37015 Lower Lake ROAD, Oconomowoc, WI 53066ActiveMLS ID #1975047, JJ Hausmann Team*. WIREX MLS
- $799,9004 bd3 ba4.4k sqft19835 Avondale DRIVE, Brookfield, WI 53045ActiveMLS ID #1974336, Yoon Kim. WIREX MLS
- $945,0003 bd2 ba2.4k sqftS63W34455 Piper ROAD, North Prairie, WI 53153ActiveMLS ID #1974944, Tara Meinholz. WIREX MLS
- $850,0004 bd4 ba3.3k sqft2245 S Foxglove COURT, New Berlin, WI 53151ActiveMLS ID #1974792, Kristel Sikora. WIREX MLS
- $799,9004 bd3 ba3.1k sqft906 Scenic Heights DRIVE, Delafield, WI 53018ActiveMLS ID #1963635, Paul Liebe. WIREX MLS
- $750,0004 bd3 ba2.4k sqftS86W34804 Knoll ROAD, Eagle, WI 53119ActiveMLS ID #1968583, John Gscheidmeier. WIREX MLS
- $875,0004 bd3 ba3.5k sqftW273N2420 Arlington COURT, Pewaukee, WI 53072ActiveMLS ID #1971865, Preetinder Biring. WIREX MLS
- $735,0004 bd4 ba2.5k sqft717 St Johns DRIVE, Delafield, WI 53018ActiveMLS ID #1972949, Claire Zastrow. WIREX MLS
- $650,0004 bd3 ba3.6k sqft3665 Shadybrook PLACE, Brookfield, WI 53005ActiveMLS ID #1974931, Jennifer Muller. WIREX MLS
