Here is your chance to own a little piece of History! This one of a kind building has been the Vernon Post Office, a General Store, an antique store, a Victorian Era shop, and most recently a wine bar. The outdoor patio is perfect for any type of business for events, or additional guest space. Inside features a bar, lounge area, bathroom, back room space, and a basement for storage. Upstairs you will find living space with a loft bedroom, a 2nd bedroom, full kitchen, living room, dining space and full bath. Either convert the upper to offices for the lower business or live on site above the business. The possibilities are endless! The old world charm is present throughout the entire building.Bring your creativity and your ideas and breathe another new life into this captivating building.
Active
Price cut: $5K (7/9)
$384,900
S77W25235 National AVENUE, Waukesha, WI 53189
2beds
3,400sqft
:
Get pre-qualified$2,296/mo
Single Family Residence
Built in 1885
0.25 Acres Lot
$383,500 Zestimate®
$113/sqft
$-- HOA
What's special
Loft bedroomBasement for storageFull kitchenLounge areaDining space
- 61 days |
- 620 |
- 19 |
Zillow last checked:
Listing updated:
Listed by:
Adam McCarthy 262-232-8738,
Smart Asset Realty Inc
Source: WIREX MLS,MLS#: 1966648 Originating MLS: Metro MLS
Originating MLS: Metro MLSFacts & features
Interior
Bedrooms & bathrooms
- Bedrooms: 2
- Bathrooms: 2
- Full bathrooms: 1
- 1/2 bathrooms: 1
Primary bedroom
- Level: Upper
- Area: 280
- Dimensions: 28 x 10
Bedroom 2
- Level: Upper
- Area: 200
- Dimensions: 20 x 10
Bathroom
- Features: Tub Only, Shower Over Tub
Dining room
- Level: Upper
- Area: 286
- Dimensions: 22 x 13
Kitchen
- Level: Upper
- Area: 242
- Dimensions: 22 x 11
Living room
- Level: Upper
- Area: 312
- Dimensions: 24 x 13
Heating
- Natural Gas, Forced Air
Cooling
- Central Air
Appliances
- Included: Dishwasher, Oven, Range, Refrigerator
Features
- Flooring: Wood
- Basement: Full,Stone
Interior area
- Total structure area: 3,400
- Total interior livable area: 3,400 sqft
Property
Parking
- Parking features: No Garage, 1 Space
Features
- Levels: Two
- Stories: 2
Lot
- Size: 0.25 Acres
Details
- Additional structures: Garden Shed
- Parcel number: VNT 2052995
- Zoning: RES/Commercial
Construction
Type & style
- Home type: SingleFamily
- Architectural style: Other
- Property subtype: Single Family Residence
Materials
- Vinyl Siding
Condition
- 21+ Years
- New construction: No
- Year built: 1885
Utilities & green energy
- Sewer: Holding Tank
- Water: Well
Community & HOA
Location
- Region: Waukesha
- Municipality: Vernon
Financial & listing details
- Price per square foot: $113/sqft
- Tax assessed value: $232,600
- Annual tax amount: $2,089
- Date on market: 6/10/2026
- Inclusions: All Furniture, Appliances, Supplies/Materials, Inventory Not Listed In Exclusions. Including Exterior Patio Furniture And Trailer.
- Exclusions: Norlake Freezer In Back Room, Metal Bakers Rack In Back Room, Wood Hope Chest By Fireplace, Picture By Ruth Orkin Above Window By Hope Chest, Wood Wine Rack W/ All Bottles Of Wine To Right Of Bar Under The Tv. Wine Rack (Metal) Between Doors To Back Room. Items Marked With Blue Tape Are Not Included
Estimated market value
$383,500
$364,000 - $403,000
$2,580/mo
Price history
| Date | Event | Price |
|---|---|---|
| 7/9/2026 | Price change | $384,900-1.3%$113/sqft |
Source:  WIREX MLS #1966648 Report a problem WIREX MLS #1966648 Report a problem | ||
| 6/10/2026 | Listed for sale | $389,900+122.8%$115/sqft |
Source: WIREX MLS #1966648 Report a problem | ||
| 7/8/2005 | Sold | $175,000+40%$51/sqft |
Source: Public Record Report a problem | ||
| 7/23/2001 | Sold | $125,000$37/sqft |
Source: Public Record Report a problem | ||
Public tax history
| Year | Property taxes | Tax assessment |
|---|---|---|
| 2024 | $1,914 +2% | $219,300 |
| 2023 | $1,876 -21.5% | $219,300 |
| 2022 | $2,391 +0.6% | $219,300 |
| 2021 | $2,375 0% | $219,300 |
| 2020 | $2,376 +8.1% | $219,300 +21.3% |
| 2019 | $2,197 -14.3% | $180,800 |
| 2018 | $2,564 +1.4% | $180,800 |
| 2017 | $2,528 +11.1% | $180,800 |
| 2015 | $2,275 -5.3% | $180,800 |
| 2014 | $2,403 | -- |
| 2013 | $2,403 | $182,900 |
| 2012 | -- | $182,900 |
Find assessor info on the county website
Monthly payment
Est. payment
Payment breakdown
Explore the cost of this home by adjusting the details. Changes won't be saved.Climate risks
Neighborhood: 53189
Nearby schools
GreatSchools rating
- 8/10Big Bend Elementary SchoolGrades: PK-6Distance: 2.5 mi
- 9/10Park View Middle SchoolGrades: 7-8Distance: 4.6 mi
- 4/10Mukwonago High SchoolGrades: 9-12Distance: 5.3 mi
Schools provided by the listing agent
- Middle: Park View
- High: Mukwonago
- District: Mukwonago
Source: WIREX MLS. This data may not be complete. We recommend contacting the local school district to confirm school assignments for this home.
- $373,800-- bd-- ba-- sqftS77W25245 National Ave, Waukesha, WI 53189Off Market
- $406,4003 bd1 ba1.5k sqftS77W25225 National Ave, Waukesha, WI 53189Off Market
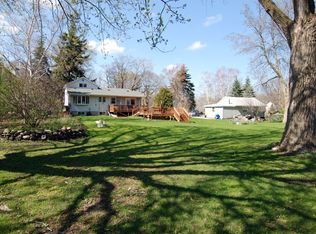
- $379,300-- bd-- ba-- sqftS77W25205 National Ave, Waukesha, WI 53189Off Market
- $281,7503 bd1 ba1.6k sqftS77W25250 National Ave, Waukesha, WI 53189Sold

- $387,500-- bd-- ba-- sqftS77W25240 National Ave, Waukesha, WI 53189Off Market
- $449,700-- bd-- ba-- sqftS77W25220 National Ave, Waukesha, WI 53189Off Market
- $367,9003 bd1 ba1.4k sqftS77W25175 National Ave, Waukesha, WI 53189Off Market
- $357,6003 bd2 ba1.9k sqftS77W25190 National Ave, Waukesha, WI 53189Off Market
A local agent can set up tours, give advice and negotiate with sellers.
A local lender can help you make sure your offer is ready when you are.
Similar homes
- $490,0004 bd2 ba1.8k sqftS74W26260 Green Mountain DRIVE, Waukesha, WI 53189Active
 MLS ID #1970436, Paige Foss. WIREX MLS
 - $424,9004 bd3 ba2.2k sqft602 E College AVENUE, Waukesha, WI 53186Active
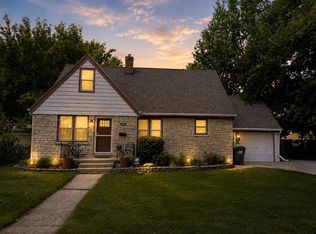 MLS ID #1974717, Marcia Abramowski. WIREX MLS
 - $374,9005 bd1 ba2.5k sqftS63W34771 Piper ROAD, Eagle, WI 53119Active
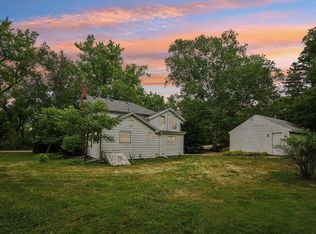 MLS ID #1972978, Jacquelin Leverance. WIREX MLS
 - $417,0003 bd2 ba1.8k sqft114 Gordon COURT, Mukwonago, WI 53149Active
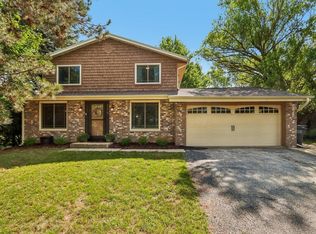 MLS ID #1974862, Thomsen Team*. WIREX MLS
 - $449,9003 bd2 ba1.9k sqft1200 Western TRAIL, Mukwonago, WI 53149ActiveMLS ID #1974988, Renee Koepsel. WIREX MLS
- $424,9004 bd2 ba2.8k sqft3123 W Grange AVENUE, Greenfield, WI 53221ActiveMLS ID #1975314, Christopher Novak. WIREX MLS
- $479,0004 bd3 ba2.2k sqft1232 Cavalier DRIVE, Waukesha, WI 53186ActiveMLS ID #1975470, Dahlia and Co Realty Group*. WIREX MLS
- $399,9993 bd2 ba3.6k sqft103 W Eagle STREET, Eagle, WI 53119ActiveMLS ID #1948843, Josh Spiegelhoff. WIREX MLS
- $389,0003 bd3 ba2k sqft10431 W Courtland AVENUE, Wauwatosa, WI 53225ActiveMLS ID #1974282, Dan Konicek. WIREX MLS
- $385,0004 bd3 ba2.4k sqft2203 W Goldcrest AVENUE, Milwaukee, WI 53221ActiveMLS ID #1970448, Andrew Briggs-Sedlachek. WIREX MLS
- $339,9003 bd2 ba1.7k sqft2362 S 78th STREET, West Allis, WI 53219ActiveMLS ID #1975070, Brenda Loya. WIREX MLS
- $539,9003 bd2 ba2k sqftS94W23105 Meadow View LANE, Big Bend, WI 53103ActiveMLS ID #1968682, James Engstrand. WIREX MLS
- $429,9003 bd2 ba2k sqftW154N6431 Marvel DRIVE, Menomonee Falls, WI 53051ActiveMLS ID #1975443, Jennifer Rivera. WIREX MLS
- $424,9003 bd2 ba2.4k sqft4707 S 81st STREET, Greenfield, WI 53220ActiveMLS ID #1974337, Perry Grutza. WIREX MLS
- $550,0003 bd3 ba2.1k sqftS79W31491 Green Meadow DRIVE, Mukwonago, WI 53149ActiveMLS ID #1974784, Yoo Realty Group*. WIREX MLS
- $399,9004 bd2 ba1.7k sqft11004 W Grange AVENUE, Hales Corners, WI 53130ActiveMLS ID #1970925, Suzanne Powers Realty Group*. WIREX MLS
- $444,9004 bd2 ba1.7k sqft8005 Thistle COURT, Waterford, WI 53185ActiveMLS ID #1946009, Joey Carini. WIREX MLS
- $385,0003 bd2 ba1.7k sqft10518 W Spring Green ROAD, Greenfield, WI 53228ActiveMLS ID #1968866, Alejandro Sanchez. WIREX MLS
- $349,0004 bd2 ba1.7k sqft6248 County HWY V, Caledonia, WI 53108ActiveMLS ID #1975002, Jason Braun. WIREX MLS
- $375,0003 bd2 ba1.9k sqft13706 W Meadow LANE, New Berlin, WI 53151ActiveMLS ID #1973579, Timothy Abrahamson. WIREX MLS
