WELCOME to BIG BEND, Waukesha County & this AFFORDABLE 10.5 Acre 4Br 3 Bath DREAM BUILDER Ranch Mini Farm w/an EQUESTRIAN Heritage, Offering PRIVACY & OPPORTUNITY to Add SWEAT EQUITY to Make the HOME, 8 CAR GARAGE, BARN & Extra Building Yours! Want LAND? A place to RUN and STORE the BIG Toys? ANIMALS? Pastures? OPEN CONCEPT? TILE Floors? SS Appliances? A CHEERFULL STORYBOOK Character w/STONE Raised Hearth NATURAL Wood Burning Fireplace & a HUGE Front Porch to Watch SUNSETS? A PRIVATE ENTRANCE to the Lower Level Awaiting YOUR Finishings IDEAL for HOME OFFICE/Guests with 2 of the 4 Bedrooms & 3rd FULL BATH (Once Rebuilt)? There's UNLIMITED Roooom to Throw the Ball to Those 2 & 4 Legged Family Members & NO HOA *BONU$* The Land May be SUBDIVIDABLE! Work For it & WIN THE REAL ESTATE LOTTERY!!!
Contingent
$669,900
S86W24070 Edgewood AVENUE, Big Bend, WI 53103
4beds
1,670sqft
Single Family Residence
Built in 1959
10.45 Acres Lot
$671,500 Zestimate®
$401/sqft
$-- HOA
What's special
Cheerfull storybook characterOpen conceptBarn and extra buildingTile floorsSs appliances
- 13 days
- 800
- 64
Zillow last checked:
Listing updated:
Listed by:
Adrian Brill brookfieldfrontdesk@realtyexecutives.com,
Realty Executives Integrity Brookfield
Source: WIREX MLS,MLS#: 1983500 Originating MLS: Metro MLS
Facts & features
Interior
Bedrooms & bathrooms
- Bedrooms: 4
- Bathrooms: 3
- Full bathrooms: 3
- Main level bedrooms: 2
Primary bedroom
- Level: Main
- Area: 168
- Dimensions: 14 x 12
Bedroom 2
- Level: Main
- Area: 100
- Dimensions: 10 x 10
Bedroom 3
- Level: Lower
- Area: 100
- Dimensions: 10 x 10
Bedroom 4
- Level: Lower
- Area: 100
- Dimensions: 10 x 10
Kitchen
- Level: Main
- Area: 240
- Dimensions: 24 x 10
Living room
- Level: Main
- Area: 288
- Dimensions: 24 x 12
Heating
- Propane, Forced Air
Cooling
- Central Air
Appliances
- Included: Dishwasher, Dryer, Microwave, Other, Oven, Range, Refrigerator, Washer, Water Softener
Features
- Kitchen Island
- Flooring: Wood
- Basement: Block,Full,Full Size Windows,Partially Finished,Walk-Out Access,Exposed
Interior area
- Total structure area: 1,670
- Total interior livable area: 1,670 sqft
- Finished area above ground: 1,380
- Finished area below ground: 290
Property
Parking
- Total spaces: 8
- Parking features: Detached, 4 Car
- Garage spaces: 8
Features
- Levels: One
- Stories: 1
- Patio & porch: Patio
- Fencing: Fenced Yard
- Waterfront features: Pond
Lot
- Size: 10.45 Acres
- Features: Wooded
Details
- Additional structures: Barn(s), Box Stalls, Pole Barn, Garden Shed
- Parcel number: VNT 2076987
- Zoning: RRD-5 & HG
Construction
Type & style
- Home type: SingleFamily
- Architectural style: Ranch
- Property subtype: Single Family Residence
Materials
- Other, Stone, Brick/Stone, Vinyl Siding
Condition
- 21+ Years
- New construction: No
- Year built: 1959
Utilities & green energy
- Sewer: Septic Tank
- Water: Well
- Utilities for property: Cable Available
Community & HOA
Location
- Region: Big Bend
- Municipality: Vernon
Financial & listing details
- Price per square foot: $401/sqft
- Tax assessed value: $453,500
- Annual tax amount: $3,815
- Date on market: 10/6/2026
- Inclusions: Ss Refrigerator, Range, Dishwasher, Water Softener, Iron Curtain System, Anything The Seller Leaves Behind.
- Exclusions: Sellers Personal Property.
Estimated market value
$671,500
$638,000 - $705,000
$2,604/mo
Price history
| Date | Event | Price |
|---|---|---|
| 10/9/2026 | Contingent | $669,900$401/sqft |
Source:  WIREX MLS #1983500 Report a problem | ||
| 10/6/2026 | Listed for sale | $669,900+76.8%$401/sqft |
Source: WIREX MLS #1983500 Report a problem | ||
| 3/24/2021 | Listing removed | -- |
Source: Owner Report a problem | ||
| 11/23/2017 | Listing removed | $379,000$227/sqft |
Source: Owner Report a problem | ||
| 10/9/2017 | Price change | $379,000-0.3%$227/sqft |
Source: Owner Report a problem | ||
| 9/21/2017 | Price change | $380,000-4.5%$228/sqft |
Source: Owner Report a problem | ||
| 9/2/2017 | Listed for sale | $398,000$238/sqft |
Source: Owner Report a problem | ||
Public tax history
| Year | Property taxes | Tax assessment |
|---|---|---|
| 2024 | $3,443 +3.1% | $427,600 |
| 2023 | $3,340 -8.3% | $427,600 +22.9% |
| 2022 | $3,644 +1.2% | $348,000 |
| 2021 | $3,601 -1.7% | $348,000 |
| 2020 | $3,664 +1.9% | $348,000 +14% |
| 2019 | $3,596 -16.9% | $305,300 |
| 2018 | $4,329 +1.4% | $305,300 |
| 2017 | $4,268 +15.2% | $305,300 |
| 2015 | $3,704 -7.5% | $305,300 |
| 2014 | $4,004 | -- |
| 2013 | $4,004 | $309,500 |
| 2012 | -- | $309,500 |
| 2011 | -- | $309,500 |
| 2010 | $4,219 | $309,500 |
| 2009 | -- | $309,500 |
| 2008 | -- | $309,500 |
| 2006 | -- | $309,500 |
| 2005 | -- | $309,500 +32.8% |
| 2004 | -- | $233,100 |
| 2003 | -- | $233,100 |
| 2002 | -- | $233,100 +46.2% |
| 2001 | -- | $159,400 |
| 2000 | -- | $159,400 |
Find assessor info on the county website
Monthly payment
Est. payment
Payment breakdown
Explore the cost of this home by adjusting the details. Changes won't be saved.Climate risks
Neighborhood: 53103
Nearby schools
Schools provided by the listing agent
- Middle: Park View
- High: Mukwonago
- District: Mukwonago
Source: WIREX MLS. This data may not be complete. We recommend contacting the local school district to confirm school assignments for this home.
- $1,311,400-- bd-- ba-- sqftS86W24080 Edgewood Ave, Town Of Vernon, WI 53103Off Market
- $929,5004 bd4 ba4k sqftS86W23900 Edgewood Ave, Vernon, WI 53103Off Market

- $566,400-- bd-- ba-- sqftS86W24150 Edgewood Ave, Big Bend, WI 53103Off Market
- $685,100-- bd-- ba-- sqftS86W24240 Edgewood Ave, Big Bend, WI 53103Off Market
Similar homes
- $799,0003 bd2 ba2.3k sqftS83W24105 Artesian AVENUE, Big Bend, WI 53103Active
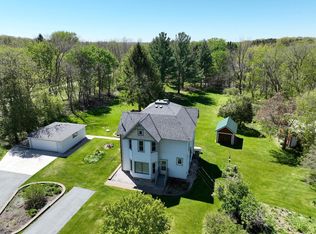 MLS ID #1983112, Renata Greeley. WIREX MLS
- $649,0004 bd3 ba2.5k sqftW227S7710 Oakview DRIVE, Big Bend, WI 53103Active
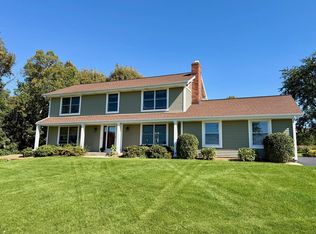 MLS ID #1982500, Leslie Boyea. WIREX MLS
- $675,0004 bd3 ba2.4k sqftW365S8691 Highway 67, Eagle, WI 53119Active
 MLS ID #1975076, Kelly Trezek. WIREX MLS
- $579,9004 bd3 ba2.1k sqft7111 Friisgard Vei, Wind Lake, WI 53185Active
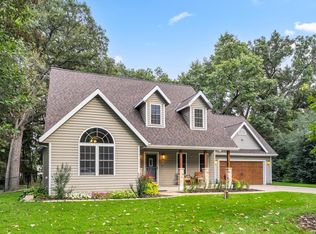 MLS ID #1983803, Joseph Jewell. WIREX MLS
