Step into timeless charm blended seamlessly with modern luxury! Originally built in 1890, this classic home has undergone a complete, top-to-bottom remodel while preserving its distinct character. Featuring 3 spacious bedrooms, 1 full bath, and inviting living spaces, every detail has been thoughtfully updated for move-in-ready comfort. The fully renovated kitchen comes fully equipped with a brand-new stainless steel appliance package—including a stove, refrigerator, microwave, dishwasher, and garbage disposal. Enjoy updated systems, stylish interior finishes, and a functional layout perfect for everyday living and entertaining. A rare blend of history and modern convenience—schedule your tour today!
For sale
$189,500
Shelby, OH 44875
3beds
--sqft
Single Family Residence
Built in 1890
8,760 Square Feet Lot
$186,900 Zestimate®
$--/sqft
$-- HOA
What's special
Inviting living spacesStylish interior finishesUpdated systemsFully renovated kitchen
- 6 days |
- 337 |
- 10 |
Likely to sell faster than
Zillow last checked:
Listing updated:
Listed by:
Anthony Ross 4197047958,
Ross Realty Group Inc
Source: MAR,MLS#: 20100504
Facts & features
Interior
Bedrooms & bathrooms
- Bedrooms: 3
- Bathrooms: 1
- Full bathrooms: 1
Rooms
- Room types: Dining Room, Family Room, Laundry, Living Room
Primary bedroom
- Level: Upper
- Area: 121
- Dimensions: 11 x 11
Bedroom 2
- Level: Upper
- Area: 110
- Dimensions: 11 x 10
Bedroom 3
- Level: Upper
- Area: 99
- Dimensions: 11 x 9
Dining room
- Level: Main
- Area: 121
- Dimensions: 11 x 11
Family room
- Level: Main
- Area: 99
- Dimensions: 11 x 9
Kitchen
- Level: Main
- Area: 110
- Dimensions: 11 x 10
Living room
- Level: Main
- Area: 143
- Dimensions: 13 x 11
Heating
- Forced Air, Natural Gas
Cooling
- Ceiling Fan(s), Central Air
Appliances
- Included: Dishwasher, Disposal, Gas Range, Gas Water Heater, Microwave, Oven, Refrigerator
- Laundry: Laundry
Features
- Shower Stall, Eat-in Kitchen
- Flooring: Ceramic Tile, Hardwood, Plank
- Windows: Double Pane Windows, Vinyl
- Basement: Full
- Has fireplace: No
- Fireplace features: None
Interior area
- Total structure area: 0
- Finished area above ground: 0
Property
Parking
- Total spaces: 4
- Parking features: Detached, Garage, Gravel
- Has garage: Yes
- Has uncovered spaces: Yes
Features
- Stories: 2
- Entry location: Main Level
- Patio & porch: Covered, Patio, Porch
- Exterior features: None
- Frontage length: 60
Lot
- Size: 8,760 Square Feet
- Dimensions: 0.2011
- Features: Curbs, Lawn, Rolling Slope, Sidewalks, Sloped, City Lot
Details
- Additional structures: None
- Parcel number: 0460804409000
- Zoning: RL-1-Residential Districts
Construction
Type & style
- Home type: SingleFamily
- Property subtype: Single Family Residence
Materials
- Vinyl Siding
- Roof: Composition,Rubber
Condition
- Year built: 1890
Utilities & green energy
- Sewer: Public Sewer
- Water: Public
Community & HOA
Community
- Security: Smoke Detector(s)
Location
- Region: Shelby
Financial & listing details
- Annual tax amount: $463
- Date on market: 8/21/2026
- Listing terms: Cash,Conventional,FHA
Estimated market value
$186,900
$178,000 - $196,000
$1,207/mo
Price history
| Date | Event | Price |
|---|---|---|
| 8/21/2026 | Listed for sale | $189,500+89.5% |
Source:  MAR #20100504 Report a problem MAR #20100504 Report a problem | ||
| 1/2/2026 | Sold | $100,000+32.5% |
Source: Public Record Report a problem | ||
| 11/22/2006 | Sold | $75,500 |
Source: Public Record Report a problem | ||
Public tax history
| Year | Property taxes | Tax assessment |
|---|---|---|
| 2025 | $1,181 -2.4% | $31,640 |
| 2024 | $1,210 +40.5% | $31,640 |
| 2023 | $861 -2.9% | $31,640 +7.3% |
| 2022 | $887 0% | $29,480 |
| 2021 | $887 -0.1% | $29,480 |
| 2020 | $888 +15.8% | $29,480 +17.1% |
| 2019 | $767 +1% | $25,170 |
| 2018 | $760 +1% | $25,170 |
| 2017 | $752 +8.3% | $25,170 +4.9% |
| 2016 | $694 +0.6% | $24,000 |
| 2015 | $691 +3.5% | $24,000 |
| 2014 | $667 -6.1% | $24,000 -5% |
| 2012 | $711 -12.8% | $25,260 |
| 2011 | $815 +5.1% | $25,260 -9.2% |
| 2010 | $775 -23.5% | $27,820 |
| 2009 | $1,014 +0.3% | $27,820 |
| 2008 | $1,011 +4.4% | $27,820 +0% |
| 2006 | $968 | $27,815 |
Monthly payment
Est. payment
Payment breakdown
Explore the cost of this home by adjusting the details. Changes won't be saved.Climate risks
Neighborhood: 44875
Nearby schools
GreatSchools rating
- 7/10Dowds Elementary SchoolGrades: PK-5Distance: 0.2 mi
- 9/10Shelby Middle SchoolGrades: 5-8Distance: 0.2 mi
- 4/10Shelby High SchoolGrades: 9-12Distance: 0.4 mi
Schools provided by the listing agent
- District: Shelby City Schools
Source: MAR. This data may not be complete. We recommend contacting the local school district to confirm school assignments for this home.
- $142,6003 bd1 ba1.4k sqft66 Marvin Ave, Shelby, OH 44875Off Market
- $169,0004 bd3 ba2.2k sqft62 Marvin Ave, Shelby, OH 44875Sold
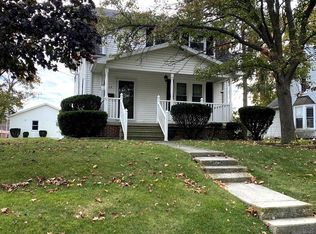
- $170,2003 bd1 ba1.4k sqft68 Marvin Ave, Shelby, OH 44875Off Market
- $175,0004 bd3 ba1.9k sqft65 Marvin Ave, Shelby, OH 44875Sold

- $208,5003 bd2 ba2k sqft70 Marvin Ave, Shelby, OH 44875Off Market
- $211,3004 bd2 ba2.4k sqft63 Marvin Ave, Shelby, OH 44875Off Market
- $39,0704 bd1 ba1.8k sqft60 Marvin Ave, Shelby, OH 44875Off Market
- $143,7004 bd2 ba1.5k sqft15 Plum Ave, Shelby, OH 44875Off Market
- $179,9003 bd3 ba1.8k sqft69 Marvin Ave, Shelby, OH 44875Sold
A local agent can set up tours, give advice and negotiate with sellers.
Similar homes
- $204,9002 bd2 ba1.1k sqft22 Summit Ave, Shelby, OH 44875For Sale
 MLS ID #5230820, Stephanie Webb, Keller Williams Legacy Group Realty. MLS Now
 - $110,5003 bd1 ba2.1k sqft59 E Whitney Ave, Shelby, OH 44875For Sale
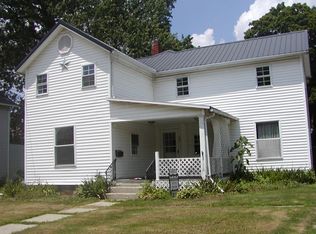 MLS ID #9073919, Joyce Barnes. MAR
 - $129,9003 bd2 ba1k sqft68 E Whitney Ave, Shelby, OH 44875For Sale
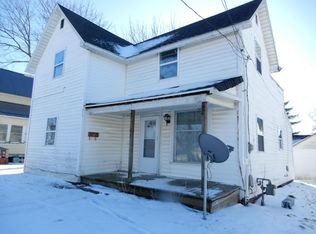
 MLS ID #226001757, Martha M Edelblute, REAL ESTATE PRO'S. Columbus and Central Ohio Regional MLS
 - $179,9003 bd2 ba1.3k sqft615 Spangler St, Willard, OH 44890For Sale
 MLS ID #20263255, Andrea Keoghan, BHHS Professional Realty. Firelands MLS
 - $95,0002 bd1 ba600 sqft53 Vernon Rd, Shelby, OH 44875For SaleMLS ID #20100250, Samuel Amert. MAR
- $172,9003 bd1 ba1.1k sqft1224 State Route 61, Galion, OH 44833For SaleMLS ID #20100532, Daniel Amaro. MAR
- $199,5003 bd2 ba1.3k sqft1149 Robinhood Dr, Bucyrus, OH 44820For Sale By Owner
- $139,9003 bd1 ba1.2k sqft688 McPherson St, Mansfield, OH 44903For SaleMLS ID #20100555, Lindsay Zimmer. MAR
- $194,0003 bd1 ba1.3k sqft2291 Lake Galion Rd E, Galion, OH 44833For SaleMLS ID #5218492, Sandra Lawrence, Sluss Realty. MLS Now
- $189,9003 bd2 ba1k sqft274 Cliffbrook Dr, Mansfield, OH 44907For SaleMLS ID #20100391, Donald John Klupp Iii. MAR
- $179,9004 bd2 ba1.8k sqft1276 Wolford Rd, Mansfield, OH 44903For SaleMLS ID #20100126, Holly Walker. MAR
- $170,0003 bd1 ba1.5k sqft144 2nd Ave, Galion, OH 44833For SaleMLS ID #9073807, Derek Beck. MAR
- $175,9003 bd1 ba1.7k sqft222 E Summit St, Galion, OH 44833For SaleMLS ID #226031158, Janice Chase, Generations Realty. Columbus and Central Ohio Regional MLS
- $225,0002 bd2 ba1.1k sqft1104 W Longview Ave, Mansfield, OH 44906For SaleMLS ID #20100419, Kelsi Ratliff. MAR
- $215,0003 bd1 ba1.2k sqft893 Dresden Dr, Mansfield, OH 44905For SaleMLS ID #5235201, Tina M Bagnoli, Keller Williams Legacy Group Realty. MLS Now
- $189,5004 bd3 ba1.7k sqft501 Woodlawn Ave, Bucyrus, OH 44820For SaleMLS ID #20100155, Terri Brewington. MAR
- $179,9983 bd2 ba1.8k sqft2007 Willowood Ct, Mansfield, OH 44906For SaleMLS ID #226026368, Patricia K Jackson, RE/MAX Genesis. Columbus and Central Ohio Regional MLS
- $235,0003 bd3 ba2.3k sqft311 W Liberty St, Ashland, OH 44805For SaleMLS ID #5239492, Diane Harper, RE/MAX Showcase. MLS Now
- $169,3332 bd2 ba988 sqft1454 Marion Ave, Mansfield, OH 44906For SaleMLS ID #226029691, Joan Elflein, Ohio Broker Direct, LLC. Columbus and Central Ohio Regional MLS
- $179,0002 bd1 ba750 sqft3 Walker Ave N, Mansfield, OH 44905For SaleMLS ID #5235897, Diane Harper, RE/MAX Showcase. MLS Now
