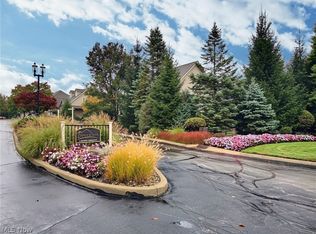
Welcome to River Creek, a private community in Lyndhurst where this beautiful new construction home is to be built. This three-bedroom home offers a remarkable floor plan with the option to expand to six bedrooms, providing flexibility to accommodate a buyer’s needs. The first floor features a spacious great room with soaring ceilings and a cozy fireplace that opens to the kitchen, creating an ideal space for entertaining and daily living. The first-floor primary suite includes a walk-in closet and a generously sized full bath. A den, powder room, and laundry room complete the main level. An elevator is also available as an option. Upstairs you will find two additional bedrooms, a full bath, and a spacious loft that offers flexible living space. The walk-out lower level offers the opportunity for additional living space, storage, or future customization. River Creek neighbors the Metroparks Acacia Reservation with nearly two miles of walking trails and 155 acres of green space. The location is just minutes from La Place, Legacy Village, Beachwood Place, Ahuja Hospital and I 271, close to many great restaurants, and offers less than a 30-minute commute to downtown Cleveland. Built by Keystate Homes, one of the area’s most respected builders known for quality construction and thoughtful design. Keystate Homes has earned HBA Cleveland’s Best Green Built Home award for several consecutive years and was chosen to build the St Jude Dream Home in Shaker Heights, a testament to their craftsmanship and reputation.
Active
$950,000
Sl 31 River Trl, Cleveland, OH 44124
3beds
2,608sqft
Single Family Residence
Built in 2026
6,751 Square Feet Lot
$-- Zestimate®
$364/sqft
$367/mo HOA
What's special
First-floor primary suiteCozy fireplacePowder roomWalk-out lower levelWalk-in closetLaundry room
- 245 days
- 215
- 17
Zillow last checked:
Listing updated:
Listed by:
Brian H Cantrall 216-249-2021 Craig@chr-inc.com,
Chestnut Hill Realty, Inc.
Source: MLS Now,MLS#: 5186929 Originating MLS: Akron Cleveland Association of REALTORS
Originating MLS: Akron Cleveland Association of REALTORSFacts & features
Interior
Bedrooms & bathrooms
- Bedrooms: 3
- Bathrooms: 3
- Full bathrooms: 2
- 1/2 bathrooms: 1
- Main level bathrooms: 2
- Main level bedrooms: 1
Heating
- Forced Air, Gas
Cooling
- Central Air
Appliances
- Laundry: Main Level, Laundry Room
Features
- Elevator, High Ceilings, Kitchen Island, Walk-In Closet(s)
- Basement: Full,Finished,Walk-Out Access
- Number of fireplaces: 1
- Fireplace features: Great Room
Interior area
- Total structure area: 2,608
- Total interior livable area: 2,608 sqft
- Finished area above ground: 2,608
Video & virtual tour
Property
Parking
- Total spaces: 2
- Parking features: Attached, Garage, Garage Door Opener
- Attached garage spaces: 2
Features
- Levels: Two
- Stories: 2
Lot
- Size: 6,751 Square Feet
Details
- Parcel number: 71323048
- Special conditions: Standard
Construction
Type & style
- Home type: SingleFamily
- Architectural style: Colonial
- Property subtype: Single Family Residence
Materials
- Vinyl Siding
- Roof: Asphalt,Fiberglass
Condition
- New Construction,To Be Built
- New construction: Yes
- Year built: 2026
Utilities & green energy
- Sewer: Public Sewer
- Water: Public
Community & HOA
Community
- Features: Curbs, Golf, Park, Restaurant, Shopping
- Subdivision: River Trail
HOA
- Has HOA: Yes
- Services included: Common Area Maintenance, Maintenance Grounds, Other, Reserve Fund, Snow Removal
- HOA fee: $1,101 quarterly
- HOA name: River Creek
Location
- Region: Cleveland
Financial & listing details
- Price per square foot: $364/sqft
- Annual tax amount: $3,663
- Date on market: 2/13/2026
- Cumulative days on market: 246 days
Estimated market value
Not available
Estimated sales range
Not available
Not available
Price history
| Date | Event | Price |
|---|---|---|
| 10/4/2026 | Listed for sale | $950,000+11.8%$364/sqft |
Source:  MLS Now #5186929 Report a problem MLS Now #5186929 Report a problem | ||
| 2/13/2026 | Listed for sale | $850,000$326/sqft |
Source: MLS Now #5186929 Report a problem | ||
Public tax history
Tax history is unavailable.
Monthly payment
Est. payment
Payment breakdown
Explore the cost of this home by adjusting the details. Changes won't be saved.Climate risks
Neighborhood: 44124
Nearby schools
Schools provided by the listing agent
- District: South Euclid-Lyndhurst - 1829
Source: MLS Now. This data may not be complete. We recommend contacting the local school district to confirm school assignments for this home.
Similar homes
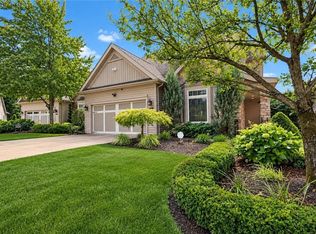
- $650,0003 bd4 ba3.8k sqft5230 River Creek Rd, Lyndhurst, OH 44124For Sale
 MLS ID #5211906, Adam S Kaufman, Howard Hanna. MLS Now
 - $--4 bd2 ba2.6k sqft7850 Dines Rd, Novelty, OH 44072AuctionServiceLink Auction
- $1,025,0003 bd5 ba3.3k sqft2401 Edgewood Trce, Pepper Pike, OH 44124New Construction
 MLS ID #5250033, Amanda S Pohlman, Keller Williams Living. MLS Now
 - $899,0003 bd3 ba3.2k sqft3300 Green Rd, Beachwood, OH 44122For Sale
 MLS ID #5209982, David B Ayers, The Agency Cleveland Northcoast. MLS Now
