Modern New Construction, 3 Bedroom, 2.5 Bath, LVT/LVP Flooring, Custom Soft Close Cabinets, Stainless Appliance, Buyers Still can Pick Granite, Cabinets, Flooring, Interior and Exterior Paint Colors, Walk to Town, 1/2 Blk To Pacific Crest Trail, Some Pictures Are AI Generated And Are Representations Of The Finished Home Estimated Completion Feb 2027, Square Footage is Approx Maybe Slightly Larger,
Active
$475,000
Spelling Pl, Cascade Locks, OR 97014
3beds
1,399sqft
Residential, Single Family Residence
Built in 2027
2,880 Square Feet Lot
$-- Zestimate®
$340/sqft
$13/mo HOA
What's special
Custom soft close cabinets
- 12 days
- 285
- 8
Zillow last checked:
Listing updated:
Listed by:
Rick Clark 503-847-4698,
Realty One Group Prestige
Source: RMLS (OR),MLS#: 444127101
Facts & features
Interior
Bedrooms & bathrooms
- Bedrooms: 3
- Bathrooms: 3
- Full bathrooms: 2
- Partial bathrooms: 1
- Main level bathrooms: 1
Rooms
- Room types: Laundry, Bedroom 2, Bedroom 3, Dining Room, Family Room, Kitchen, Living Room, Primary Bedroom
Primary bedroom
- Features: Ceiling Fan, Vaulted Ceiling, Wallto Wall Carpet
- Level: Upper
- Area: 187
- Dimensions: 11 x 17
Bedroom 2
- Features: Wallto Wall Carpet
- Level: Upper
- Area: 132
- Dimensions: 11 x 12
Bedroom 3
- Features: Vaulted Ceiling, Wallto Wall Carpet
- Level: Upper
- Area: 100
- Dimensions: 10 x 10
Dining room
- Level: Main
- Area: 121
- Dimensions: 11 x 11
Family room
- Features: Ceiling Fan, Vinyl Floor
- Level: Main
- Area: 165
- Dimensions: 11 x 15
Kitchen
- Features: Disposal, Family Room Kitchen Combo, Free Standing Range, Granite, High Ceilings, Vinyl Floor
- Level: Main
- Area: 132
- Width: 12
Heating
- Mini Split
Cooling
- Has cooling: Yes
Appliances
- Included: Dishwasher, Disposal, ENERGY STAR Qualified Appliances, Free-Standing Range, Microwave, Plumbed For Ice Maker, Stainless Steel Appliance(s), Electric Water Heater
Features
- Vaulted Ceiling(s), Ceiling Fan(s), Family Room Kitchen Combo, Granite, High Ceilings
- Flooring: Wall to Wall Carpet, Vinyl
- Basement: None
Interior area
- Total structure area: 1,399
- Total interior livable area: 1,399 sqft
Property
Parking
- Total spaces: 1
- Parking features: Driveway, On Street, Attached
- Attached garage spaces: 1
- Has uncovered spaces: Yes
Features
- Stories: 2
- Has view: Yes
- View description: Mountain(s), Territorial, Valley
Lot
- Size: 2,880 Square Feet
- Dimensions: 32 x 90
- Features: Level, SqFt 0K to 2999
Details
- Parcel number: New Construction
Construction
Type & style
- Home type: SingleFamily
- Property subtype: Residential, Single Family Residence
Materials
- Board & Batten Siding, Cedar, Lap Siding
- Foundation: Slab
- Roof: Composition
Condition
- Proposed
- New construction: Yes
- Year built: 2027
Details
- Warranty included: Yes
Utilities & green energy
- Sewer: Public Sewer
- Water: Public
Community & HOA
Community
- Subdivision: Harmony Heaven
HOA
- Has HOA: Yes
- Amenities included: Commons
- HOA fee: $150 annually
Location
- Region: Cascade Locks
Financial & listing details
- Price per square foot: $340/sqft
- Date on market: 9/22/2026
- Listing terms: Cash,Conventional,FHA,FMHA Loan,USDA Loan,VA Loan
- Road surface type: Paved
Estimated market value
Not available
Estimated sales range
Not available
Not available
Price history
| Date | Event | Price |
|---|---|---|
| 9/23/2026 | Listed for sale | $475,000$340/sqft |
Source:  RMLS (OR) #444127101 Report a problem RMLS (OR) #444127101 Report a problem | ||
Public tax history
Tax history is unavailable.
Monthly payment
Est. payment
Payment breakdown
Explore the cost of this home by adjusting the details. Changes won't be saved.Climate risks
Neighborhood: 97014
Nearby schools
Schools provided by the listing agent
- Elementary: Cascade Locks
- Middle: Hood River
- High: Hood River Vall
Source: RMLS (OR). This data may not be complete. We recommend contacting the local school district to confirm school assignments for this home.
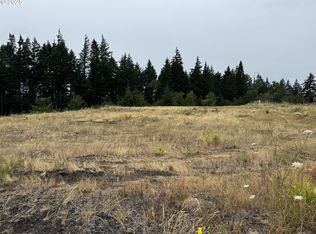
Similar homes
- $429,9002 bd3 ba1.1k sqft215 SW Sternwheeler Dr, Cascade Locks, OR 97014Active
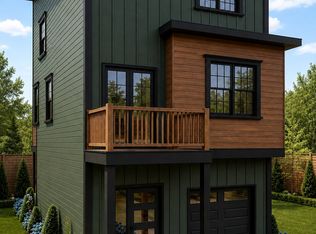
 MLS ID #728204348, Maximiliano Alvarez, Tree City Real Estate. RMLS (OR)
 - $489,9003 bd2 ba1.8k sqft26 SE Wheeler Ave, Cascade Locks, OR 97014Active
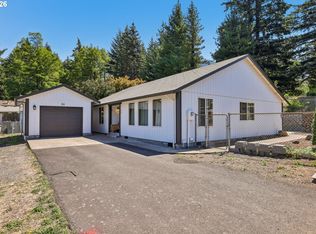 MLS ID #363886535, Seth Elder, Redfin. RMLS (OR)
 - $529,0003 bd3 ba2k sqft234 NE Riverview Dr, Cascade Locks, OR 97014Active
 MLS ID #305769189, Brenda Kinder, John L. Scott Columbia Gorge. RMLS (OR)
 - $425,0003 bd3 ba1.7k sqft1262 SE Windsong Dr, Cascade Locks, OR 97014Active
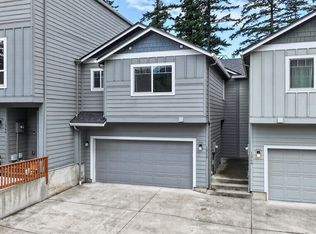 MLS ID #590239662, Cody Cornett, Copper West Real Estate. RMLS (OR)
 - $560,0003 bd3 ba1.9k sqft91 SE Warm Springs Dr, Cascade Locks, OR 97014ActiveMLS ID #558605496, Teresa Martz, Don Nunamaker. RMLS (OR)
- $489,0003 bd3 ba1.5k sqft547 SW Rock Creek Dr, Stevenson, WA 98648ActiveMLS ID #377064602, Lisa Hartman, Real Broker LLC. RMLS (OR)
- $485,0003 bd2 ba1.4k sqft16601 Washougal River Rd, Washougal, WA 98671ActiveMLS ID #566799790, Lynelle Nicholson, Coldwell Banker Bain. RMLS (OR)
- $460,0003 bd2 ba1.2k sqft11 Timber Pl, Carson, WA 98610ActiveMLS ID #103652982, Kristy McCaskell, Windermere CRG. RMLS (OR)
- $449,0002 bd1 ba1k sqft1451 Wind River Hwy, Carson, WA 98610ActiveMLS ID #353931255, James Joseph, Windermere CRG. RMLS (OR)
- $444,4003 bd2 ba1.4k sqft252 Blackledge Rd, Carson, WA 98610ActiveMLS ID #473476601, Cathy Chaffin, Realty ONE Group Eclipse. RMLS (OR)
- $495,0004 bd2 ba1.8k sqft1812 Metzger Rd, Carson, WA 98610ActiveMLS ID #431626769, Cody Cornett, Copper West Real Estate. RMLS (OR)
- $649,5003 bd3 ba1.9k sqft212 Stewart Rd, Stevenson, WA 98648ActiveMLS ID #394984330, Rachel Broughton, Windermere CRG. RMLS (OR)
- $499,0003 bd2 ba1.2k sqft252 Estabrook Rd, Carson, WA 98610ActiveMLS ID #697965984, Hunter Lowery, Copper West Real Estate. RMLS (OR)
- $479,0003 bd1 ba1.5k sqft5985 Boneboro Rd, Mount Hood Parkdale, OR 97041ActiveMLS ID #730640746, Ross Henry, Copper West Real Estate. RMLS (OR)
- $450,0003 bd2 ba1.8k sqft12 Rosenbach Ln, Carson, WA 98610ActiveMLS ID #297274839, Martine Gibbons, Cascade Hasson Sotheby's International Realty. RMLS (OR)
- $559,0003 bd2 ba1.3k sqft2060 Martha Ln, Hood River, OR 97031ActiveMLS ID #415173581, Erin Valverde Pollard, Copper West Real Estate. RMLS (OR)
- $325,0002 bd2 ba1.9k sqft389 NW Gropper Rd, Stevenson, WA 98648ActiveMLS ID #727862180, Kimberly Chamness, Windermere CRG. RMLS (OR)
