Sun-Filled Corner End-Unit in Premier Kingswood Community, Darien/Stamford Line Discover effortless living in this spacious, sun-drenched corner end-unit on the third floor of the sought-after Kingswood at Stamford. Perfectly positioned on the Darien-Stamford border, this residence offers the ideal blend of tranquility and convenience, with immediate access to I-95, Chelsea Piers, and downtown Stamford. Residence Highlights: Open & Airy Layout: Features a generous open-concept living and dining area, ideal for entertaining. Modern Kitchen: Updated kitchen with a casual breakfast bar. Primary Suite: The expansive master bedroom includes an en-suite bathroom and two floor-to-ceiling closets for ample storage. Flexible Second Bedroom: Accommodates guests or a home office, served by a conveniently located second full bathroom. End-Unit Privacy: Enjoy extra light and reduced neighbor noise as a corner unit. Parking & Storage: Includes one assigned off-street parking space and basement storage. Community Amenities: Social Hub: A vibrant clubhouse with a wet bar, lounge, fireplace, and pool table. Outdoor Living: Sunny courtyard patio with BBQ grilling area. Investment Opportunity: Currently tenant-occupied with a lease in place until March 2027, offering immediate income stability for investors. Whether you are looking to downsize, invest, or enjoy a lock-and-leave lifestyle, this unit presents a rare opportunity in a well-maintained, active community. owner related to the listing broker
For sale
$399,900
Stamford, CT 06902
2beds
1,041sqft
Condominium, Apartment
Built in 1972
-- sqft lot
$-- Zestimate®
$384/sqft
$1,011/mo HOA
What's special
En-suite bathroomSun-drenched corner end-unitFlexible second bedroomEnd-unit privacyCasual breakfast barExpansive master bedroomReduced neighbor noise
- 2 days |
- 290 |
- 3 |
Zillow last checked:
Listing updated:
Listed by:
Davinder Matharu (203)243-9382,
AAA Realty, Inc. 203-268-3906
Source: Smart MLS,MLS#: 24199307
Facts & features
Interior
Bedrooms & bathrooms
- Bedrooms: 2
- Bathrooms: 2
- Full bathrooms: 2
Primary bedroom
- Features: Wall/Wall Carpet
- Level: Main
Bedroom
- Features: Wall/Wall Carpet
- Level: Main
Dining room
- Features: Wall/Wall Carpet
- Level: Main
Living room
- Features: Wall/Wall Carpet
- Level: Main
Heating
- Forced Air, Electric
Cooling
- Central Air
Appliances
- Included: Electric Cooktop, Electric Range, Microwave, Refrigerator, Dishwasher, Water Heater
- Laundry: Coin Op Laundry, Common Area
Features
- Basement: None
- Attic: None
- Has fireplace: No
- Common walls with other units/homes: End Unit
Interior area
- Total structure area: 1,041
- Total interior livable area: 1,041 sqft
- Finished area above ground: 1,041
Property
Parking
- Total spaces: 1
- Parking features: Paved, Parking Lot, Off Street
Features
- Stories: 1
Lot
- Features: Secluded
Details
- Parcel number: 2463994
- Zoning: RM1
Construction
Type & style
- Home type: Condo
- Architectural style: Ranch,Apartment
- Property subtype: Condominium, Apartment
- Attached to another structure: Yes
Materials
- Brick
Condition
- New construction: No
- Year built: 1972
Utilities & green energy
- Sewer: Public Sewer
- Water: Public
Community & HOA
Community
- Features: Adult Community 55, Park
- Senior community: Yes
- Subdivision: Glenbrook
HOA
- Has HOA: Yes
- Amenities included: Elevator(s), Exercise Room/Health Club, Gardening Area, Guest Parking, Clubhouse, Management
- Services included: Front Desk Receptionist, Maintenance Grounds, Snow Removal, Heat, Hot Water, Water
- HOA fee: $1,011 monthly
Location
- Region: Stamford
Financial & listing details
- Price per square foot: $384/sqft
- Tax assessed value: $137,170
- Annual tax amount: $3,281
- Date on market: 8/20/2026
Estimated market value
Not available
Estimated sales range
Not available
Not available
Price history
| Date | Event | Price |
|---|---|---|
| 8/20/2026 | Listed for sale | $399,900+129.8%$384/sqft |
Source:  Smart MLS #24199307 Report a problem Smart MLS #24199307 Report a problem | ||
| 11/28/2020 | Listing removed | $2,600$2/sqft |
Source: Zillow Rental Manager Report a problem | ||
| 10/10/2020 | Price change | $2,600+4%$2/sqft |
Source: Zillow Rental Manager Report a problem | ||
| 9/25/2020 | Price change | $2,500-9.1%$2/sqft |
Source: Zillow Rental Manager Report a problem | ||
| 9/22/2020 | Listed for rent | $2,750+25%$3/sqft |
Source: Zillow Rental Manager Report a problem | ||
| 9/27/2019 | Listing removed | $2,200$2/sqft |
Source: Zillow Rental Manager Report a problem | ||
| 7/30/2019 | Listed for rent | $2,200$2/sqft |
Source: Zillow Rental Manager Report a problem | ||
| 8/19/2016 | Sold | $174,000-38.6%$167/sqft |
Source: Smart MLS #99124900 Report a problem | ||
| 10/18/2004 | Sold | $283,500$272/sqft |
Source: Smart MLS #98178739 Report a problem | ||
Public tax history
| Year | Property taxes | Tax assessment |
|---|---|---|
| 2025 | $3,292 +2.7% | $137,170 |
| 2024 | $3,204 -7.5% | $137,170 |
| 2023 | $3,462 +15% | $137,170 +23.8% |
| 2022 | $3,010 +0.9% | $110,780 |
| 2021 | $2,984 +2.2% | $110,780 |
| 2020 | $2,919 | $110,780 |
| 2019 | $2,919 +3.2% | $110,780 |
| 2018 | $2,828 -18% | $110,780 -13.6% |
| 2017 | $3,448 +3% | $128,230 |
| 2016 | $3,349 | $128,230 |
Monthly payment
Est. payment
Payment breakdown
Explore the cost of this home by adjusting the details. Changes won't be saved.Climate risks
Neighborhood: Glenbrook
Nearby schools
GreatSchools rating
- 4/10Julia A. Stark SchoolGrades: K-5Distance: 0.6 mi
- 4/10Dolan SchoolGrades: 6-8Distance: 1.4 mi
- 2/10Stamford High SchoolGrades: 9-12Distance: 0.9 mi
Schools provided by the listing agent
- Elementary: Julia A. Stark
- High: Stamford
Source: Smart MLS. This data may not be complete. We recommend contacting the local school district to confirm school assignments for this home.
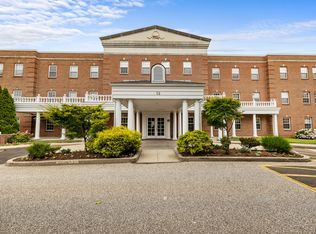
- $199,0001 bd1 ba544 sqft59 Courtland Ave APT 2N, Stamford, CT 06902Sold
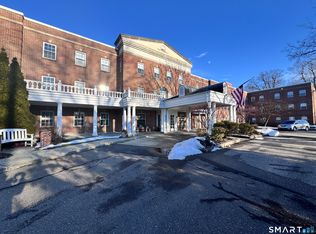
- $239,0001 bd1 ba590 sqft59 Courtland Ave APT 3B, Stamford, CT 06902Sold
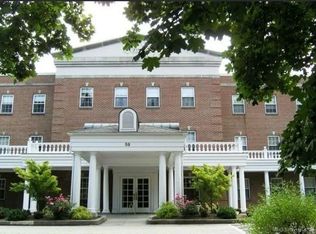
- $232,0001 bd1 ba549 sqft59 Courtland Ave APT 3O, Stamford, CT 06902Sold
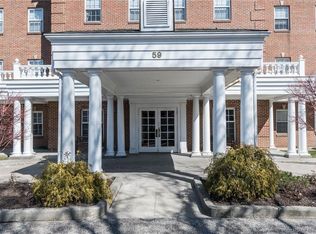
- $285,0002 bd2 ba873 sqft59 Courtland Ave APT 1G, Stamford, CT 06902Sold
- $240,0001 bd1 ba1k sqft59 Courtland Ave APT 3P, Stamford, CT 06902Sold
- $301,0002 bd2 ba1.1k sqft59 Courtland Ave APT 1K, Stamford, CT 06902Sold
- $300,0002 bd2 ba1k sqft59 Courtland Ave APT 1X, Stamford, CT 06902Sold
- $245,0002 bd2 ba1k sqft59 Courtland Ave APT 2W, Stamford, CT 06902Sold
- $285,1001 bd2 ba938 sqft59 Courtland Ave APT 2I, Stamford, CT 06902Sold
A local agent can set up tours, give advice and negotiate with sellers.
A local lender can help you make sure your offer is ready when you are.
Similar homes
- $375,0002 bd1 ba1.1k sqftColonial Garden Terrace, Stamford, CT 06902For Sale
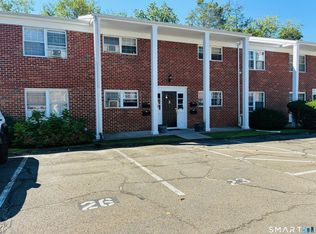
 MLS ID #24199432, Debbie Ramnath, Keller Williams Prestige Prop.. Smart MLS
 - $378,0002 bd3 ba1.4k sqftSoundview Towers, Stamford, CT 06902For Sale
 MLS ID #24199845, Todd Maloof, William Pitt Sotheby's Int'l. Smart MLS
 - $424,9002 bd2 ba1k sqftBridgewater, Stamford, CT 06902For Sale
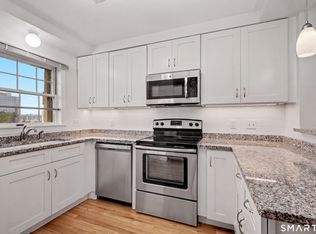 MLS ID #24200542, Lucy M. Magnus, Brown Harris Stevens. Smart MLS
 - $300,0002 bd1 ba775 sqftThird Fairlawn, Stamford, CT 06902For Sale
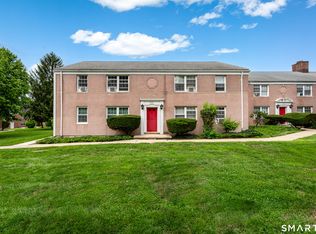 MLS ID #24196700, Aida Pedroza, William Pitt Sotheby's Int'l. Smart MLS
 - $425,0002 bd2 ba1.3k sqftGlen Royal, Stamford, CT 06902For SaleMLS ID #24198924, Carol Frattaroli, William Pitt Sotheby's Int'l. Smart MLS
- $399,0002 bd2 ba1.2k sqftSoundview Towers, Stamford, CT 06902For SaleMLS ID #24182013, Michael Marciano, Keller Williams NY Realty. Smart MLS
- $500,0002 bd2 ba1k sqftEastside Commons, Stamford, CT 06902For SaleMLS ID #24199389, Suzette B. Kraus, Compass Connecticut, LLC. Smart MLS
- $399,0002 bd2 ba1.1k sqftStanhope, Stamford, CT 06907For SaleMLS ID #24198218, Chris Carozza, RE/MAX Right Choice. Smart MLS
- $449,9992 bd2 ba1.2k sqftSoundview Towers, Stamford, CT 06902For SaleMLS ID #24186098, Antoinette Mallozzi, William Raveis Real Estate. Smart MLS
- $299,0001 bd1 ba650 sqftValley Road, Stamford, CT 06902For SaleMLS ID #24196406, John Pellegrino, William Raveis Real Estate. Smart MLS
- $349,9002 bd1 ba825 sqftTaylor Green, Stamford, CT 06902For SaleMLS ID #24197238, Tammy Guevara, Tamar Real Estate Services. Smart MLS
- $579,0003 bd2 ba1.4k sqftMill River House, Stamford, CT 06902For SaleMLS ID #24200796, James Millington, William Raveis Real Estate. Smart MLS
- $390,0002 bd1 ba978 sqftRedstone Manor, Stamford, CT 06902For SaleMLS ID #24184680, Shan Guan, Coraland Realty. Smart MLS
- $359,0001 bd2 ba1k sqftSoundview Towers, Stamford, CT 06902For SaleMLS ID #24182942, Dez Slezak, Houlihan Lawrence. Smart MLS
- $375,0001 bd2 ba1k sqftWashington Heights, Stamford, CT 06902For SaleMLS ID #24185518, Ling Zhao, Portunes, LLC. Smart MLS
- $499,0002 bd2 ba1.3k sqftWhitmore Lane, Stamford, CT 06902For SaleMLS ID #24197971, Kevin Ceja, Keller Williams Prestige Prop.. Smart MLS
- $399,0003 bd3 ba1.4k sqftGreenwich Avenue (33), Stamford, CT 06902For SaleMLS ID #24163193, Debbie Ramnath, Keller Williams Prestige Prop.. Smart MLS
- $300,0001 bd1 ba900 sqft5 Hundley Court #1D, Stamford, CT 06902For SaleMLS ID #24200795, Angie Caban, Realty ONE Group Connect. Smart MLS
- $529,0002 bd1 ba936 sqft96 Brookside Drive, Stamford, CT 06902For SaleMLS ID #24199083, Amy Pinderhughes, Houlihan Lawrence. Smart MLS
- $395,0001 bd1 ba751 sqftRowayton Woods, Norwalk, CT 06854For SaleMLS ID #24200952, Leslie Soyland, William Raveis Real Estate. Smart MLS
