Welcome to the Mill River House, ideally located in the heart of Downtown Stamford, just steps from restaurants, shopping, entertainment, and all the city has to offer. This exceptional three bedroom residence offers a rare private entrance from the sidewalk via a private staircase, while also providing access through the building's elegant main lobby with doorman service or directly from the gated parking garage. The first level of the building features commercial office space, while this residence is privately situated above. Enter into a spacious open-concept living, dining, and kitchen area highlighted by gleaming hardwood floors, oversized windows, high ceilings, and abundant natural light. Sliding glass doors lead to a large private patio, elevated well above the street, an ideal space for outdoor dining, entertaining, or relaxing. The well-appointed kitchen features granite countertops, stainless steel appliances, and a generous center island. Just off the living room, the primary suite offers direct access to the private patio, a walk-in closet, and a full bath. Located in a separate wing for added privacy, two additional spacious bedrooms include one with a walk-in closet, along with a full hall bath and convenient laundry room. Mill River House offers an array of amenities, including a doorman, meeting room, full fitness center located directly across the hall from the unit, and a beautifully landscaped center courtyard with community grills. The residence also includes two parking spaces in the gated garage: reserved space #106 plus use of any available visitor space. With its unique private entrance, spacious three-bedroom layout, exceptional outdoor space, and unbeatable Downtown Stamford location, this is a wonderful opportunity to enjoy sophisticated urban living with convenience right outside your door. Move right in and enjoy all that Stamford has to offer! Click the link to the virtual tour.
For sale
$579,000
35 Broad Street #107, Stamford, CT 06902
3beds
1,414sqft
Condominium, Apartment
Built in 2005
-- sqft lot
$-- Zestimate®
$409/sqft
$770/mo HOA
What's special
High ceilingsAbundant natural lightConvenient laundry roomGated parking garageGenerous center islandTwo additional spacious bedroomsGranite countertops
- 18 hours |
- 347 |
- 18 |
Zillow last checked:
Listing updated:
Listed by:
The Millington Team at William Raveis Real Estate,
James Millington (203)258-1049,
William Raveis Real Estate 203-255-6841
Source: Smart MLS,MLS#: 24200796
Facts & features
Interior
Bedrooms & bathrooms
- Bedrooms: 3
- Bathrooms: 2
- Full bathrooms: 2
Primary bedroom
- Features: High Ceilings, Full Bath, Patio/Terrace, Sliders, Walk-In Closet(s), Wall/Wall Carpet
- Level: Main
Bedroom
- Features: High Ceilings, Wall/Wall Carpet
- Level: Main
Bedroom
- Features: High Ceilings, Walk-In Closet(s), Wall/Wall Carpet
- Level: Main
Kitchen
- Features: Granite Counters, Kitchen Island, Engineered Wood Floor
- Level: Main
Living room
- Features: High Ceilings, Patio/Terrace, Engineered Wood Floor
- Level: Main
Heating
- Forced Air, Natural Gas
Cooling
- Central Air
Appliances
- Included: Electric Range, Microwave, Refrigerator, Dishwasher, Washer, Dryer, Water Heater
- Laundry: Main Level
Features
- Wired for Data
- Basement: None
- Attic: None
- Has fireplace: No
Interior area
- Total structure area: 1,414
- Total interior livable area: 1,414 sqft
- Finished area above ground: 1,414
Video & virtual tour
Property
Parking
- Total spaces: 2
- Parking features: Garage
- Garage spaces: 2
Features
- Stories: 1
- Has view: Yes
- View description: City
Details
- Parcel number: 2510518
- Zoning: MRD
Construction
Type & style
- Home type: Condo
- Architectural style: Apartment
- Property subtype: Condominium, Apartment
- Attached to another structure: Yes
Materials
- Brick
Condition
- New construction: No
- Year built: 2005
Utilities & green energy
- Sewer: Public Sewer
- Water: Public
Community & HOA
Community
- Features: Golf, Health Club, Library, Medical Facilities, Park, Near Public Transport, Shopping/Mall
- Subdivision: Mid City
HOA
- Has HOA: Yes
- Amenities included: Clubhouse, Elevator(s), Exercise Room/Health Club
- Services included: Front Desk Receptionist, Maintenance Grounds, Trash, Snow Removal, Water, Sewer
- HOA fee: $770 monthly
Location
- Region: Stamford
Financial & listing details
- Price per square foot: $409/sqft
- Tax assessed value: $304,680
- Annual tax amount: $7,288
- Date on market: 8/21/2026
Estimated market value
Not available
Estimated sales range
Not available
Not available
Price history
| Date | Event | Price |
|---|---|---|
| 8/21/2026 | Listed for sale | $579,000$409/sqft |
Source:  Smart MLS #24200796 Report a problem Smart MLS #24200796 Report a problem | ||
Public tax history
Tax history is unavailable.
Monthly payment
Est. payment
Payment breakdown
Explore the cost of this home by adjusting the details. Changes won't be saved.Climate risks
Neighborhood: Downtown
Nearby schools
GreatSchools rating
- 6/10Davenport Ridge SchoolGrades: K-5Distance: 3.4 mi
- 4/10Rippowam Middle SchoolGrades: 6-8Distance: 2.1 mi
- 2/10Stamford High SchoolGrades: 9-12Distance: 0.5 mi
Schools provided by the listing agent
- Elementary: Hart Magnet
- Middle: Cloonan
- High: Westhill
Source: Smart MLS. This data may not be complete. We recommend contacting the local school district to confirm school assignments for this home.
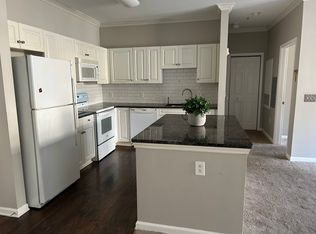
- $480,0002 bd2 ba1.1k sqft35 Broad St #304, Stamford, CT 06902Sold
- $683,7004 bd2 ba1.5k sqft219 W Broad St, Stamford, CT 06905Off Market

- $--1 bd1 ba-- sqft201 Broad St #776F18CCB, Stamford, CT 06901Off Market
- $--2 bd2 ba-- sqft201 Broad St #F320A52C6, Stamford, CT 06901Off Market
- $--1 bd1 ba-- sqft201 Broad St #1, Stamford, CT 06901Off Market
- $2,400-- bd1 ba522 sqft201 Broad St #2208, Stamford, CT 06901For Rent
- $--1 bd1 ba563 sqft201 Broad St #3603, Stamford, CT 06901Off Market
- $--1 bd1 ba674 sqft201 Broad St #2206, Stamford, CT 06901Off Market
A local agent can set up tours, give advice and negotiate with sellers.
A local lender can help you make sure your offer is ready when you are.
Similar homes
- $500,0002 bd2 ba1k sqftEastside Commons, Stamford, CT 06902For Sale

 MLS ID #24199389, Suzette B. Kraus, Compass Connecticut, LLC. Smart MLS
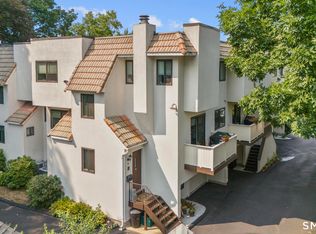
 - $579,0003 bd3 ba1.5k sqftRiverbend Green, Stamford, CT 06905For Sale
 MLS ID #24198417, Sabrina Benjamin, BHHS Darien/New Canaan. Smart MLS
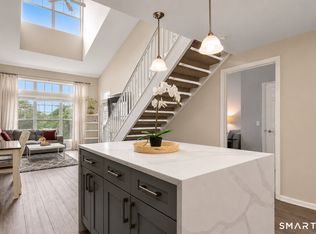
 - $589,0002 bd2 ba1.3k sqftEastside Commons, Stamford, CT 06902For Sale
 MLS ID #24185973, Christopher Reid, Coldwell Banker Realty. Smart MLS
 - $599,9002 bd2 ba1.4k sqftMill River House, Stamford, CT 06902For Sale
 MLS ID #24193774, Jodi Boxer, Keller Williams Prestige Prop.. Smart MLS
 - $569,0002 bd2 ba1.7k sqft25 Adams Ave Unit 409, Stamford, CT 06902For Sale
 MLS ID #125357, Christina Sogaard, Houlihan Lawrence. Greenwich MLS, Inc.
 - $378,0002 bd3 ba1.4k sqftSoundview Towers, Stamford, CT 06902For SaleMLS ID #24199845, Todd Maloof, William Pitt Sotheby's Int'l. Smart MLS
- $549,0002 bd2 ba1.1k sqftMill River House, Stamford, CT 06902For SaleMLS ID #24193421, Jason Saphire, www.HomeZu.com. Smart MLS
- $599,0003 bd2 ba2.1k sqft35 Faucett Street, Stamford, CT 06906For SaleMLS ID #24200314, Giselle Leonard, William Pitt Sotheby's Int'l. Smart MLS
- $424,9002 bd2 ba1k sqftBridgewater, Stamford, CT 06902For SaleMLS ID #24200542, Lucy M. Magnus, Brown Harris Stevens. Smart MLS
- $529,0002 bd2 ba1.1k sqftMill River House, Stamford, CT 06902For SaleMLS ID #24194428, Karin S. Kenney, William Raveis Real Estate. Smart MLS
- $680,0003 bd2 ba1.3k sqftEastside Commons, Stamford, CT 06902For SaleMLS ID #24190087, Miriam Oviasu-Egege, Vision Real Estate. Smart MLS
- $549,0002 bd2 ba1.5k sqftLiberty Commons, Stamford, CT 06902For SaleMLS ID #24191490, Nikolai Santurian, Berkshire Hathaway NE Prop.. Smart MLS
- $499,0002 bd2 ba1.3k sqftWhitmore Lane, Stamford, CT 06902For SaleMLS ID #24197971, Kevin Ceja, Keller Williams Prestige Prop.. Smart MLS
- $695,0003 bd3 ba1.5k sqft177 Hope Street, Stamford, CT 06906For SaleMLS ID #24199536, Kenny Clyburn, BHGRE Shore & Country. Smart MLS
- $425,0002 bd2 ba1.3k sqftGlen Royal, Stamford, CT 06902For SaleMLS ID #24198924, Carol Frattaroli, William Pitt Sotheby's Int'l. Smart MLS
- $399,9002 bd2 ba1k sqftKingswood At Stamford, Stamford, CT 06902For SaleMLS ID #24199307, Davinder Matharu, AAA Realty, Inc.. Smart MLS
- $545,0002 bd2 ba1.3k sqft1611 Washington Blvd #35, Stamford, CT 06901For Sale By Owner
- $735,0004 bd2 ba1.3k sqft73 Alvord Lane, Stamford, CT 06902For SaleMLS ID #24200631, Zachary Braca, Berkshire Hathaway NE Prop.. Smart MLS
- $629,5002 bd2 ba1.3k sqftThe Classic, Stamford, CT 06901For SaleMLS ID #24189192, Alexander Walton, RE/MAX Heritage. Smart MLS
- $675,0002 bd3 ba1.5k sqftStrawberry Woods, Stamford, CT 06902For SaleMLS ID #24189711, Jodi Boxer, Keller Williams Prestige Prop.. Smart MLS
