New Construction by Rock River Homes. Estimated completion December 2026! This Bluestone Creek floor plan offers 4 bedrooms, 2 baths, and a 1-year builder warranty, all set on a 2.898-acre lot in a peaceful country setting. Just minutes from Charlottesville, enjoy weekends exploring Gordonsville's historic Main Street, touring the Exchange Hotel Civil War Museum, and sipping local vintages at Horton Vineyards or Keswick Vineyards. Outdoor history trails, boutique shopping, and beloved local dining like The BBQ Exchange are all just minutes from your front door. Appreciate thoughtfully selected finishes by Rock River Homes' professional design team. Home features granite countertops, large kitchen island, LVP flooring, SS appliances & cathedral ceilings. Primary bedroom with a private en suite bath and walk-in closet, as well as a laundry room & drop zone. Outside, relax on the covered concrete front porch. Schedule your private showing today and secure this new home before it's complete. See selections photos. Agent related to Seller.
For sale
$429,900
Tbdlot5 Red Hill Rd, Gordonsville, VA 22942
4beds
1,655sqft
:
Get pre-qualified$2,604/mo
Residential
Built in 2026
2.9 Acres Lot
$-- Zestimate®
$260/sqft
$-- HOA
What's special
Granite countertopsLvp flooringLarge kitchen islandLaundry roomCathedral ceilingsWalk-in closetDrop zone
- 1 day |
- 83 |
- 4 |
Zillow last checked:
Listing updated:
Listed by:
Emily Morrissette,
Century 21 Realty @ Home (Midlothian) 804-924-7225
Source: South Central AOR VA,MLS#: 60031
Facts & features
Interior
Bedrooms & bathrooms
- Bedrooms: 4
- Bathrooms: 2
- Full bathrooms: 2
Heating
- Heat Pump
Features
- Windows: Thermal, Vinyl
Interior area
- Total structure area: 1,655
- Total interior livable area: 1,655 sqft
Property
Parking
- Parking features: No Garage, Gravel
- Has uncovered spaces: Yes
Features
- Waterfront features: No Surface Water
Lot
- Size: 2.9 Acres
Construction
Type & style
- Home type: SingleFamily
- Architectural style: Ranch,Craftsman
- Property subtype: Residential
Materials
- Vinyl Siding
- Foundation: Brick/Mortar
- Roof: Composition
Condition
- Year built: 2026
Utilities & green energy
- Sewer: Septic Tank
- Water: Well
Community & HOA
Community
- Subdivision: None
Location
- Region: Gordonsville
Financial & listing details
- Price per square foot: $260/sqft
- Date on market: 8/7/2026
Estimated market value
Not available
Estimated sales range
Not available
Not available
Price history
| Date | Event | Price |
|---|---|---|
| 8/7/2026 | Listed for sale | $429,900$260/sqft |
Source:  South Central AOR VA #60031 Report a problem South Central AOR VA #60031 Report a problem | ||
Public tax history
Tax history is unavailable.
Monthly payment
Est. payment
Payment breakdown
Explore the cost of this home by adjusting the details. Changes won't be saved.Climate risks
Neighborhood: 22942
Nearby schools
GreatSchools rating
- 7/10Gordon Barbour Elementary SchoolGrades: PK-5Distance: 0.7 mi
- 5/10Prospect Heights Middle SchoolGrades: 6-8Distance: 8.5 mi
- 6/10Orange County High SchoolGrades: 9-12Distance: 9.6 mi
- $197,1003 bd1 ba1.1k sqft106 Red Hill Rd, Gordonsville, VA 22942Off Market
- $227,6003 bd1 ba900 sqft104 Red Hill Rd, Gordonsville, VA 22942Off Market
- $261,1003 bd1 ba960 sqft102 Red Hill Rd, Gordonsville, VA 22942Off Market
- $171,3002 bd1 ba1k sqft203 Holladay Ave, Gordonsville, VA 22942Off Market
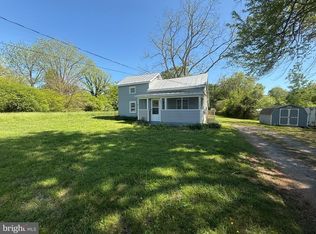
- $289,7003 bd2 ba1.7k sqft201 Holladay Ave, Gordonsville, VA 22942Off Market
- $54,600-- bd-- ba-- sqftHolladay Ave, Gordonsville, VA 22942Off Market
- $54,600-- bd-- ba-- sqftHolladay Ave, Gordonsville, VA 22942Off Market
- $234,1002 bd1 ba1.1k sqft205 Martinsburg Ave, Gordonsville, VA 22942Off Market
A local agent can set up tours, give advice and negotiate with sellers.
Similar homes
- $429,9004 bd2 ba1.6k sqftLOT 5 Red Hill Rd, Gordonsville, VA 22942New Construction
 MLS ID #2621504, Emily Morrissette, Century 21 Realty @ Home. CVRMLS
 - $379,9003 bd2 ba2.2k sqft4106 S Spotswood Trl, Gordonsville, VA 22942For Sale
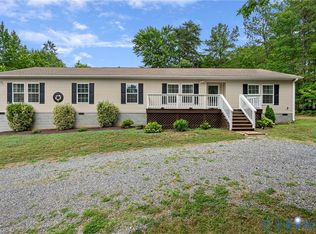 MLS ID #2617868, Sherry Palmer, Lloyd's Real Estate LLC. CVRMLS
 - $369,0003 bd2 ba1.1k sqft99 Cedar Dr, Gordonsville, VA 22942New Construction
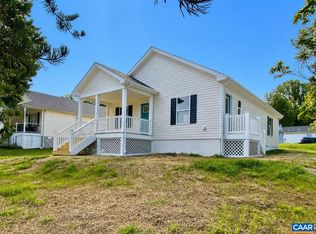
 MLS ID #678937, TREY DURHAM, KELLER WILLIAMS ALLIANCE - CHARLOTTESVILLE. CAAR
 - $399,9003 bd3 ba1.9k sqft815 Kennon Rd, Mineral, VA 23117For Sale
 MLS ID #2615884, Steven Kirby, Samson Properties. CVRMLS
 - $419,9993 bd2 ba1.6k sqft249 Derby Ln, Louisa, VA 23093For Sale
 MLS ID #VALA2010130, Ashley Hoffman, Lake Anna Island Realty, Inc.. Bright MLS
 - $490,0004 bd2 ba2k sqft297 N Bluewater Blvd, Mineral, VA 23117For SaleMLS ID #VALA2010260, Jacey Netzer, KW Realty Lakeside. Bright MLS
- $439,9004 bd3 ba1.5k sqft9486 Verdiersville Rd, Rhoadesville, VA 22542For SaleMLS ID #VAOR2014408, Daniell Boggs, First Priority Realty. Bright MLS
- $420,0003 bd2 ba1.9k sqft10712 Mount Sharon Rd, Orange, VA 22960For SaleMLS ID #VAOR2014760, Lauren Skinner, Redfin Corporation. Bright MLS
- $558,9005 bd2 ba2.2k sqft3672 Airport Acres Rd, Charlottesville, VA 22911For SaleMLS ID #680272, ALFONSO MARTINEZ, 1ST DOMINION REALTY INC-CHARLOTTESVILLE. CAAR
- $449,9003 bd2 ba1.4k sqftL1-65C Bear Island Pkwy, Zion Crossroads, VA 22942New ConstructionCAAR
- $389,9003 bd2 ba1.3k sqft28266 Tatum Rd, Unionville, VA 22567For SaleMLS ID #VAOR2014800, Sender E. Najarro, Spring Hill Real Estate, LLC.. Bright MLS
- $400,0003 bd2 ba1.2k sqft898 Seville Rd, Madison, VA 22727For SaleMLS ID #VAMA2002806, Brittany Smyth, Piedmont Fine Properties. Bright MLS
- $369,9004 bd3 ba1.5k sqft126 Riva Way, Palmyra, VA 22963For SaleMLS ID #VAFN2000718, Nick Dorka, Long & Foster Real Estate, Inc.. Bright MLS
- $514,9003 bd2 ba1.4k sqftL1-66D Bear Island Pkwy, Zion Crossroads, VA 22942New ConstructionCAAR
- from $449,9003 bd2 ba1.4k sqftThe Daisy Plan, Spring Creek Single-Family, Zion Crossroads, VA 22942New ConstructionGreenwood Home
- $424,9003 bd2 ba1.5k sqft88 Dogwood Draw, Mineral, VA 23117For SaleMLS ID #VALA2009810, Libby Sandridge, Berkshire Hathaway HomeServices PenFed Realty. Bright MLS
- $375,0003 bd2 ba1.6k sqft3418 Ridge Rd, Barboursville, VA 22923For SaleMLS ID #677796, STEVEN REESE, EXP REALTY LLC - STAFFORD. CAAR
- $465,0004 bd3 ba2.4k sqft474 W Daffodil Rd, Ruckersville, VA 22968For SaleMLS ID #676785, CATHY WIGGIN, THE HOGAN GROUP-CHARLOTTESVILLE. CAAR
- $465,0003 bd3 ba1.1k sqft8405 Shirley Rd, Unionville, VA 22567For SaleMLS ID #VASP2043304, Mohammed soukkarieh, Realty ONE Group Capital. Bright MLS
- from $609,9003 bd3 ba2.2k sqftThe Beech Plan, Spring Creek Single-Family, Zion Crossroads, VA 22942New ConstructionGreenwood Home
