Your home ownership dreams become a reality at this move in ready home. Property offers thoughtful updates, comfortable living spaces, and a convenient location close to shopping, the Empire Mall, and easy interstate access. The updated kitchen features refreshed cabinetry, countertops, and appliances, making it welcoming with adjoining dining. Newer carpet throughout adds comfort, while two new decks provide the perfect spots to enjoy your morning coffee or relax outdoors. With 1,120 square feet of finished living space, this home offers two spacious bedrooms with large closets, plus a versatile extra room in the lower level that can be used as an office, guest space, bedroom, or playroom. The walkout lower level leads to a fully fenced backyard complete with a storage shed, offering space for pets, hobbies, or outdoor enjoyment. Additional features include a heated one-stall garage, extra parking pad for added convenience, and a layout that maximizes every square foot. Whether you’re a first-time homebuyer looking to build equity, or simply ready for a place to call your own, this home provides the updates, functionality, and location you’ve been searching for.
For sale
$249,900
W Saint James Dr, Sioux Falls, SD 57106
3beds
1,120sqft
:
Get pre-qualified$1,625/mo
Single Family Residence
Built in 1980
6,272 Square Feet Lot
$-- Zestimate®
$223/sqft
$-- HOA
What's special
- 14 days |
- 10 |
- 2 |
Zillow last checked:
Listing updated:
Listed by:
Tony J Ratchford,
Keller Williams Realty Sioux Falls 605-275-0555,
Ashley J Bartholomaus,
Keller Williams Realty Sioux Falls
Source: Realtor Association of the Sioux Empire,MLS#: 22605252
Facts & features
Interior
Bedrooms & bathrooms
- Bedrooms: 3
- Bathrooms: 2
- Full bathrooms: 1
- 1/2 bathrooms: 1
- Main level bedrooms: 2
Primary bedroom
- Description: DBL
- Level: Main
- Area: 121
- Dimensions: 11 x 11
Bedroom 2
- Description: DBL
- Level: Main
- Area: 90
- Dimensions: 10 x 9
Bedroom 3
- Level: Basement
- Area: 70
- Dimensions: 10 x 7
Dining room
- Level: Main
- Area: 80
- Dimensions: 10 x 8
Family room
- Level: Main
- Area: 154
- Dimensions: 14 x 11
Kitchen
- Level: Main
- Area: 80
- Dimensions: 10 x 8
Living room
- Level: Main
- Area: 165
- Dimensions: 15 x 11
Heating
- Electric
Cooling
- Central Air
Appliances
- Included: Electric Range, Microwave, Dishwasher, Disposal, Refrigerator
Features
- Flooring: Carpet, Vinyl
- Basement: Partial
Interior area
- Total interior livable area: 1,120 sqft
- Finished area above ground: 820
- Finished area below ground: 300
Property
Parking
- Total spaces: 1
- Parking features: Concrete
- Garage spaces: 1
Features
- Patio & porch: Deck, Patio
- Fencing: Chain Link
Lot
- Size: 6,272 Square Feet
- Dimensions: 123x51
Details
- Additional structures: Shed(s)
- Parcel number: 43266
Construction
Type & style
- Home type: SingleFamily
- Architectural style: Split Foyer
- Property subtype: Single Family Residence
Materials
- Cement Siding, Synthetic Stucco, Stone
- Foundation: Block
- Roof: Composition
Condition
- Year built: 1980
Utilities & green energy
- Sewer: Public Sewer
- Water: Public
Community & HOA
Community
- Subdivision: Ponderosa Place Addn
HOA
- Has HOA: No
Location
- Region: Sioux Falls
Financial & listing details
- Price per square foot: $223/sqft
- Annual tax amount: $2,523
- Date on market: 7/14/2026
- Road surface type: Curb and Gutter
Estimated market value
Not available
Estimated sales range
Not available
Not available
Price history
| Date | Event | Price |
|---|---|---|
| 7/14/2026 | Listed for sale | $249,900$223/sqft |
Source:  Realtor Association of the Sioux Empire #22605252 Report a problem Realtor Association of the Sioux Empire #22605252 Report a problem | ||
Public tax history
Tax history is unavailable.
Monthly payment
Est. payment
Payment breakdown
Explore the cost of this home by adjusting the details. Changes won't be saved.Climate risks
Neighborhood: 57106
Nearby schools
GreatSchools rating
- 8/10John F. Kennedy Elementary - 57Grades: K-5Distance: 0.8 mi
- 6/10Edison Middle School - 06Grades: 6-8Distance: 2.4 mi
- 5/10Roosevelt High School - 03Grades: 9-12Distance: 1.3 mi
Schools provided by the listing agent
- Elementary: John F. Kennedy ES
- Middle: Edison MS
- High: Roosevelt HS
- District: Sioux Falls
Source: Realtor Association of the Sioux Empire. This data may not be complete. We recommend contacting the local school district to confirm school assignments for this home.
- $247,9003 bd2 ba1k sqft4805 W Saint James Dr, Sioux Falls, SD 57106Off Market

- $260,5004 bd2 ba976 sqft4801 W Saint James Dr, Sioux Falls, SD 57106Off Market
- $245,9003 bd1 ba1k sqft4809 W Saint James Dr, Sioux Falls, SD 57106Off Market
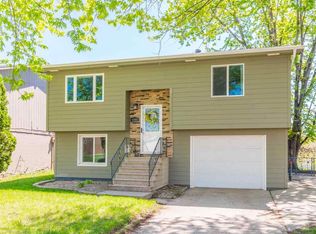
- $257,4004 bd2 ba976 sqft4717 W Saint James Dr, Sioux Falls, SD 57106Off Market
- $234,7002 bd1 ba1k sqft4813 W Saint James Dr, Sioux Falls, SD 57106Off Market
- $231,6003 bd1 ba1k sqft4713 W Saint James Dr, Sioux Falls, SD 57106Off Market
- $262,3003 bd2 ba1.3k sqft4817 W Saint James Dr, Sioux Falls, SD 57106Off Market
- $237,8002 bd1 ba1.1k sqft4709 W Saint James Dr, Sioux Falls, SD 57106Off Market
A local agent can set up tours, give advice and negotiate with sellers.
A local lender can help you make sure your offer is ready when you are.
Similar homes
- $249,0003 bd1 ba1.3k sqft5512 W 39th St, Sioux Falls, SD 57106For Sale
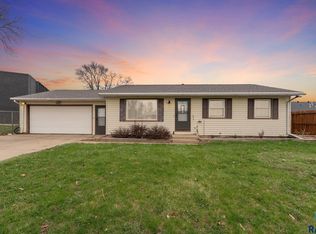
 MLS ID #22603706, Cadin J Buchholz. Realtor Association of the Sioux Empire
 - $289,9003 bd2 ba1.2k sqft5504 W 32nd St, Sioux Falls, SD 57106For Sale
 MLS ID #22605574, Dave E Dreessen. Realtor Association of the Sioux Empire
 - $325,0003 bd2 ba1.5k sqft4004 S Marion Rd, Sioux Falls, SD 57106For Sale
 MLS ID #22605342, Andrew S Holzbaugh. Realtor Association of the Sioux Empire
 - $225,0003 bd2 ba1.4k sqft4605 W Custer Ln APT 306, Sioux Falls, SD 57106For Sale
 MLS ID #22604987, Heather L Elrod. Realtor Association of the Sioux Empire
 - $230,0003 bd2 ba1.4k sqft4605 W Custer Ln, Sioux Falls, SD 57106For SaleMLS ID #22602822, Lance M Ubben. Realtor Association of the Sioux Empire
- $314,5003 bd2 ba1.6k sqft5915 S Cain Ave, Sioux Falls, SD 57106For SaleMLS ID #22605627, Jon J Johnson. Realtor Association of the Sioux Empire
- $259,9004 bd2 ba1.4k sqft2133 S Norton Ave, Sioux Falls, SD 57105For SaleMLS ID #22605646, Beau R Carpenter. Realtor Association of the Sioux Empire
- $235,0002 bd1 ba1.2k sqftS Williams Ave, Sioux Falls, SD 57104For SaleMLS ID #22605681, Kaylee N Van Middendorp. Realtor Association of the Sioux Empire
- $--2 bd-- ba941 sqft2325 S Norton Ave, Sioux Falls, SD 57105AuctionAuction.com 2
- $254,9003 bd2 ba1.5k sqft1911 S Willow Ave, Sioux Falls, SD 57105For Sale By Owner
- $219,9003 bd2 ba1.4k sqft4601 S Oxbow Ave APT 205, Sioux Falls, SD 57106For SaleMLS ID #22604064, Clay J Wilhelm. Realtor Association of the Sioux Empire
- $224,9002 bd2 ba1.1k sqft2204 S Mary Beth Ave, Sioux Falls, SD 57106For SaleMLS ID #22605615, Lydia J Greve. Realtor Association of the Sioux Empire
- $265,0002 bd3 ba1.3k sqft1909 S Sertoma Ave, Sioux Falls, SD 57106For SaleMLS ID #22605334, Teresa J Geiken. Realtor Association of the Sioux Empire
- $294,9003 bd2 ba1.5k sqft1604 S Grange Ave, Sioux Falls, SD 57105For SaleMLS ID #22605595, Jenny C Atkinson. Realtor Association of the Sioux Empire
- $359,9004 bd2 ba1.6k sqft3904 S Sertoma Ave, Sioux Falls, SD 57106For SaleMLS ID #22605458, Bryan A Anfinson. Realtor Association of the Sioux Empire
- $299,5003 bd2 ba1.5k sqft5505 W 16th St, Sioux Falls, SD 57106For SaleMLS ID #22603132, Deena L Weber. Realtor Association of the Sioux Empire
- $340,0004 bd2 ba1.6k sqft5621 S Southwind Ave, Sioux Falls, SD 57106For SaleMLS ID #22605497, Laken A Atwood. Realtor Association of the Sioux Empire
- $180,0002 bd2 ba1k sqft4801 S Oxbow Ave #101, Sioux Falls, SD 57106For SaleMLS ID #22605555, Jon Sweeter. Realtor Association of the Sioux Empire
- $339,9004 bd2 ba1.4k sqft4311 W Mesa Pass, Sioux Falls, SD 57106For SaleMLS ID #22604604, Sam V Britt. Realtor Association of the Sioux Empire
- $215,0002 bd1 ba832 sqft3017 S Willow Ave, Sioux Falls, SD 57105For SaleMLS ID #22605525, JoAnne K Eggebraaten. Realtor Association of the Sioux Empire
