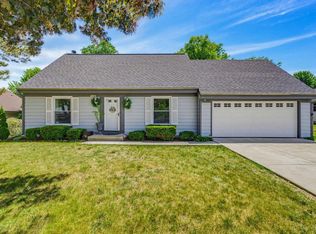
Welcome home to this beautiful ranch situated on nearly a half-acre lot in the desirable Menomonee Falls SD! This well-maintained home features an open-concept kitchen with granite countertops, tiled backsplash and ceramic tile floorings - perfect for everyday living and entertaining. Main level offers hardwood flooring throughout the living room, dining area and three spacious bedrooms. Full bath with a shower-over-tub & spacious mudroom completes the main floor. Finished lower level provides even more living space with 4th bedroom featuring egress window, 2nd full bath with walk-in shower and generous family/recreation room. This flexible layout is ideal for a guest suite, in-law arrangement, hobby space or home office. Some pictures virtually staged.
Contingent
$425,000
W156N5709 Cheryln DRIVE, Menomonee Falls, WI 53051
4beds
2,040sqft
Single Family Residence
Built in 1956
0.49 Acres Lot
$-- Zestimate®
$208/sqft
$-- HOA
What's special
Finished lower levelOpen-concept kitchenTiled backsplashCeramic tile flooringsGranite countertopsHalf-acre lot
- 37 days |
- 93 |
- 2 |
Likely to sell faster than
Zillow last checked:
Listing updated:
Listed by:
Laura Reichelt 414-303-1640,
First Weber Inc - Menomonee Falls
Source: WIREX MLS,MLS#: 1970798 Originating MLS: Metro MLS
Originating MLS: Metro MLSFacts & features
Interior
Bedrooms & bathrooms
- Bedrooms: 4
- Bathrooms: 2
- Full bathrooms: 2
- Main level bedrooms: 3
Primary bedroom
- Level: Main
- Area: 144
- Dimensions: 12 x 12
Bedroom 2
- Level: Main
- Area: 143
- Dimensions: 13 x 11
Bedroom 3
- Level: Main
- Area: 99
- Dimensions: 11 x 9
Bedroom 4
- Level: Lower
- Area: 165
- Dimensions: 15 x 11
Bathroom
- Features: Shower on Lower, Tub Only, Shower Over Tub, Shower Stall
Dining room
- Level: Main
- Area: 100
- Dimensions: 10 x 10
Kitchen
- Level: Main
- Area: 144
- Dimensions: 12 x 12
Living room
- Level: Main
- Area: 238
- Dimensions: 17 x 14
Heating
- Natural Gas, Forced Air
Cooling
- Central Air
Appliances
- Included: Dishwasher, Dryer, Microwave, Oven, Range, Refrigerator, Washer
Features
- High Speed Internet
- Flooring: Wood
- Basement: Block,Full,Full Size Windows,Partially Finished,Radon Mitigation System,Sump Pump
Interior area
- Total structure area: 2,040
- Total interior livable area: 2,040 sqft
- Finished area above ground: 1,219
- Finished area below ground: 821
Property
Parking
- Total spaces: 2
- Parking features: Garage Door Opener, Attached, 2 Car
- Attached garage spaces: 2
Features
- Levels: One
- Stories: 1
- Fencing: Fenced Yard
Lot
- Size: 0.49 Acres
Details
- Parcel number: MNFV0108038
- Zoning: Residential
Construction
Type & style
- Home type: SingleFamily
- Architectural style: Ranch
- Property subtype: Single Family Residence
Materials
- Brick, Brick/Stone, Vinyl Siding
Condition
- 21+ Years
- New construction: No
- Year built: 1956
Utilities & green energy
- Sewer: Public Sewer
- Water: Public, Well
- Utilities for property: Cable Available
Community & HOA
Location
- Region: Menomonee Falls
- Municipality: Menomonee Falls
Financial & listing details
- Price per square foot: $208/sqft
- Tax assessed value: $345,900
- Annual tax amount: $3,958
- Date on market: 7/9/2026
- Inclusions: Refrigerator, Range/Oven, Dishwasher, Microwave, Washer/Dryer (Sold ''as Is''), Window Treatments, Battery Back-Up Sump Pump
- Exclusions: Sellers Personal Property
Estimated market value
Not available
Estimated sales range
Not available
Not available
Price history
| Date | Event | Price |
|---|---|---|
| 7/13/2026 | Contingent | $425,000$208/sqft |
Source:  WIREX MLS #1970798 Report a problem WIREX MLS #1970798 Report a problem | ||
| 7/9/2026 | Listed for sale | $425,000+88.9%$208/sqft |
Source: WIREX MLS #1970798 Report a problem | ||
| 3/3/2015 | Sold | $225,000-2.1%$110/sqft |
Source: Public Record Report a problem | ||
| 11/6/2014 | Price change | $229,900-2.1%$113/sqft |
Source: RE/MAX Realty 100 #1390409 Report a problem | ||
| 10/8/2014 | Listed for sale | $234,900+20.5%$115/sqft |
Source: RE/MAX Realty 100 #1390409 Report a problem | ||
| 6/27/2014 | Listing removed | $194,900$96/sqft |
Source: RE/MAX Realty 100 #1348971 Report a problem | ||
| 6/12/2014 | Price change | $194,900-2.5%$96/sqft |
Source: RE/MAX Realty 100 #1348971 Report a problem | ||
| 5/28/2014 | Price change | $199,900-7%$98/sqft |
Source: RE/MAX Realty 100 #1348971 Report a problem | ||
| 5/2/2014 | Price change | $214,900-4.1%$105/sqft |
Source: RE/MAX Realty 100 #1348971 Report a problem | ||
| 4/22/2014 | Price change | $224,000-2.6%$110/sqft |
Source: RE/MAX Realty 100 #1348971 Report a problem | ||
| 2/16/2014 | Price change | $229,900-3.2%$113/sqft |
Source: RE/MAX Realty 100 #1348971 Report a problem | ||
| 12/10/2013 | Price change | $237,500-2.9%$116/sqft |
Source: RE/MAX Realty 100 #1333831 Report a problem | ||
| 11/14/2013 | Price change | $244,500-2.2%$120/sqft |
Source: RE/MAX Realty 100 #1333831 Report a problem | ||
| 10/28/2013 | Price change | $249,900-2%$123/sqft |
Source: RE/MAX Realty 100 #1333831 Report a problem | ||
| 10/3/2013 | Listed for sale | $254,900+121.7%$125/sqft |
Source: RE/MAX Realty 100 #1333831 Report a problem | ||
| 8/7/2013 | Sold | $115,000+528.4%$56/sqft |
Source: Public Record Report a problem | ||
| 5/6/1996 | Sold | $18,300$9/sqft |
Source: Public Record Report a problem | ||
Public tax history
| Year | Property taxes | Tax assessment |
|---|---|---|
| 2024 | $3,692 +3.2% | $326,000 |
| 2023 | $3,577 +7.9% | $326,000 +59.3% |
| 2022 | $3,316 +4.2% | $204,700 |
| 2021 | $3,181 -3.7% | $204,700 |
| 2020 | $3,303 +4% | $204,700 |
| 2019 | $3,177 -17.4% | $204,700 |
| 2018 | $3,844 -2.1% | $204,700 |
| 2017 | $3,927 +16.2% | $204,700 +6.9% |
| 2015 | $3,380 -2.8% | $191,500 |
| 2014 | $3,476 | $191,500 |
| 2013 | $3,476 | $191,500 |
| 2012 | $3,476 -1.1% | $191,500 |
| 2011 | $3,516 | $191,500 |
| 2010 | $3,516 | $191,500 +4.6% |
| 2009 | -- | $183,100 |
| 2008 | -- | $183,100 |
| 2006 | -- | $183,100 |
| 2005 | -- | $183,100 +24.5% |
| 2004 | -- | $147,100 |
| 2003 | -- | $147,100 |
| 2002 | -- | $147,100 +25.9% |
| 2001 | -- | $116,800 |
| 2000 | -- | $116,800 |
Find assessor info on the county website
Monthly payment
Est. payment
Payment breakdown
Explore the cost of this home by adjusting the details. Changes won't be saved.Climate risks
Neighborhood: 53051
Nearby schools
GreatSchools rating
- 7/10Valley View Elementary SchoolGrades: 3-5Distance: 3.3 mi
- 6/10North Middle SchoolGrades: 6-8Distance: 3.9 mi
- 9/10Menomonee Falls High SchoolGrades: 9-12Distance: 3.1 mi
Schools provided by the listing agent
- Middle: North
- High: Menomonee Falls
- District: Menomonee Falls
Source: WIREX MLS. This data may not be complete. We recommend contacting the local school district to confirm school assignments for this home.
- $374,0003 bd1 ba1.3k sqftW156N5731 Cheryln Dr, Menomonee Falls, WI 53051Off Market
- $362,5003 bd1 ba1.2k sqftW157N5689 Cheryln Dr, Menomonee Falls, WI 53051Off Market
- $423,4003 bd2 ba1.6k sqftW158N5736 Elmway Dr, Menomonee Falls, WI 53051Off Market
- $354,1003 bd1 ba1.1k sqftN56W15810 Bette Dr, Menomonee Falls, WI 53051Off Market
- $433,6004 bd3 ba2.1k sqftW156N5718 Cheryln Dr, Menomonee Falls, WI 53051Off Market
- $375,2003 bd1 ba1.3k sqftW156N5751 Cheryln Dr, Menomonee Falls, WI 53051Off Market
- $446,3003 bd1 ba1.1k sqftW156N5702 Cheryln Dr, Menomonee Falls, WI 53051Off Market
- $355,9003 bd1 ba1.3k sqftW158N5752 Elmway Dr, Menomonee Falls, WI 53051Sold
A local agent can set up tours, give advice and negotiate with sellers.
A local lender can help you make sure your offer is ready when you are.
Similar homes
- $399,9004 bd2 ba1.9k sqftW172N9390 Shady LANE, Menomonee Falls, WI 53051Active
 MLS ID #1975646, William Eulberg. WIREX MLS
 - $399,9004 bd2 ba1.7k sqftW166N8551 Theodore AVENUE, Menomonee Falls, WI 53051Active
 MLS ID #1970829, Renee Kolbeck. WIREX MLS
 - $424,9003 bd3 ba2.5k sqftN89W15660 Main STREET, Menomonee Falls, WI 53051Active
 MLS ID #1975055, Dylan Ulrich. WIREX MLS
 - $464,9003 bd2 ba1.7k sqftN78W15289 Haymeadow ROAD, Menomonee Falls, WI 53051Active
 MLS ID #1973095, The Borowski Group*. WIREX MLS
 - $365,0003 bd1 ba1.1k sqftN85W18195 Lawrence AVENUE, Menomonee Falls, WI 53051ActiveMLS ID #1975739, Alex Weyer. WIREX MLS
- $439,9003 bd2 ba1.5k sqftW240N6309 Maple AVENUE, Sussex, WI 53089ActiveMLS ID #1975548, Warren Krahn. WIREX MLS
- $633,0014 bd4 ba2.6k sqftN65W14482 Redwood DRIVE, Menomonee Falls, WI 53051ActiveMLS ID #1974747, Rodolfo Garcia-Garcia. WIREX MLS
- $339,9003 bd1 ba1.6k sqftW126N7009 Highland DRIVE, Menomonee Falls, WI 53051ActiveMLS ID #1972406, Brianna Crenshaw. WIREX MLS
- $410,0003 bd3 ba2.4k sqftN106W15749 Adams COURT, Germantown, WI 53022ActiveMLS ID #1970391, Analise Billings. WIREX MLS
- $549,9004 bd2 ba1.9k sqft4380 N 143rd STREET, Brookfield, WI 53005ActiveMLS ID #1973831, Alexandra Leitermann. WIREX MLS
- $460,0004 bd2 ba2.5k sqftW153N9940 Neptune DRIVE, Germantown, WI 53022ActiveMLS ID #1975099, Tabitha Jurkiewicz. WIREX MLS
- $449,9004 bd3 ba2k sqft8031 S 59th STREET, Franklin, WI 53132ActiveMLS ID #1975982, The Collaboration Group*. WIREX MLS
- $580,0004 bd3 ba2.4k sqft16730 Willow Ridge LANE, Brookfield, WI 53005ActiveMLS ID #1971617, Craig Patch. WIREX MLS
- $479,0004 bd3 ba2.2k sqft1232 Cavalier DRIVE, Waukesha, WI 53186ActiveMLS ID #1975470, Dahlia and Co Realty Group*. WIREX MLS
- $425,0003 bd1 ba1.5k sqftN52W35379 W Lake DRIVE, Oconomowoc, WI 53066ActiveMLS ID #1974601, Elizabeth Curro. WIREX MLS
- $389,9003 bd2 ba1.9k sqft1711 W Clayton Crest AVENUE, Milwaukee, WI 53221ActiveMLS ID #1974804, Ina Acuca. WIREX MLS
- $349,9003 bd2 ba1.2k sqft7820 W Barnard AVENUE, Greenfield, WI 53220ActiveMLS ID #1975793, The Nienow Team*. WIREX MLS
- $379,9003 bd2 ba1.8k sqft1085 S Calhoun ROAD, Brookfield, WI 53005ActiveMLS ID #1971471, Elsafy Team*. WIREX MLS
- $375,0004 bd2 ba1.9k sqft7817 W Mt. Vernon AVENUE, Milwaukee, WI 53213ActiveMLS ID #1974685, Amiee Melero. WIREX MLS
- $469,9003 bd2 ba1.5k sqft4120 S Regal DRIVE, New Berlin, WI 53151ActiveMLS ID #1975459, John Klose Jr. WIREX MLS
