Escape to your own backyard paradise in this exceptional Menomonee Falls colonial set on over a half-acre of beautifully landscaped grounds. Summer fun awaits with a sparkling in-ground pool featuring a newer liner and updated pump and filter system, plus a lively cabana bar complete with TV, speakers, and refrigerator. Relax year-round in the hot tub or entertain with ease on the expansive patio. Inside, hardwood floors flow through most of the home, complemented by a bright sunroom and an inviting kitchen open to the family and dining rooms. The finished lower level offers a rec room and built-in sauna, while two fireplaces provide warmth and charm during Wisconsin's cooler seasons. More than a home--it's a staycation destination. Hamilton School District
Contingent
$519,900
W158N5528 Lavender Lilac LANE, Menomonee Falls, WI 53051
4beds
2,213sqft
:
Get pre-qualified$3,341/mo
Single Family Residence
Built in 1967
0.59 Acres Lot
$524,700 Zestimate®
$235/sqft
$-- HOA
What's special
Sparkling in-ground poolHot tubBuilt-in saunaBright sunroomExpansive patio
- 40 days |
- 68 |
- 1 |
Zillow last checked:
Listing updated:
Listed by:
Sarah Koch PropertyInfo@shorewest.com,
Shorewest Realtors, Inc.
Source: WIREX MLS,MLS#: 1967974 Originating MLS: Metro MLS
Originating MLS: Metro MLSFacts & features
Interior
Bedrooms & bathrooms
- Bedrooms: 4
- Bathrooms: 2
- Full bathrooms: 1
- 1/2 bathrooms: 1
Primary bedroom
- Level: Upper
- Area: 192
- Dimensions: 16 x 12
Bedroom 2
- Level: Upper
- Area: 156
- Dimensions: 13 x 12
Bedroom 3
- Level: Upper
- Area: 121
- Dimensions: 11 x 11
Bedroom 4
- Level: Upper
- Area: 132
- Dimensions: 12 x 11
Bathroom
- Features: Tub Only, Ceramic Tile, Shower Over Tub
Dining room
- Level: Main
- Area: 132
- Dimensions: 12 x 11
Family room
- Level: Main
- Area: 260
- Dimensions: 20 x 13
Kitchen
- Level: Lower
- Area: 169
- Dimensions: 13 x 13
Living room
- Level: Main
- Area: 242
- Dimensions: 11 x 22
Heating
- Natural Gas, Forced Air
Cooling
- Central Air
Appliances
- Included: Dishwasher, Disposal, Microwave, Other, Range, Refrigerator
Features
- High Speed Internet, Sauna
- Basement: Block,Full,Partially Finished,Sump Pump
Interior area
- Total structure area: 2,213
- Total interior livable area: 2,213 sqft
- Finished area above ground: 1,979
- Finished area below ground: 234
Video & virtual tour
Property
Parking
- Total spaces: 2.5
- Parking features: Garage Door Opener, Attached, 2 Car
- Attached garage spaces: 2.5
Features
- Levels: Two
- Stories: 2
- Patio & porch: Patio
- Pool features: In Ground
- Has spa: Yes
- Spa features: Private
Lot
- Size: 0.59 Acres
Details
- Additional structures: Garden Shed
- Parcel number: MNFV0133011
- Zoning: RES
Construction
Type & style
- Home type: SingleFamily
- Architectural style: Colonial
- Property subtype: Single Family Residence
Materials
- Brick, Brick/Stone, Aluminum Trim, Vinyl Siding
Condition
- 21+ Years
- New construction: No
- Year built: 1967
Utilities & green energy
- Sewer: Public Sewer
- Water: Public
- Utilities for property: Cable Available
Community & HOA
Location
- Region: Menomonee Falls
- Municipality: Menomonee Falls
Financial & listing details
- Price per square foot: $235/sqft
- Tax assessed value: $434,600
- Annual tax amount: $4,740
- Date on market: 6/18/2026
- Inclusions: Range, Kitchen Refrigerator, Microwave, Dishwasher, Disposal, Reverse Osmosis System, Hot Tub/Equipment, Pool Equipment, Sauna, Outside Concreted-In Umbrella, Ro System, Pool Bar: Tv, Stereo, Fridge, Speakers, Wine Fridge
- Exclusions: Wood Shelves In Pool Bar (Will Be Replaced With Similar Size And Color Shelves Prior To Closing.) Basement Refrigerator
Estimated market value
$524,700
$498,000 - $551,000
$3,139/mo
Price history
| Date | Event | Price |
|---|---|---|
| 6/22/2026 | Contingent | $519,900$235/sqft |
Source:  WIREX MLS #1967974 Report a problem WIREX MLS #1967974 Report a problem | ||
| 6/18/2026 | Listed for sale | $519,900+128.5%$235/sqft |
Source: WIREX MLS #1967974 Report a problem | ||
| 11/30/2001 | Sold | $227,500$103/sqft |
Source: Public Record Report a problem | ||
Public tax history
| Year | Property taxes | Tax assessment |
|---|---|---|
| 2024 | $4,426 +4% | $409,600 |
| 2023 | $4,255 +10.3% | $409,600 +62.8% |
| 2022 | $3,856 +6.3% | $251,600 |
| 2021 | $3,627 -0.5% | $251,600 |
| 2020 | $3,646 -0.5% | $251,600 |
| 2019 | $3,665 -14.2% | $251,600 |
| 2018 | $4,273 +3.5% | $251,600 |
| 2017 | $4,129 +7.5% | $251,600 |
| 2015 | $3,843 -9.8% | $251,600 |
| 2014 | $4,261 | $251,600 |
| 2013 | $4,261 | $251,600 |
| 2012 | $4,261 -0.6% | $251,600 |
| 2011 | $4,285 | $251,600 |
| 2010 | $4,285 | $251,600 -1.1% |
| 2009 | -- | $254,400 |
| 2008 | -- | $254,400 |
| 2006 | -- | $254,400 |
| 2005 | -- | $254,400 +18.4% |
| 2004 | -- | $214,800 |
| 2003 | -- | $214,800 |
| 2002 | -- | $214,800 +35.2% |
| 2001 | -- | $158,900 |
| 2000 | -- | $158,900 |
Find assessor info on the county website
Monthly payment
Est. payment
Payment breakdown
Explore the cost of this home by adjusting the details. Changes won't be saved.Climate risks
Neighborhood: 53051
Nearby schools
GreatSchools rating
- 9/10Marcy Elementary SchoolGrades: K-4Distance: 1.7 mi
- 10/10Templeton Middle SchoolGrades: 7-8Distance: 4.3 mi
- 7/10Hamilton High SchoolGrades: 9-12Distance: 4.1 mi
Schools provided by the listing agent
- Elementary: Marcy
- Middle: Templeton
- High: Hamilton
- District: Hamilton
Source: WIREX MLS. This data may not be complete. We recommend contacting the local school district to confirm school assignments for this home.
- $449,7753 bd3 ba2.4k sqftN55W15827 Lavender Lilac Ln, Menomonee Falls, WI 53051Sold
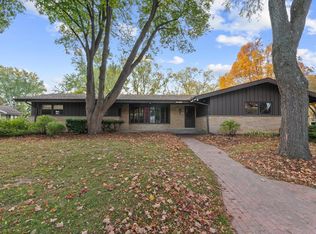
- $463,9003 bd2 ba1.4k sqftW159N5506 Lavender Lilac Ln, Menomonee Falls, WI 53051Off Market
- $547,1004 bd2 ba2.1k sqftN54W15796 Larkspur Ln, Menomonee Falls, WI 53051Off Market
- $434,9003 bd1 ba1.5k sqftN54W15818 Larkspur Ln, Menomonee Falls, WI 53051Off Market
- $455,0005 bd3 ba3.3k sqftW159N5527 Lavender Lilac Ln, Menomonee Falls, WI 53051Sold
- $485,8003 bd3 ba1.7k sqftN55W15809 Lavender Lilac Ln, Menomonee Falls, WI 53051Off Market
- $390,3003 bd1 ba1.4k sqftW159N5486 Lavender Lilac Ln, Menomonee Falls, WI 53051Off Market
- $428,3004 bd1 ba1.9k sqftN55W15840 Lavender Lilac Ln, Menomonee Falls, WI 53051Off Market
A local agent can set up tours, give advice and negotiate with sellers.
A local lender can help you make sure your offer is ready when you are.
Similar homes
- $485,0004 bd3 ba2k sqftW154N8105 Elm LANE, Menomonee Falls, WI 53051Active
 MLS ID #1972524, Wendy Kaprelian. WIREX MLS
 - $464,9003 bd2 ba1.7k sqftN78W15289 Haymeadow ROAD, Menomonee Falls, WI 53051Active
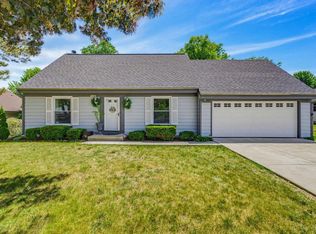 MLS ID #1973095, The Borowski Group*. WIREX MLS
 - $649,9003 bd3 ba2.8k sqftW168N5039 Stonefield ROAD, Menomonee Falls, WI 53051Active
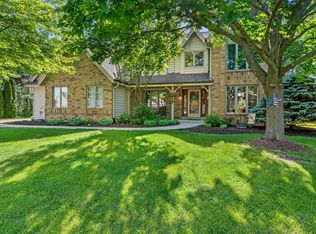 MLS ID #1967911, Aaron Konop. WIREX MLS
 - $539,9004 bd3 ba2.2k sqft2789 N Mayfair COURT, Wauwatosa, WI 53222Active
 MLS ID #1971017, Michael Zollicoffer Jr. WIREX MLS
 - $454,9003 bd2 ba2.3k sqft17755 Senlac LANE, Brookfield, WI 53045ActiveMLS ID #1971314, Colleen Tarantino. WIREX MLS
- $498,9002 bd3 ba3k sqftLone Oak Estates, Menomonee Falls, WI 53051ActiveMLS ID #1972741, Aaron Konop. WIREX MLS
- $525,0004 bd3 ba2.9k sqftW227S2416 Morningside CIRCLE, Waukesha, WI 53186ActiveMLS ID #1972458, Michael Martin. WIREX MLS
- $649,9004 bd3 ba3.1k sqftRavenwoods 1, Menomonee Falls, WI 53051ActiveMLS ID #1971227, Daniel Burgeson. WIREX MLS
- $559,9003 bd3 ba2.5k sqft575 Kenmar ROAD, Brookfield, WI 53005ActiveMLS ID #1972592, Karolina Malcore. WIREX MLS
- $549,9004 bd2 ba1.9k sqftS67W13820 Hardwicke PLACE, Muskego, WI 53150ActiveMLS ID #1972816, Donna Schoessow. WIREX MLS
- $549,9003 bd3 ba2.5k sqft9505 N Michael COURT, Milwaukee, WI 53224ActiveMLS ID #1973096, The Borowski Group*. WIREX MLS
- $519,0004 bd4 ba3.2k sqft2805 S 83rd STREET, West Allis, WI 53219ActiveMLS ID #1971920, Susan Dakins. WIREX MLS
- $474,9003 bd2 ba1.8k sqft13425 W Old Oak LANE, New Berlin, WI 53151ActiveMLS ID #1972593, Rhonda Simonson. WIREX MLS
- $599,0003 bd3 ba2.5k sqft9505 N Michael COURT #9493, Milwaukee, WI 53224ActiveMLS ID #1973097, The Borowski Group*. WIREX MLS
- $569,9004 bd3 ba3.2k sqftN40W32786 Wildwood LANE, Nashotah, WI 53058ActiveMLS ID #1969273, Scott Heyerdahl. WIREX MLS
- $565,0004 bd3 ba2.7k sqft6411 N Bittersweet LANE, Glendale, WI 53217ActiveMLS ID #1971867, Camille Sowa. WIREX MLS
- $474,9004 bd2 ba1.9k sqft2816 Woodridge COURT, Waukesha, WI 53188ActiveMLS ID #1971337, Lance Nowak. WIREX MLS
- $499,9003 bd3 ba2.2k sqft2902 Berkshire DRIVE, Waukesha, WI 53188ActiveMLS ID #1973052, Randal Young. WIREX MLS
- $599,9004 bd3 ba2.2k sqft12400 Elmhurst PARKWAY, Elm Grove, WI 53122ActiveMLS ID #1964413, Pat Bitterberg. WIREX MLS
- $464,9003 bd2 ba1.8k sqftW246N5876 Partridge COURT, Sussex, WI 53089ActiveMLS ID #1970530, Colleen Tarantino. WIREX MLS
